With tasteful attention to detail and endless updates throughout, there's nothing else you'll need to do to 6 Westmont Drive other than move right in. Situated on a quiet cul de sac in beautiful Hawthorne Estates, this immaculate Hampshire model with 4 bedrooms plus an additional guest/office space, offers unique privacy with adjacent side and back lots that are protected from further development. The floor plan is a dream, with the main level featuring an open-concept kitchen, dining, and living area. Upgrades here include a gorgeously tiled butlers pantry with herringbone design and custom built ins, custom walk-in pantry, beautiful accent walls throughout, and crown molding. You'll also find a trex deck overlooking the spacious backyard, as well as a bedroom, full bathroom, mudroom area with custom built ins, and expanded 2 car garage. The staircase with millwork accent wall and new runner brings you to a spacious loft area, laundry room with quartz counters and new cabinetry, 2 large bedrooms, a full bathroom, and an incredible primary suite. The primary is complete with large bathroom and dual vanities, private sitting room with custom sliding barn door, and huge walk-in closet with access to the laundry. What's more, the fully finished basement offers the perfect space for entertaining and guests, with a custom bar featuring live edge counters and shelves, beverage fridge, new LVP flooring and carpet, another full bathroom, and an additional room that can be used as a guest room or office. Built in 2021, this home pairs the appeal of new construction with the upgraded details that elevate it from a builder-grade model to a true luxury home. Reach out to schedule your private showing!
Sold for $935,000
$935,000
6 Westmont Dr, Medford, NJ 08055
4beds
4,223sqft
Single Family Residence
Built in 2020
7,800 Square Feet Lot
$1,044,400 Zestimate®
$221/sqft
$5,017 Estimated rent
Home value
$1,044,400
$992,000 - $1.10M
$5,017/mo
Zestimate® history
Owner options
List your home for rent
$5,017/mo
Rent Zestimate®
Find your next renter with Zillow Rental Manager. Plus, with online applications, you can quickly screen prospective tenants – for free.
$5,017/mo
Rent Zestimate®
Refinance and save
$6,752/mo
Est. payment
Refinancing to a lower rate could help reduce your monthly payments and save thousands over the life of the loan.
$6,752/mo
Est. payment
Explore your selling options
Work with a Zillow partner agent
Leverage their expertise and Zillow's premium Showcase listings to get your home seen by more buyers.
Get startedList with your own agent
Get your home in front of millions of buyers by listing it on Zillow.
Learn how to do itSell it yourself
Take full control of how buyers see your home on Zillow by listing For Sale by Owner (FSBO).
List your homeWhat's special
Zillow last checked:
Listing updated:
Listed by:
Malorie Anepete 609-451-0692,
EXP Realty, LLC
Bought with:
Jenny Albaz, 9909199
Better Homes and Gardens Real Estate Maturo
Michael Filiberto, 1751591
Better Homes and Gardens Real Estate Maturo
Source: Bright MLS,MLS#: NJBL2072176
Facts & features
Interior
Bedrooms & bathrooms
- Bedrooms: 4
- Bathrooms: 4
- Full bathrooms: 4
- Main level bathrooms: 1
- Main level bedrooms: 1
Rooms
- Room types: Basement, Loft
Basement
- Area: 993
Heating
- Central, Natural Gas
Cooling
- ENERGY STAR Qualified Equipment, Natural Gas
Appliances
- Included: Microwave, Dishwasher, Dryer, Oven/Range - Gas, Refrigerator, Stainless Steel Appliance(s), Washer, Gas Water Heater
- Laundry: Upper Level
Features
- Breakfast Area, Built-in Features, Butlers Pantry, Ceiling Fan(s), Chair Railings, Crown Molding, Entry Level Bedroom, Family Room Off Kitchen, Open Floorplan, Formal/Separate Dining Room, Eat-in Kitchen, Kitchen Island, Pantry, Recessed Lighting, Bathroom - Tub Shower, Upgraded Countertops, Wainscotting, Walk-In Closet(s), Primary Bath(s), Bar, Wine Storage, 9'+ Ceilings
- Flooring: Carpet, Ceramic Tile, Laminate
- Basement: Partially Finished,Concrete,Sump Pump,Windows,Interior Entry
- Has fireplace: No
Interior area
- Total structure area: 4,223
- Total interior livable area: 4,223 sqft
- Finished area above ground: 3,230
- Finished area below ground: 993
Property
Parking
- Total spaces: 2
- Parking features: Garage Faces Front, Attached, Driveway
- Attached garage spaces: 2
- Has uncovered spaces: Yes
Accessibility
- Accessibility features: Accessible Entrance
Features
- Levels: Two
- Stories: 2
- Patio & porch: Porch
- Exterior features: Rain Gutters, Sidewalks, Underground Lawn Sprinkler
- Pool features: None
Lot
- Size: 7,800 Square Feet
- Features: Backs - Open Common Area, Backs to Trees, Cul-De-Sac, Front Yard, Landscaped, Rear Yard, SideYard(s)
Details
- Additional structures: Above Grade, Below Grade
- Parcel number: 2000403 0500047
- Zoning: RESIDENTIAL
- Special conditions: Standard
Construction
Type & style
- Home type: SingleFamily
- Architectural style: Craftsman
- Property subtype: Single Family Residence
Materials
- CPVC/PVC, Shake Siding, Stone, Vinyl Siding
- Foundation: Concrete Perimeter
- Roof: Shingle
Condition
- Excellent
- New construction: No
- Year built: 2020
Details
- Builder model: Hampshire
- Builder name: D.R. Horton
Utilities & green energy
- Sewer: Public Sewer
- Water: Public
Community & HOA
Community
- Security: Security System, Fire Sprinkler System
- Subdivision: Hawthorne
HOA
- Has HOA: Yes
- Amenities included: Bike Trail, Common Grounds, Jogging Path, Tot Lots/Playground
- HOA fee: $105 monthly
- HOA name: ASSOCIA MID ATLANTIC
Location
- Region: Medford
- Municipality: MEDFORD TWP
Financial & listing details
- Price per square foot: $221/sqft
- Tax assessed value: $15,000
- Annual tax amount: $15,000
- Date on market: 9/5/2024
- Listing agreement: Exclusive Right To Sell
- Listing terms: Cash,Conventional,FHA,VA Loan
- Inclusions: Refrigerator, Stove, Microwave, Dishwasher, Washer, Dryer, Blinds
- Ownership: Fee Simple
Price history
| Date | Event | Price |
|---|---|---|
| 10/18/2024 | Sold | $935,000$221/sqft |
Source:  Bright MLS #NJBL2072176 Report a problem Bright MLS #NJBL2072176 Report a problem | ||
| 9/20/2024 | Pending sale | $935,000$221/sqft |
Source: Bright MLS #NJBL2072176 Report a problem | ||
| 9/11/2024 | Contingent | $935,000$221/sqft |
Source: Bright MLS #NJBL2072176 Report a problem | ||
| 9/5/2024 | Listed for sale | $935,000+61.2%$221/sqft |
Source: Bright MLS #NJBL2072176 Report a problem | ||
| 2/7/2021 | Sold | $579,990$137/sqft |
Source: Public Record Report a problem | ||
| 12/17/2020 | Pending sale | $579,990$137/sqft |
Source: Bright MLS #NJBL387850 Report a problem | ||
Public tax history
| Year | Property taxes | Tax assessment |
|---|---|---|
| 2025 | -- | $529,600 +3.1% |
| 2024 | -- | $513,600 |
| 2023 | -- | $513,600 |
| 2022 | -- | $513,600 +823.7% |
| 2021 | $1,797 | $55,600 |
Find assessor info on the county website
Neighborhood: 08055
Nearby homes
- $6,300,000-- bd-- ba-- sqft129 Hartford Rd, Medford, NJ 08055Off Market
- $280,7002 bd1 ba821 sqft153 Route 70, Medford, NJ 08055Off Market
- $990,0005 bd4 ba3.6k sqft87 Westmont Dr, Medford, NJ 08055Sold

- $785,0004 bd3 ba3.1k sqft13 Westmont Dr, Medford, NJ 08055For Sale
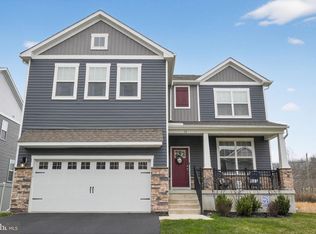
- $--2 bd2 ba-- sqft10 Eugenia Dr #F320A52C6, Medford, NJ 08055Off Market
- $--1 bd1 ba-- sqft10 Eugenia Dr #776F18CCB, Medford, NJ 08055Off Market
- $--2 bd2 ba1.1k sqft10 Eugenia Dr #B1352469E, Medford, NJ 08055Off Market
- $--1 bd1 ba840 sqft10 Eugenia Dr #CE422C28A, Medford, NJ 08055Off Market
Nearby schools
GreatSchools rating
- 8/10Kirbys Mill Elementary SchoolGrades: PK-5Distance: 0.3 mi
- 7/10Haines Memorial 6thgr CenterGrades: 6Distance: 1.3 mi
- 7/10Shawnee High SchoolGrades: 9-12Distance: 4.8 mi
Schools provided by the listing agent
- Elementary: Kirbys Mill E.s.
- Middle: Medford Twp Memorial
- High: Shawnee H.s.
- District: Medford Township Public Schools
Source: Bright MLS. This data may not be complete. We recommend contacting the local school district to confirm school assignments for this home.
Get a cash offer in 3 minutes
Find out how much your home could sell for in as little as 3 minutes with a no-obligation cash offer.
Estimated market value
$1,044,400
Get a cash offer in 3 minutes
Find out how much your home could sell for in as little as 3 minutes with a no-obligation cash offer.
Estimated market value
$1,044,400
- New Jersey
- Burlington County
- Medford Township
- 08055
- 6 Westmont Dr
Nearby cities
Nearby zip codes
Other Medford Township Topics
- Apartments for Rent in 08055
- Houses for Sale in 08055
- Houses for Rent in 08055
- 08055 Real Estate
- Medford Township Condos
- Houses for Sale in Medford Township
- Newest Listings in Medford Township
- Medford Township Home Values
- Medford Township Real Estate Agents
- Medford Township Refinance
- Medford Township Mortgage Rates
