Welcome to Your Dream Home in Medford Step into a stunning less than 4 year old DR-Horton house that has been reimagined and redesigned to perfection. Nestled in the heart of Medford, this designer showcase is just a short stroll away from Main Street, local parks, and your favorite Starbucks. As you enter, you’ll be captivated by the luxurious ambiance reminiscent of a Manhattan penthouse, complete with striking feature walls and custom woodwork that highlights every thoughtful detail. The top-of-the-line finishes throughout the home create an inviting yet sophisticated atmosphere. The master bedroom is a true retreat, featuring a cozy fireplace and an en-suite bath that boasts a walk-in shower and a spacious walk-in closet equipped with full custom organizers. You’ll also find three additional bedrooms, including a delightful princess suite with its own full bath on the second floor. The versatile media/family room offers endless possibilities for relaxation or entertainment. Step outside onto the magnificent deck, where you can enjoy covered dining with convenient push-button drop-down screens, plus an additional deck designed for grilling and cozy evenings by the fire pit, complete with permanent gas lines. With an oversized two-car garage, fully painted with an epoxy floor and an EV charging station, this home combines practicality with elegance. Just under two miles from shopping and major highways, you’ll find yourself in one of South Jersey’s most sought-after communities. This home is truly more stunning than a model home—don’t miss your chance to make it your own!
Sold for $990,000
$990,000
87 Westmont Dr, Medford, NJ 08055
5beds
3,670sqft
Single Family Residence
Built in 2021
7,126 Square Feet Lot
$1,031,200 Zestimate®
$270/sqft
$4,990 Estimated rent
Home value
$1,031,200
$928,000 - $1.14M
$4,990/mo
Zestimate® history
Owner options
List your home for rent
$4,990/mo
Rent Zestimate®
Find your next renter with Zillow Rental Manager. Plus, with online applications, you can quickly screen prospective tenants – for free.
$4,990/mo
Rent Zestimate®
Refinance and save
$7,061/mo
Est. payment
Refinancing to a lower rate could help reduce your monthly payments and save thousands over the life of the loan.
$7,061/mo
Est. payment
Explore your selling options
Work with a Zillow partner agent
Leverage their expertise and Zillow's premium Showcase listings to get your home seen by more buyers.
Get startedList with your own agent
Get your home in front of millions of buyers by listing it on Zillow.
Learn how to do itSell it yourself
Take full control of how buyers see your home on Zillow by listing For Sale by Owner (FSBO).
List your homeWhat's special
Cozy fireplaceLuxurious ambianceSpacious walk-in closetInviting yet sophisticated atmosphereTop-of-the-line finishesDelightful princess suiteMagnificent deck
Zillow last checked:
Listing updated:
Listed by:
Stephen B. Clyde 609-868-2114,
Nancy Kowalik Real Estate Group
Bought with:
Brooke Watts
Real Broker, LLC
Jeremiah F Kobelka, 1757497
Real Broker, LLC
Source: Bright MLS,MLS#: NJBL2083966
Facts & features
Interior
Bedrooms & bathrooms
- Bedrooms: 5
- Bathrooms: 4
- Full bathrooms: 4
- Main level bathrooms: 1
- Main level bedrooms: 1
Rooms
- Room types: Living Room, Dining Room, Primary Bedroom, Bedroom 2, Bedroom 3, Bedroom 4, Bedroom 5, Kitchen, Family Room, Foyer, Exercise Room, Laundry, Other, Recreation Room, Primary Bathroom
Primary bedroom
- Features: Flooring - Carpet, Fireplace - Gas, Recessed Lighting, Lighting - Ceiling, Walk-In Closet(s)
- Level: Upper
- Area: 270 Square Feet
- Dimensions: 15 x 18
Bedroom 2
- Features: Ceiling Fan(s)
- Level: Upper
- Area: 143 Square Feet
- Dimensions: 11 x 13
Bedroom 3
- Features: Ceiling Fan(s)
- Level: Upper
- Area: 176 Square Feet
- Dimensions: 11 x 16
Bedroom 4
- Features: Attached Bathroom, Ceiling Fan(s)
- Level: Upper
- Area: 132 Square Feet
- Dimensions: 11 x 12
Bedroom 5
- Features: Flooring - Wood, Recessed Lighting, Lighting - Pendants
- Level: Main
- Area: 120 Square Feet
- Dimensions: 10 x 12
Primary bathroom
- Level: Upper
- Area: 91 Square Feet
- Dimensions: 13 x 7
Dining room
- Features: Flooring - Wood
- Level: Main
- Area: 132 Square Feet
- Dimensions: 12 x 11
Exercise room
- Level: Lower
- Area: 378 Square Feet
- Dimensions: 21 x 18
Family room
- Features: Built-in Features, Ceiling Fan(s), Flooring - Carpet
- Level: Upper
- Area: 315 Square Feet
- Dimensions: 15 x 21
Foyer
- Features: Lighting - Pendants, Flooring - Wood
- Level: Main
- Area: 80 Square Feet
- Dimensions: 5 x 16
Kitchen
- Features: Breakfast Nook, Countertop(s) - Quartz, Flooring - Wood, Kitchen - Gas Cooking, Recessed Lighting, Lighting - Pendants, Kitchen Island
- Level: Main
- Area: 108 Square Feet
- Dimensions: 12 x 9
Laundry
- Level: Upper
- Area: 56 Square Feet
- Dimensions: 8 x 7
Living room
- Features: Fireplace - Gas, Flooring - Wood, Recessed Lighting
- Level: Main
- Area: 390 Square Feet
- Dimensions: 26 x 15
Mud room
- Features: Built-in Features
- Level: Main
- Area: 60 Square Feet
- Dimensions: 10 x 6
Other
- Features: Countertop(s) - Quartz, Flooring - Wood, Pantry
- Level: Main
- Area: 20 Square Feet
- Dimensions: 5 x 4
Recreation room
- Features: Wet Bar, Track Lighting, Recessed Lighting, Flooring - Luxury Vinyl Tile, Flooring - Carpet, Fireplace - Gas
- Level: Lower
- Area: 520 Square Feet
- Dimensions: 26 x 20
Heating
- Forced Air, ENERGY STAR Qualified Equipment, Programmable Thermostat, Natural Gas
Cooling
- Central Air, Ceiling Fan(s), Programmable Thermostat, ENERGY STAR Qualified Equipment, Electric
Appliances
- Included: Microwave, Built-In Range, Cooktop, Dishwasher, Disposal, Dryer, Energy Efficient Appliances, Exhaust Fan, Ice Maker, Oven, Range Hood, Refrigerator, Washer, Gas Water Heater
- Laundry: Upper Level, Laundry Room, Mud Room
Features
- Bar, Breakfast Area, Butlers Pantry, Built-in Features, Ceiling Fan(s), Dining Area, Entry Level Bedroom, Open Floorplan, Kitchen - Gourmet, Pantry, Primary Bath(s), Recessed Lighting, Upgraded Countertops, Walk-In Closet(s), 9'+ Ceilings, Beamed Ceilings, Cathedral Ceiling(s), Dry Wall, Tray Ceiling(s), Vaulted Ceiling(s)
- Flooring: Carpet, Ceramic Tile, Wood
- Windows: Energy Efficient
- Basement: Concrete,Partially Finished,Interior Entry,Full,Drainage System
- Number of fireplaces: 3
Interior area
- Total structure area: 4,040
- Total interior livable area: 3,670 sqft
- Finished area above ground: 3,151
- Finished area below ground: 519
Property
Parking
- Total spaces: 6
- Parking features: Garage Faces Front, Garage Door Opener, Inside Entrance, Oversized, Asphalt, Attached, Driveway
- Attached garage spaces: 2
- Uncovered spaces: 4
- Details: Garage Sqft: 315
Accessibility
- Accessibility features: None
Features
- Levels: Two
- Stories: 2
- Patio & porch: Screened, Patio, Deck
- Exterior features: Lighting, Lawn Sprinkler, Sidewalks, Street Lights
- Pool features: None
- Fencing: Vinyl
Lot
- Size: 7,126 Square Feet
- Features: Front Yard, Landscaped, SideYard(s), Rear Yard
Details
- Additional structures: Above Grade, Below Grade
- Parcel number: 2000403 0500028
- Zoning: HM
- Special conditions: Standard
Construction
Type & style
- Home type: SingleFamily
- Architectural style: Contemporary
- Property subtype: Single Family Residence
Materials
- Vinyl Siding, Stone
- Foundation: Slab
- Roof: Architectural Shingle
Condition
- Excellent
- New construction: No
- Year built: 2021
Details
- Builder model: Summit
- Builder name: DR Horton
Utilities & green energy
- Electric: 200+ Amp Service, Underground, 220 Volts
- Sewer: Public Sewer
- Water: Public
- Utilities for property: Underground Utilities, Cable Connected
Community & HOA
Community
- Security: Fire Sprinkler System
- Subdivision: Hawthorne
HOA
- Has HOA: Yes
- HOA fee: $109 annually
Location
- Region: Medford
- Municipality: MEDFORD TWP
Financial & listing details
- Price per square foot: $270/sqft
- Tax assessed value: $507,100
- Annual tax amount: $17,996
- Date on market: 4/1/2025
- Listing agreement: Exclusive Right To Sell
- Listing terms: Cash,Conventional,FHA 203(b),VA Loan
- Ownership: Fee Simple
Price history
| Date | Event | Price |
|---|---|---|
| 5/13/2025 | Sold | $990,000-1%$270/sqft |
Source:  Bright MLS #NJBL2083966 Report a problem Bright MLS #NJBL2083966 Report a problem | ||
| 4/18/2025 | Pending sale | $999,900$272/sqft |
Source: Bright MLS #NJBL2083966 Report a problem | ||
| 4/15/2025 | Listed for sale | $999,900$272/sqft |
Source: Bright MLS #NJBL2083966 Report a problem | ||
| 4/14/2025 | Contingent | $999,900$272/sqft |
Source: Bright MLS #NJBL2083966 Report a problem | ||
| 4/1/2025 | Listed for sale | $999,900+66.6%$272/sqft |
Source: Bright MLS #NJBL2083966 Report a problem | ||
| 6/22/2021 | Sold | $600,100$164/sqft |
Source: Public Record Report a problem | ||
Public tax history
| Year | Property taxes | Tax assessment |
|---|---|---|
| 2025 | $17,997 +7% | $507,100 |
| 2024 | $16,826 | $507,100 +1.2% |
| 2023 | -- | $501,200 |
| 2022 | $16,289 +0.6% | $501,200 +801.4% |
| 2021 | $16,199 | $55,600 |
Find assessor info on the county website
Neighborhood: 08055
Nearby homes
- $975,0005 bd4 ba3.7k sqft70 Westmont Dr, Medford, NJ 08055Sold
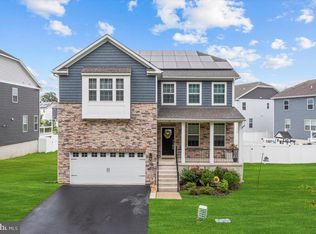
- $843,6005 bd2 ba2k sqft72 Westmont Dr, Medford, NJ 08055Off Market

- $875,0004 bd3 ba-- sqft62 Westmont Dr, Medford, NJ 08055Sold

- $980,0004 bd3 ba3.9k sqft79 Westmont Dr, Medford, NJ 08055Sold
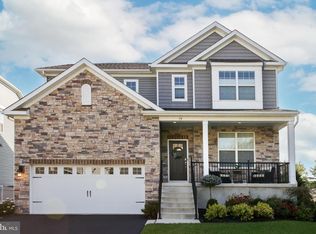
- $935,0004 bd4 ba4.2k sqft6 Westmont Dr, Medford, NJ 08055Sold
- $950,0004 bd4 ba3.2k sqft73 Westmont Dr, Medford, NJ 08055Sold
- $--1 bd1 ba-- sqft1711 Cedar Dr, Medford, NJ 08055Off Market
- $995,0005 bd4 ba3.8k sqft71 Westmont Dr, Medford, NJ 08055Sold
Nearby schools
GreatSchools rating
- 8/10Kirbys Mill Elementary SchoolGrades: PK-5Distance: 0.4 mi
- 7/10Haines Memorial 6thgr CenterGrades: 6Distance: 1.3 mi
- 7/10Shawnee High SchoolGrades: 9-12Distance: 4.9 mi
Schools provided by the listing agent
- Middle: Medford Township Memorial
- High: Shawnee H.s.
- District: Medford Township Public Schools
Source: Bright MLS. This data may not be complete. We recommend contacting the local school district to confirm school assignments for this home.
Get a cash offer in 3 minutes
Find out how much your home could sell for in as little as 3 minutes with a no-obligation cash offer.
Estimated market value
$1,031,200
Get a cash offer in 3 minutes
Find out how much your home could sell for in as little as 3 minutes with a no-obligation cash offer.
Estimated market value
$1,031,200
- New Jersey
- Burlington County
- Medford Township
- 08055
- 87 Westmont Dr
Nearby cities
Nearby zip codes
Other Medford Township Topics
- Apartments for Rent in 08055
- Houses for Sale in 08055
- Houses for Rent in 08055
- 08055 Real Estate
- Medford Township Condos
- Houses for Sale in Medford Township
- Newest Listings in Medford Township
- Medford Township Home Values
- Medford Township Real Estate Agents
- Medford Township Refinance
- Medford Township Mortgage Rates
