Welcome to your dream home! Inside this beautifully crafted 5-bedroom, 4-bathroom residence you'll find an open concept layout with an abundant natural light, gourmet kitchen, spacious living and dining areas, and premium finishes throughout. Appliances, heating/air-conditioning system, and roof all new at the time of construction in 2021. The full basement offers endless possibilities - whether you envision a home gym, theater, recreational room, or just additional living space. The home also features a 2-car garage, offering plenty of storage and convenience, with a home battery backup system, tesla batteries and the EV charger. Located in a desirable neighborhood close to top-rated schools, shopping, and outdoor recreation, this home checks all the boxes for comfort, space, and style. Don't miss this opportunity to own a newly built home with room for everyone!
Sold for $975,000
$975,000
70 Westmont Dr, Medford, NJ 08055
5beds
3,717sqft
Single Family Residence
Built in 2021
7,840 Square Feet Lot
$1,002,400 Zestimate®
$262/sqft
$5,050 Estimated rent
Home value
$1,002,400
$912,000 - $1.10M
$5,050/mo
Zestimate® history
Owner options
List your home for rent
$5,050/mo
Rent Zestimate®
Find your next renter with Zillow Rental Manager. Plus, with online applications, you can quickly screen prospective tenants – for free.
$5,050/mo
Rent Zestimate®
Refinance and save
$6,997/mo
Est. payment
Refinancing to a lower rate could help reduce your monthly payments and save thousands over the life of the loan.
$6,997/mo
Est. payment
Explore your selling options
Work with a Zillow partner agent
Leverage their expertise and Zillow's premium Showcase listings to get your home seen by more buyers.
Get startedList with your own agent
Get your home in front of millions of buyers by listing it on Zillow.
Learn how to do itSell it yourself
Take full control of how buyers see your home on Zillow by listing For Sale by Owner (FSBO).
List your homeWhat's special
Full basementAbundant natural lightPremium finishesRecreational roomGourmet kitchenHome gymStorage and convenience
Zillow last checked:
Listing updated:
Listed by:
Melanie Margaret Masse 732-810-2558,
Hazelet Realty Group
Bought with:
Nikunj Shah
Long & Foster Real Estate, Inc.
Source: Bright MLS,MLS#: NJBL2092332
Facts & features
Interior
Bedrooms & bathrooms
- Bedrooms: 5
- Bathrooms: 4
- Full bathrooms: 4
- Main level bathrooms: 1
- Main level bedrooms: 1
Basement
- Area: 0
Heating
- Baseboard, Natural Gas
Cooling
- ENERGY STAR Qualified Equipment, Central Air, Natural Gas
Appliances
- Included: Microwave, Cooktop, Dishwasher, Disposal, Energy Efficient Appliances, Double Oven, Stainless Steel Appliance(s), Gas Water Heater
- Laundry: Upper Level
Features
- 9'+ Ceilings
- Flooring: Carpet, Ceramic Tile, Laminate
- Basement: Full,Sump Pump,Concrete,Windows,Finished,Partially Finished
- Has fireplace: No
Interior area
- Total structure area: 3,717
- Total interior livable area: 3,717 sqft
- Finished area above ground: 3,717
Property
Parking
- Total spaces: 2
- Parking features: Garage Faces Front, Attached, Driveway
- Attached garage spaces: 2
- Has uncovered spaces: Yes
Accessibility
- Accessibility features: Accessible Entrance
Features
- Levels: Two
- Stories: 2
- Patio & porch: Deck
- Pool features: None
- Fencing: Vinyl
Lot
- Size: 7,840 Square Feet
- Features: Backs - Open Common Area, Cul-De-Sac, Front Yard, Landscaped, Rear Yard, SideYard(s)
Details
- Additional structures: Above Grade
- Parcel number: 2000403 0600025
- Zoning: MEDFORD
- Special conditions: Standard
Construction
Type & style
- Home type: SingleFamily
- Architectural style: Craftsman
- Property subtype: Single Family Residence
Materials
- CPVC/PVC, Shake Siding, Stone, Vinyl Siding
- Foundation: Concrete Perimeter
- Roof: Shingle
Condition
- Excellent
- New construction: No
- Year built: 2021
Details
- Builder model: Summit
- Builder name: DR Horton
Utilities & green energy
- Sewer: Public Sewer
- Water: Public
Community & HOA
Community
- Subdivision: Hawthorne
HOA
- Has HOA: Yes
- Services included: Common Area Maintenance, Lawn Care Front, Snow Removal
- HOA fee: $105 monthly
- HOA name: HAWTHORNE ESTATES
Location
- Region: Medford
- Municipality: MEDFORD TWP
Financial & listing details
- Price per square foot: $262/sqft
- Tax assessed value: $498,000
- Annual tax amount: $17,674
- Date on market: 7/23/2025
- Listing agreement: Exclusive Right To Sell
- Listing terms: Cash,Conventional,FHA,VA Loan
- Inclusions: Solar Panels, Home Battery Backup System / Tesla Batteries And The Ev Charger, Washer And Dryer, Dish Washer, Stove, Smart Fridge, Steamer In The Laundry Room, And Built In Security System. Balance Of 10-year Structural Warranty.
- Exclusions: Personal Items
- Ownership: Fee Simple
Price history
| Date | Event | Price |
|---|---|---|
| 9/5/2025 | Sold | $975,000$262/sqft |
Source:  Bright MLS #NJBL2092332 Report a problem Bright MLS #NJBL2092332 Report a problem | ||
| 8/6/2025 | Pending sale | $975,000$262/sqft |
Source: Bright MLS #NJBL2092332 Report a problem | ||
| 7/23/2025 | Listed for sale | $975,000+39.2%$262/sqft |
Source: Bright MLS #NJBL2092332 Report a problem | ||
| 12/22/2021 | Sold | $700,310-0.4%$188/sqft |
Source: Bright MLS #NJBL2003326 Report a problem | ||
| 8/2/2021 | Pending sale | $702,810$189/sqft |
Source: Bright MLS #NJBL2003326 Report a problem | ||
| 7/29/2021 | Listed for sale | $702,810$189/sqft |
Source: Bright MLS #NJBL2003326 Report a problem | ||
Public tax history
| Year | Property taxes | Tax assessment |
|---|---|---|
| 2025 | $17,674 +7% | $498,000 |
| 2024 | $16,524 | $498,000 +1% |
| 2023 | -- | $493,300 +818.6% |
| 2022 | $16,032 | $53,700 |
Find assessor info on the county website
Neighborhood: 08055
Nearby homes
- $846,7005 bd2 ba2k sqft72 Westmont Dr, Medford, NJ 08055Off Market

- $875,0004 bd3 ba-- sqft62 Westmont Dr, Medford, NJ 08055Sold

- $980,0004 bd3 ba3.9k sqft79 Westmont Dr, Medford, NJ 08055Sold
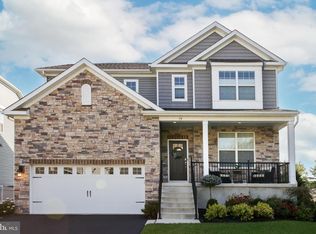
- $950,0004 bd4 ba3.2k sqft73 Westmont Dr, Medford, NJ 08055Sold
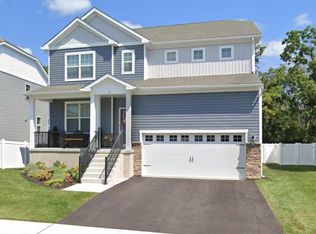
- $990,0005 bd4 ba3.6k sqft87 Westmont Dr, Medford, NJ 08055Sold
- $995,0005 bd4 ba3.8k sqft71 Westmont Dr, Medford, NJ 08055Sold
- $910,0005 bd4 ba3.9k sqft46 Westmont Dr, Medford, NJ 08055Sold
- $840,0004 bd3 ba3.1k sqft3 Westmont Dr, Medford, NJ 08055For Sale
Nearby schools
GreatSchools rating
- 8/10Kirbys Mill Elementary SchoolGrades: PK-5Distance: 0.4 mi
- 7/10Haines Memorial 6thgr CenterGrades: 6Distance: 1.4 mi
- 7/10Shawnee High SchoolGrades: 9-12Distance: 4.9 mi
Schools provided by the listing agent
- Elementary: Kirbys Mill E.s.
- Middle: Haines Memorial 6thgr Center
- High: Shawnee H.s.
- District: Medford Township Public Schools
Source: Bright MLS. This data may not be complete. We recommend contacting the local school district to confirm school assignments for this home.
Get a cash offer in 3 minutes
Find out how much your home could sell for in as little as 3 minutes with a no-obligation cash offer.
Estimated market value
$1,002,400
Get a cash offer in 3 minutes
Find out how much your home could sell for in as little as 3 minutes with a no-obligation cash offer.
Estimated market value
$1,002,400
- New Jersey
- Burlington County
- Medford Township
- 08055
- 70 Westmont Dr
Nearby cities
Nearby zip codes
Other Medford Township Topics
- Apartments for Rent in 08055
- Houses for Sale in 08055
- Houses for Rent in 08055
- 08055 Real Estate
- Medford Township Condos
- Houses for Sale in Medford Township
- Newest Listings in Medford Township
- Medford Township Home Values
- Medford Township Real Estate Agents
- Medford Township Refinance
- Medford Township Mortgage Rates
