BEST VIEW IN THE COMMUNITY AND AN ENTERTAINER'S DELIGHT. From the moment you arrive, the professional landscaping and the inviting front porch set the tone. This 4 bedroom, 3-bath home located in a wonderful, family-friendly community, is anything but typical. A premium home built on a premium lot, this home delivers the irresistible balance of luxury, functionality, and breathtaking natural surroundings away from the highway noise. Step inside and feel the openness immediately, with natural light streaming through expansive Hunter Douglas windows that overlook the quiet, tranquil water view of the reservoir -a highlight of this stunning luxury living home. The thoughtfully designed open-concept living space encompasses a large living area perfect for entertaining or just cozying up on the sofa in front of the fireplace. The custom kitchen feeds into a butler’s pantry that adds to the utility of the entire space. In addition, the first floor offers a full bathroom and bedroom/office. Upstairs, a spacious loft welcomes you—ideal as a secondary living area, office, or retreat. The owner’s suite is a private sanctuary featuring: cozy sitting area, spacious walk-in closet and luxurious en-suite bathroom. The heart of the home extends outdoors for an ideal indoor-outdoor living flow. Step on to the back door landing, which is surrounded with three tempered glass panels to allow an unobstructed view of the wonderful fenced in back yard, the beautiful hardscaped outdoor kitchen and the view of the reservoir- perfect for entertaining or relaxing while enjoying restful water views. Your guests will luxuriate basking in the sun while they enjoy the meals you prepare on the built-in grill. This deluxe area is complete with refrigerator, sink with hot and cold water, and generous seating for up to 8 guests. Want to add a pool? This lot is ideal for it. The finished basement offers additional flexibility and storage, with plumbing already in place for an additional bathroom—making it easy to create an extra bedroom or guest suite. Additional highlights include: updated lighting; designer wallpaper; built-in cabinets in the garage; Echo flow delta two max generator with extra battery, trolley and solar panel; remodeled closets for increased space; remodeled first floor bathroom; whole home water conditioner; Smart home technology with the D.R. Horton Smart Home System; repainted interior with Benjamin Moore paints; Laundry room custom cabinetry; upgraded backsplash in kitchen and butlers pantry; epoxy garage floor; and home warranty. You will enjoy every minute of the day in this seamless blend of indoor-outdoor living that stands out in this very desirable community.
Sold for $980,000
$980,000
79 Westmont Dr, Medford, NJ 08055
4beds
3,943sqft
Single Family Residence
Built in 2022
8,276 Square Feet Lot
$980,500 Zestimate®
$249/sqft
$4,923 Estimated rent
Home value
$980,500
$902,000 - $1.06M
$4,923/mo
Zestimate® history
Owner options
List your home for rent
$4,923/mo
Rent Zestimate®
Find your next renter with Zillow Rental Manager. Plus, with online applications, you can quickly screen prospective tenants – for free.
$4,923/mo
Rent Zestimate®
Refinance and save
$7,053/mo
Est. payment
Refinancing to a lower rate could help reduce your monthly payments and save thousands over the life of the loan.
$7,053/mo
Est. payment
Explore your selling options
Work with a Zillow partner agent
Leverage their expertise and Zillow's premium Showcase listings to get your home seen by more buyers.
Get startedList with your own agent
Get your home in front of millions of buyers by listing it on Zillow.
Learn how to do itSell it yourself
Take full control of how buyers see your home on Zillow by listing For Sale by Owner (FSBO).
List your homeWhat's special
Spacious walk-in closetDesigner wallpaperBuilt-in grillProfessional landscapingInviting front porchCustom kitchenLuxurious en-suite bathroom
Zillow last checked:
Listing updated:
Listed by:
Patricia Ricci 609-314-6866,
Prime Realty Partners
Bought with:
Jill Townsend
Compass New Jersey, LLC - Moorestown
Source: Bright MLS,MLS#: NJBL2108332
Facts & features
Interior
Bedrooms & bathrooms
- Bedrooms: 4
- Bathrooms: 3
- Full bathrooms: 3
- Main level bathrooms: 1
- Main level bedrooms: 1
Basement
- Area: 700
Heating
- Central, Natural Gas
Cooling
- ENERGY STAR Qualified Equipment, Natural Gas
Appliances
- Included: Microwave, Cooktop, Dishwasher, Disposal, Energy Efficient Appliances, Double Oven, Stainless Steel Appliance(s), Gas Water Heater
Features
- Walk-In Closet(s), Upgraded Countertops, Kitchen - Gourmet, Combination Kitchen/Living, Butlers Pantry, Entry Level Bedroom, Open Floorplan, 9'+ Ceilings
- Flooring: Carpet, Ceramic Tile, Laminate
- Basement: Finished
- Number of fireplaces: 1
Interior area
- Total structure area: 3,943
- Total interior livable area: 3,943 sqft
- Finished area above ground: 3,243
- Finished area below ground: 700
Property
Parking
- Total spaces: 4
- Parking features: Storage, Built In, Garage Door Opener, Inside Entrance, Garage Faces Front, Attached, Driveway
- Attached garage spaces: 2
- Uncovered spaces: 2
Accessibility
- Accessibility features: None
Features
- Levels: Three
- Stories: 3
- Patio & porch: Deck
- Exterior features: Extensive Hardscape
- Pool features: None
- Has view: Yes
- View description: Other
- Waterfront features: Pond
Lot
- Size: 8,276 Square Feet
- Features: Front Yard, Landscaped, Rear Yard, SideYard(s)
Details
- Additional structures: Above Grade, Below Grade
- Parcel number: 2000403 0500024
- Zoning: RESIDENTIAL
- Special conditions: Standard
Construction
Type & style
- Home type: SingleFamily
- Architectural style: Contemporary
- Property subtype: Single Family Residence
Materials
- Concrete, CPVC/PVC, Shake Siding, Vinyl Siding
- Foundation: Concrete Perimeter
- Roof: Shingle
Condition
- Excellent
- New construction: No
- Year built: 2022
Details
- Builder model: Hampshire
Utilities & green energy
- Sewer: Public Sewer
- Water: Public
Community & HOA
Community
- Subdivision: Hawthorne
HOA
- Has HOA: Yes
- HOA fee: $105 monthly
- HOA name: HAWTHORNE ESTATES
Location
- Region: Medford
- Municipality: MEDFORD TWP
Financial & listing details
- Price per square foot: $249/sqft
- Tax assessed value: $534,100
- Annual tax amount: $20,050
- Date on market: 4/7/2026
- Listing agreement: Exclusive Agency
- Exclusions: Washer, Dryer, Refrigerator, Window Treaments
- Ownership: Fee Simple
Price history
| Date | Event | Price |
|---|---|---|
| 6/29/2026 | Sold | $980,000-10.9%$249/sqft |
Source:  Bright MLS #NJBL2108332 Report a problem Bright MLS #NJBL2108332 Report a problem | ||
| 5/27/2026 | Pending sale | $1,099,999$279/sqft |
Source: Bright MLS #NJBL2108332 Report a problem | ||
| 4/29/2026 | Price change | $1,099,999-2.2%$279/sqft |
Source: Bright MLS #NJBL2108332 Report a problem | ||
| 4/7/2026 | Listed for sale | $1,125,000+44.2%$285/sqft |
Source: Bright MLS #NJBL2108332 Report a problem | ||
| 12/18/2023 | Listing removed | -- |
Source: Bright MLS #NJBL2003342 Report a problem | ||
| 6/8/2022 | Listing removed | $779,900$198/sqft |
Source: Bright MLS #NJBL2015196 Report a problem | ||
| 1/10/2022 | Listed for sale | $779,900+4.5%$198/sqft |
Source: Bright MLS #NJBL2015196 Report a problem | ||
| 12/17/2021 | Sold | $746,010$189/sqft |
Source: Bright MLS #NJBL2003342 Report a problem | ||
| 8/11/2021 | Pending sale | $746,010$189/sqft |
Source: Bright MLS #NJBL2003342 Report a problem | ||
Public tax history
| Year | Property taxes | Tax assessment |
|---|---|---|
| 2025 | $18,955 +7% | $534,100 |
| 2024 | $17,721 | $534,100 +0.8% |
| 2023 | -- | $530,100 +844.9% |
| 2022 | $17,228 | $56,100 |
Find assessor info on the county website
Neighborhood: 08055
Nearby homes
- $846,7005 bd2 ba2k sqft72 Westmont Dr, Medford, NJ 08055Off Market

- $950,0004 bd4 ba3.2k sqft73 Westmont Dr, Medford, NJ 08055Sold
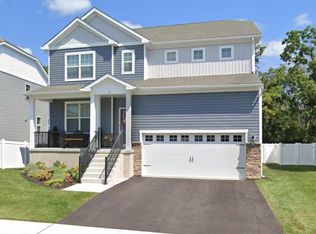
- $875,0004 bd3 ba-- sqft62 Westmont Dr, Medford, NJ 08055Sold

- $995,0005 bd4 ba3.8k sqft71 Westmont Dr, Medford, NJ 08055Sold
- $975,0005 bd4 ba3.7k sqft70 Westmont Dr, Medford, NJ 08055Sold
- $658,0003 bd3 ba2.5k sqft12 Broadview Dr, Medford, NJ 08055Sold
- $990,0005 bd4 ba3.6k sqft87 Westmont Dr, Medford, NJ 08055Sold
- $910,0005 bd4 ba3.9k sqft46 Westmont Dr, Medford, NJ 08055Sold
Nearby schools
GreatSchools rating
- 8/10Kirbys Mill Elementary SchoolGrades: PK-5Distance: 0.4 mi
- 7/10Haines Memorial 6thgr CenterGrades: 6Distance: 1.4 mi
- 7/10Shawnee High SchoolGrades: 9-12Distance: 4.9 mi
Schools provided by the listing agent
- District: Medford Township Public Schools
Source: Bright MLS. This data may not be complete. We recommend contacting the local school district to confirm school assignments for this home.
Get a cash offer in 3 minutes
Find out how much your home could sell for in as little as 3 minutes with a no-obligation cash offer.
Estimated market value
$980,500
Get a cash offer in 3 minutes
Find out how much your home could sell for in as little as 3 minutes with a no-obligation cash offer.
Estimated market value
$980,500
- New Jersey
- Burlington County
- Medford Township
- 08055
- 79 Westmont Dr
Nearby cities
Nearby zip codes
Other Medford Township Topics
- Apartments for Rent in 08055
- Houses for Sale in 08055
- Houses for Rent in 08055
- 08055 Real Estate
- Medford Township Condos
- Houses for Sale in Medford Township
- Newest Listings in Medford Township
- Medford Township Home Values
- Medford Township Real Estate Agents
- Medford Township Refinance
- Medford Township Mortgage Rates
