Skip main navigation
Off market
  • $846,700

    72 Westmont Dr, Medford, NJ 08055

    5beds
    2,000sqft
    SingleFamily
    Built in 2021
    6,769 Square Feet Lot
    $846,700 Zestimate®
    $423/sqft
    $3,641 Estimated rent

    Home value

    $846,700

    $804,000 - $889,000

    $3,641/mo

    Zestimate® history
    Loading
    Loading...

    Owner options

    List your home for rent

    $3,641/mo

    Rent Zestimate®

    Find your next renter with Zillow Rental Manager. Plus, with online applications, you can quickly screen prospective tenants – for free.

    Learn more

    $3,641/mo

    Rent Zestimate®

    Refinance and save

    $6,003/mo

    Est. payment

    Refinancing to a lower rate could help reduce your monthly payments and save thousands over the life of the loan.

    See today's rates

    $6,003/mo

    Est. payment

    Explore your selling options

    Work with a Zillow partner agent

    Leverage their expertise and Zillow's premium Showcase listings to get your home seen by more buyers.

    Get started

    List with your own agent

    Get your home in front of millions of buyers by listing it on Zillow.

    Learn how to do it

    Sell it yourself

    Take full control of how buyers see your home on Zillow by listing For Sale by Owner (FSBO).

    List your home

    What's special

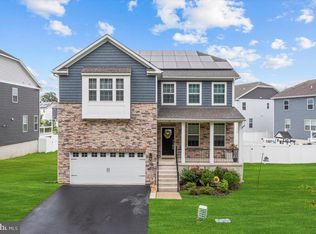
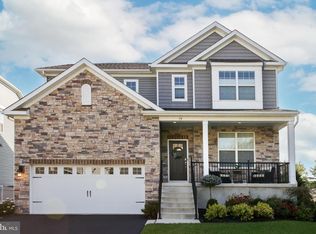
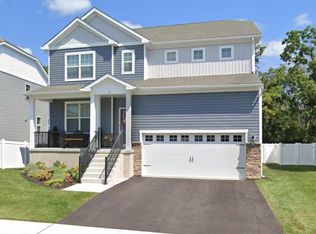
    READY FOR YOU BY END OF 2021 - The Hampshire Plus Floorplan in Hawthorne Estates offers the only new construction luxury single-family homes in an unbeatable Medford location and sought-after Medford School District. The Hampshire Plus by D.R. Horton is a stunning new construction home plan featuring 3,320 / 3,955 square feet of living space, 5 bedrooms, 4 bathrooms and a 2-car garage. The Hampshire Plus is everything you're looking for without compromise! As you enter the home into the foyer, you're greeted by the bright formal dining room. The foyer brings you back into the open concept living space, highlighted by the roomy kitchen area with Quartz or Granite countertops, Stainless Steel appliances, upgraded RevWood flooring and a large modern island overlooking the casual dining area and living room. Tucked off the living room is a downstairs bedroom and full bath ? the perfect guest suite or home office. Upstairs you'll find a large master suite with sitting room and upstairs laundry room, simplifying an everyday chore! There's a total of 4 bedrooms upstairs, one being a princess suite, and the owner's suite, which highlights a huge walk-in closet and luxurious bathroom. To top it all off the Hampshire includes a full finished basement! This home comes complete with D.R. Horton's new Smart Home System featuring a Qolsys IQ Panel, Honeywell Z-Wave Thermostat, Amazon Echo, Skybell, Eaton Z-Wave Switch and Kwikset Smart Door Lock. Photos representative of plan only and may

    This property is off market, which means it's not currently listed for sale or rent on Zillow. This may be different from what's available on other websites or public sources.

    Facts & features

    Interior

    Bedrooms & bathrooms
    • Bedrooms: 5
    • Bathrooms: 2
    • Full bathrooms: 2
    Interior area
    • Total interior livable area: 2,000 sqft

    Property

    Lot
    • Size: 6,769 Square Feet
    Details
    • Parcel number: 200040300000600026

    Construction

    Type & style
    • Home type: SingleFamily
    Condition
    • Year built: 2021

    Community & HOA

    Location
    • Region: Medford

    Financial & listing details

    • Price per square foot: $423/sqft
    • Tax assessed value: $511,800
    • Annual tax amount: $18,164

    Price history

    DateEventPrice
    4/14/2023Sold$760,000+0%$380/sqft
    Source: Bright MLS #NJBL2041318 Report a problem
    2/17/2023Pending sale$759,900$380/sqft
    Source: Bright MLS #NJBL2041318 Report a problem
    2/15/2023Listed for sale$759,900-1.3%$380/sqft
    Source: Bright MLS #NJBL2041318 Report a problem
    10/31/2022Listing removed$769,900$385/sqft
    Source: Bright MLS #NJBL2032110 Report a problem
    10/5/2022Price change$769,900-1.3%$385/sqft
    Source: Bright MLS #NJBL2032110 Report a problem
    9/13/2022Price change$779,900-2.5%$390/sqft
    Source: Bright MLS #NJBL2032110 Report a problem
    8/30/2022Price change$799,900-2.9%$400/sqft
    Source: Bright MLS #NJBL2032110 Report a problem
    8/16/2022Listed for sale$823,999+12.9%$412/sqft
    Source: Bright MLS #NJBL2032110 Report a problem
    12/21/2021Sold$729,835+0.7%$365/sqft
    Source: Bright MLS #NJBL2003332 Report a problem
    9/25/2021Pending sale$724,835$362/sqft
    Source: Bright MLS #NJBL2003332 Report a problem
    9/17/2021Price change$724,835-2%$362/sqft
    Source: Bright MLS #NJBL2003332 Report a problem
    8/18/2021Price change$739,835+1.4%$370/sqft
    Source: Bright MLS #NJBL2003332 Report a problem
    8/17/2021Listed for sale$729,835$365/sqft
    Source: DR Horton Report a problem

    Public tax history

    YearProperty taxesTax assessment
    2025$18,164 +7%$511,800
    2024$16,982 $511,800
    2023-- $511,800 +862%
    2022$16,634 $53,200
    Find assessor info on the county website

    Neighborhood: 08055

    Nearby schools

    GreatSchools rating
    Schools provided by the listing agent
    • Elementary: Kirby's Mill Elementary School
    • Middle: Haines 6th Grade Center
    • High: Shawnee High School
    • District: Medford Township Public Schools

    Source: The MLS. This data may not be complete. We recommend contacting the local school district to confirm school assignments for this home.

    Get a cash offer in 3 minutes
    Find out how much your home could sell for in as little as 3 minutes with a no-obligation cash offer.
    Estimated market value
    $846,700
    Get a cash offer in 3 minutes
    Find out how much your home could sell for in as little as 3 minutes with a no-obligation cash offer.
    Estimated market value
    $846,700