Skip main navigation
Sold for $658,000
  • $658,000

    1416 Bryant Ln, Meadowbrook, PA 19046

    3beds
    2,610sqft
    Single Family Residence
    Built in 1953
    0.61 Acres Lot
    $658,100 Zestimate®
    $252/sqft
    $4,432 Estimated rent

    Home value

    $658,100

    $619,000 - $698,000

    $4,432/mo

    Zestimate® history
    Loading
    Loading...

    Owner options

    List your home for rent

    $4,432/mo

    Rent Zestimate®

    Find your next renter with Zillow Rental Manager. Plus, with online applications, you can quickly screen prospective tenants – for free.

    Learn more

    $4,432/mo

    Rent Zestimate®

    Refinance and save

    $4,497/mo

    Est. payment

    Refinancing to a lower rate could help reduce your monthly payments and save thousands over the life of the loan.

    See today's rates

    $4,497/mo

    Est. payment

    Explore your selling options

    Work with a Zillow partner agent

    Leverage their expertise and Zillow's premium Showcase listings to get your home seen by more buyers.

    Get started

    List with your own agent

    Get your home in front of millions of buyers by listing it on Zillow.

    Learn how to do it

    Sell it yourself

    Take full control of how buyers see your home on Zillow by listing For Sale by Owner (FSBO).

    List your home

    What's special

    Wood-burning fireplaceCozy sunporchGreenery covered pergolaGalley-style eat-in kitchenAdjoining denFlooded with natural lightCorner lot
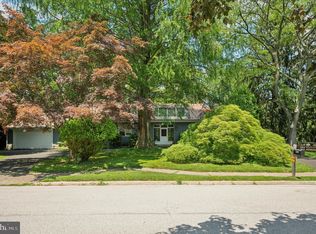
    Welcome to 1416 Bryant Lane, a Colonial style home with a contemporary flair, nestled on a corner lot in the desirable Meadowbrook neighborhood. Step through the enclosed front porch into the tiled foyer, flanked by the formal dining room and spacious living room with a wood-burning fireplace as the focal point. Both rooms are flooded with natural light and offer plenty of space to entertain and gather with family & friends. The adjoining den, perfect for a study or playroom, could easily be converted to a 4th bedroom or in-law suite for convenient multi-generational living. Continue to the galley-style eat-in kitchen with plenty of warm honey-colored cabinetry, tile backsplash, and granite countertops. A dining nook, perfect for casual meals, opens to a sunroom, and leads to both the back patio and a cozy sunporch. A home office with built-in cabinetry, and an updated full hall bath with laundry, complete the first level. Head upstairs to find the primary bedroom with full-bath ensuite and oversized walk-in closet, two additional bedrooms with ample closet space, and a full hall bath. Finally, step outside to enjoy the slate tile patio with a greenery covered pergola and plenty of space to entertain in the warmer months. The back yard with mature landscaping for extra privacy; creates a serene setting to enjoy your morning coffee or relax after a long day. Amazing location, close to public transportation, major roadways, parks, golf & country clubs, Willow Grove Park mall, and local shopping & dining. You won’t want to miss your chance to call this fantastic home your own, schedule your tour today!

    Zillow last checked:

    Listing updated:

    Listed by:

    Joe Miele 610-608-8253,

    Keller Williams Main Line

    Bought with:

    Lynn Mundy Coggin, RS210932L

    BHHS Fox & Roach-Jenkintown

    Source: Bright MLS,MLS#: PAMC2188492MLS Logo

    Facts & features

    Interior

    Bedrooms & bathrooms
    • Bedrooms: 3
    • Bathrooms: 3
    • Full bathrooms: 3
    • Main level bathrooms: 1
    Basement
    • Area: 0
    Heating
    • Forced Air, Natural Gas
    Cooling
    • Central Air, Electric
    Appliances
    • Included: Microwave, Dishwasher, Double Oven, Oven, Oven/Range - Gas, Six Burner Stove, Washer, Dryer, Gas Water Heater
    • Laundry: Main Level
    Features
    • Built-in Features, Ceiling Fan(s), Recessed Lighting
    • Flooring: Ceramic Tile, Hardwood
    • Doors: Sliding Glass
    • Windows: Bay/Bow, Skylight(s)
    • Basement: Partial,Unfinished
    • Number of fireplaces: 1
    • Fireplace features: Wood Burning
    Interior area
    • Total structure area: 2,610
    • Total interior livable area: 2,610 sqft
    • Finished area above ground: 2,610
    • Finished area below ground: 0

    Property

    Parking
    • Total spaces: 6
    • Parking features: Garage Faces Front, Inside Entrance, Attached, Driveway
    • Attached garage spaces: 2
    • Uncovered spaces: 4
    Accessibility
    • Accessibility features: None
    Features
    • Levels: Two
    • Stories: 2
    • Patio & porch: Patio, Porch, Enclosed
    • Pool features: None
    Lot
    • Size: 0.61 Acres
    • Features: Corner Lot
    Details
    • Additional structures: Above Grade, Below Grade
    • Parcel number: 300005684001
    • Zoning: RES
    • Special conditions: Standard

    Construction

    Type & style
    • Home type: SingleFamily
    • Architectural style: Colonial
    • Property subtype: Single Family Residence
    Materials
    • Vinyl Siding
    • Foundation: Block
    Condition
    • New construction: No
    • Year built: 1953

    Utilities & green energy

    • Electric: 200+ Amp Service
    • Sewer: Public Sewer
    • Water: Public

    Community & HOA

    Community
    • Subdivision: Meadowbrook
    HOA
    • Has HOA: No
    Location
    • Region: Meadowbrook
    • Municipality: ABINGTON TWP

    Financial & listing details

    • Price per square foot: $252/sqft
    • Tax assessed value: $186,110
    • Annual tax amount: $9,430
    • Date on market: 7/24/2026
    • Listing agreement: Exclusive Right To Sell
    • Listing terms: Cash,Conventional
    • Inclusions: Refrigerator, Washer / Dryer, All In As-is Condition At No Monetary Value
    • Ownership: Fee Simple

    Price history

    DateEventPrice
    9/18/2026Sold$658,000$252/sqft
    Source: Bright MLS #PAMC2188492 Report a problem
    8/4/2026Contingent$658,000$252/sqft
    Source: Bright MLS #PAMC2188492 Report a problem
    7/24/2026Listed for sale$658,000+10.6%$252/sqft
    Source: Bright MLS #PAMC2188492 Report a problem
    7/17/2024Sold$595,000$228/sqft
    Source: Public Record Report a problem

    Public tax history

    YearProperty taxesTax assessment
    2025$8,965 +5.3%$186,110
    2024$8,517 $186,110
    2023$8,517 +6.5%$186,110
    2022$7,994 +5.7%$186,110
    2021$7,565 +0.4%$186,110
    2020$7,533 +1%$186,110
    2019$7,457 +0.6%$186,110
    2018$7,412 +3.5%$186,110
    2017$7,164 +3.1%$186,110
    2016$6,946 +3.1%$186,110
    2015$6,734 +3.6%$186,110
    2014$6,500 +0.2%$186,110
    2013$6,490 +0.6%$186,110
    2012$6,454 +1.3%$186,110
    2011$6,369 +2.4%$186,110
    2010$6,221 -0.5%$186,110
    2009$6,250 +2%$186,110
    2008$6,125 +3.6%--
    2007$5,913 +5.7%--
    2006$5,592 +5.1%--
    2005$5,322 +6.8%--
    2004$4,982 +0.7%--
    2003$4,948 +6%--
    2002$4,666 +7.4%--
    2000$4,346 +4.7%--
    1999$4,151 --
    Find assessor info on the county website

    Neighborhood: 19046

    Nearby schools

    GreatSchools rating
    Schools provided by the listing agent
    • Elementary: Rydal
    • Middle: Abington Junior
    • High: Abington Senior
    • District: Abington

    Source: Bright MLS. This data may not be complete. We recommend contacting the local school district to confirm school assignments for this home.

    Get a cash offer in 3 minutes
    Find out how much your home could sell for in as little as 3 minutes with a no-obligation cash offer.
    Estimated market value
    $658,100
    Get a cash offer in 3 minutes
    Find out how much your home could sell for in as little as 3 minutes with a no-obligation cash offer.
    Estimated market value
    $658,100