Skip main navigation
Sold for $750,000
  • $750,000

    1426 Bryant Ln, Meadowbrook, PA 19046

    3beds
    5,062sqft
    Single Family Residence
    Built in 1890
    0.7 Acres Lot
    $770,500 Zestimate®
    $148/sqft
    $3,493 Estimated rent

    Home value

    $770,500

    $717,000 - $832,000

    $3,493/mo

    Zestimate® history
    Loading
    Loading...

    Owner options

    List your home for rent

    $3,493/mo

    Rent Zestimate®

    Find your next renter with Zillow Rental Manager. Plus, with online applications, you can quickly screen prospective tenants – for free.

    Learn more

    $3,493/mo

    Rent Zestimate®

    Refinance and save

    $4,801/mo

    Est. payment

    Refinancing to a lower rate could help reduce your monthly payments and save thousands over the life of the loan.

    See today's rates

    $4,801/mo

    Est. payment

    Explore your selling options

    Work with a Zillow partner agent

    Leverage their expertise and Zillow's premium Showcase listings to get your home seen by more buyers.

    Get started

    List with your own agent

    Get your home in front of millions of buyers by listing it on Zillow.

    Learn how to do it

    Sell it yourself

    Take full control of how buyers see your home on Zillow by listing For Sale by Owner (FSBO).

    List your home

    What's special

    Wood-burning fireplacesStunning party roomBeautifully landscaped yardHalf bathSitting roomWall of windowsOver-sized transom windows
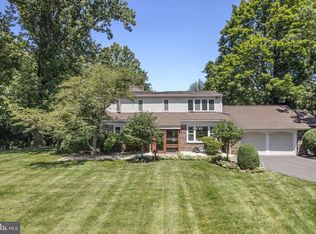
    Welcome to a timeless Meadowbrook gem on the market for the first time in 52 years. Known as the “Manor” House and built in 1890, this home blends historic elegance and craftmanship with modern-comfort appeal and charm. This magnificent one-story home enjoys 10-foot ceilings in all rooms; a sun-filled living room with a vaulted ceiling and over-sized transom windows; original wood molding and built-in bookcases; a round dining room featuring two window seats, and three, large built-in cabinets for storage; four inviting wood-burning fireplaces; a spectacular, wrap-around, totally private, Pennsylvania fieldstone porch that runs along the entire back of the house and is shaded by majestic cedar trees; and, a beautifully landscaped yard with rare and mature trees, gardens and shrubbery. This house was built for indoor-outdoor living and entertaining. Nestled on a fully-fenced-in, private 0.7-acre lot, this spacious home offers three bedrooms, 2.5 baths, a generous 3,562 square feet of living space and a beautifully designed, finished basement. A half-circle driveway leads to a gracious foyer and antique, hardwood floors, setting the tone for the warmth and charm throughout. The bright, open living room features built-in bookcases, doors to the outside wrap-around stone porch, and a fireplace, offering cozy winter nights and cool, shaded summer afternoons and evenings. The living room flows into the very spacious, round dining room which easily accommodates a 9-foot dining table, with ample room for a buffet and a side-table for holiday get-togethers. The dining room then flows seamlessly into the large family room, with built-in bookcases and dual exit doors to the expansive back porch and backyard. Wood-burning fireplaces are featured in all three rooms. The bright kitchen features large windows with a southern view of the front yard, a gas range, room for a table and four chairs, ample cabinet space, three closets, with an additional door to a fenced-in side yard ideal for a dog run. Three well-appointed bedrooms are located in a private wing, which includes a generous primary suite with a fourth fireplace, three closets, a wall of windows overlooking the backyard and gardens, and a small, attached room perfect for an office or study. Further, an expansive attic offers the opportunity to create additional living space or bedrooms, as the original structure stood three stories tall. In 1950, the Manor House was purchased by an architect who also planned and built the surrounding neighboring homes. The architect transformed the 1890 Manor House into this unique and spacious single-level home that exists today by preserving and blending the old with the new. When you head down to the basement, you discover a stunning party room and pool table (Brunswick Ventura with leather drop pockets included), with a wet bar, sitting room, and half bath; a spacious laundry room with a large, walk-in cedar closet and two other storage closets; and, an expansive, unfinished portion of the basement providing additional storage capability. A monitored security system offers peace of mind and is currently on a month-to-month agreement, requiring no obligation for the buyer. Blending uniqueness, character, and comfort, this Meadowbrook home is truly special and one of a kind. It is situated in an exceptionally friendly neighborhood with sidewalks for safe walking for ourselves, and our pets. Conveniently located near the Meadowbrook Septa train station makes it a breeze to get into Center City and other points of interest. Rydal Elementary School (Abington School District) is only fiveminutes away. Schedule your showing today!

    Zillow last checked:

    Listing updated:

    Listed by:

    Sharyn Soliman 267-625-7568,

    Keller Williams Real Estate-Blue Bell,

    Listing Team: The Sharyn Soliman Team

    Bought with:

    Don Rowley, AB050044L

    Coldwell Banker Hearthside Realtors

    Source: Bright MLS,MLS#: PAMC2134844MLS Logo

    Facts & features

    Interior

    Bedrooms & bathrooms
    • Bedrooms: 3
    • Bathrooms: 3
    • Full bathrooms: 2
    • 1/2 bathrooms: 1
    • Main level bathrooms: 2
    • Main level bedrooms: 3
    Basement
    • Area: 1500
    Heating
    • Forced Air, Natural Gas
    Cooling
    • Central Air, Electric
    Appliances
    • Included: Oven/Range - Gas, Microwave, Refrigerator, Washer, Dryer, Dishwasher, Gas Water Heater
    • Laundry: Lower Level, Dryer In Unit, Washer In Unit
    Features
    • Recessed Lighting, Ceiling Fan(s), Bar, Bathroom - Stall Shower, Bathroom - Tub Shower, Attic, Breakfast Area, Entry Level Bedroom, Floor Plan - Traditional, Formal/Separate Dining Room, Eat-in Kitchen, Kitchen - Table Space, Primary Bath(s)
    • Flooring: Hardwood, Wood
    • Basement: Full,Partially Finished
    • Number of fireplaces: 4
    • Fireplace features: Wood Burning
    Interior area
    • Total structure area: 5,062
    • Total interior livable area: 5,062 sqft
    • Finished area above ground: 3,562
    • Finished area below ground: 1,500

    Property

    Parking
    • Total spaces: 9
    • Parking features: Storage, Garage Faces Front, Circular Driveway, Driveway, Garage
    • Garage spaces: 2
    • Uncovered spaces: 7
    Accessibility
    • Accessibility features: None
    Features
    • Levels: One
    • Stories: 1
    • Patio & porch: Porch, Wrap Around
    • Exterior features: Stone Retaining Walls, Extensive Hardscape, Lighting
    • Pool features: None
    • Fencing: Full
    Lot
    • Size: 0.7 Acres
    • Dimensions: 150.00 x 0.00
    Details
    • Additional structures: Above Grade, Below Grade
    • Parcel number: 300005688006
    • Zoning: RESIDENTIAL
    • Special conditions: Standard

    Construction

    Type & style
    • Home type: SingleFamily
    • Architectural style: Ranch/Rambler
    • Property subtype: Single Family Residence
    Materials
    • Concrete, Stone, Copper Plumbing
    • Foundation: Stone
    Condition
    • New construction: No
    • Year built: 1890

    Utilities & green energy

    • Electric: Circuit Breakers
    • Sewer: Public Sewer
    • Water: Public

    Community & HOA

    Community
    • Security: Electric Alarm
    • Subdivision: Meadowbrook
    HOA
    • Has HOA: No
    Location
    • Region: Meadowbrook
    • Municipality: ABINGTON TWP

    Financial & listing details

    • Price per square foot: $148/sqft
    • Tax assessed value: $220,180
    • Annual tax amount: $10,708
    • Date on market: 7/10/2025
    • Listing agreement: Exclusive Right To Sell
    • Inclusions: Pool Table, Extra Fridge In Basement
    • Ownership: Fee Simple

    Price history

    DateEventPrice
    11/14/2025Sold$750,000-3.2%$148/sqft
    Source: Bright MLS #PAMC2134844 Report a problem
    10/3/2025Pending sale$775,000$153/sqft
    Source: Bright MLS #PAMC2134844 Report a problem
    10/1/2025Price change$775,000-3.1%$153/sqft
    Source: Bright MLS #PAMC2134844 Report a problem
    9/2/2025Price change$800,000-3%$158/sqft
    Source: Bright MLS #PAMC2134844 Report a problem
    8/11/2025Pending sale$825,000$163/sqft
    Source: Bright MLS #PAMC2134844 Report a problem
    7/22/2025Price change$825,000-4.6%$163/sqft
    Source: Bright MLS #PAMC2134844 Report a problem
    7/10/2025Listed for sale$865,000$171/sqft
    Source: Bright MLS #PAMC2134844 Report a problem

    Public tax history

    YearProperty taxesTax assessment
    2025$10,606 +5.3%$220,180
    2024$10,076 $220,180
    2023$10,076 +6.5%$220,180
    2022$9,458 +5.7%$220,180
    2021$8,949 +0.4%$220,180
    2020$8,911 +1%$220,180
    2019$8,821 +0.6%$220,180
    2018$8,768 +3.5%$220,180
    2017$8,475 +3.1%$220,180
    2016$8,217 +3.2%$220,180
    2015$7,966 +3.6%$220,180
    2014$7,689 +0.1%$220,180
    2013$7,678 +0.6%$220,180
    2012$7,634 +1.3%$220,180
    2011$7,533 +2.4%$220,180
    2010$7,359 -0.5%$220,180
    2009$7,394 +2%$220,180
    2008$7,246 +3.6%--
    2007$6,994 +5.7%--
    2006$6,617 +5.1%--
    2005$6,298 +6.8%--
    2004$5,895 +0.7%--
    2003$5,855 +3.3%--
    2002$5,670 +7.4%--
    2000$5,280 +4.7%--
    1999$5,043 --
    Find assessor info on the county website

    Neighborhood: 19046

    Nearby schools

    GreatSchools rating
    Schools provided by the listing agent
    • Elementary: Rydal
    • Middle: Abington Junior High School
    • High: Abington Senior
    • District: Abington

    Source: Bright MLS. This data may not be complete. We recommend contacting the local school district to confirm school assignments for this home.

    Get a cash offer in 3 minutes
    Find out how much your home could sell for in as little as 3 minutes with a no-obligation cash offer.
    Estimated market value
    $770,500
    Get a cash offer in 3 minutes
    Find out how much your home could sell for in as little as 3 minutes with a no-obligation cash offer.
    Estimated market value
    $770,500