Skip main navigation
Sold for $945,000
  • $945,000

    9 Waterlily Ct, Medford, NJ 08055

    4beds
    4,089sqft
    Single Family Residence
    Built in 2002
    2.78 Acres Lot
    $976,100 Zestimate®
    $231/sqft
    $6,005 Estimated rent

    Home value

    $976,100

    $878,000 - $1.08M

    $6,005/mo

    Zestimate® history
    Loading
    Loading...

    Owner options

    List your home for rent

    $6,005/mo

    Rent Zestimate®

    Find your next renter with Zillow Rental Manager. Plus, with online applications, you can quickly screen prospective tenants – for free.

    Learn more

    $6,005/mo

    Rent Zestimate®

    Refinance and save

    $7,107/mo

    Est. payment

    Refinancing to a lower rate could help reduce your monthly payments and save thousands over the life of the loan.

    See today's rates

    $7,107/mo

    Est. payment

    Explore your selling options

    Work with a Zillow partner agent

    Leverage their expertise and Zillow's premium Showcase listings to get your home seen by more buyers.

    Get started

    List with your own agent

    Get your home in front of millions of buyers by listing it on Zillow.

    Learn how to do it

    Sell it yourself

    Take full control of how buyers see your home on Zillow by listing For Sale by Owner (FSBO).

    List your home

    What's special

    Gas fireplaceAmple parkingVaulted ceilingUnfinished basementModern black fixturesModern hanging chandelierHard-wiring for audio
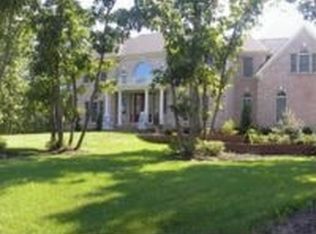
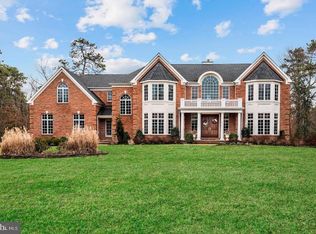
    The time has come for you to live in the home of your dreams. 9 Waterlily Court in the desirable Centennial Lakes community will exceed all your desires. This exceptional Travarelli home is sited at the end of a cul-de-sac, on 2.78 acres, surrounded by mature trees for the utmost privacy. The deep setback from the street is enhanced by lush landscaping that includes a manicured and professionally maintained lawn, all designed to blend naturally with the surroundings. The driveway offers ample parking, and the 3-car side-turned garage adds secure parking and additional storage, now featuring a sleek, polished epoxy floor for a refined finish. A winding cement walkway leads to grand wooden doors that welcome you into pure elegance. Whether you value design elements that lend themselves to a comfortable day-to-day lifestyle or the prospect of gracious entertaining, this home is the perfect combination of both. Interior details include gorgeous hardwood flooring throughout much of the first floor, accented by white wood trims throughout the home, and brand-new, high-quality, plush carpeting on the second floor, including the stair runner. The entire main level features hard-wiring for audio, while natural light streams through expansive windows fitted with new top-down/bottom-up window coverings in the living room and primary bedroom, providing both privacy and adjustable natural lighting. A grand two-story foyer, accented by a striking new modern hanging chandelier, sets the tone for the entire interior. Custom wood and iron railings lead to the upper level, creating a sophisticated architectural statement. Just off the foyer are formal living and dining rooms, while the gourmet kitchen opens to a spacious family room with a vaulted ceiling and a gas fireplace. The well-designed kitchen includes crisp white Brookhaven cabinetry, ample countertop workspace, and a large casual dining island/workstation with granite countertops. Recent upgrades include state-of-the-art appliances, including a new dishwasher and two new ovens. Recessed and upgraded pendant lighting keeps the workspace bright while adding ambiance to the entire area. An adjacent breakfast room can accommodate a large table and chairs plus accompanying furnishings. Sliding French doors lead to the rear deck for easy entertaining. French doors also lead to the spacious library. The powder and laundry rooms complete the main level. Head upstairs to the luxurious owner's suite, which features large double walk-in closets and a newly remodeled primary bathroom. The elegant shower now features white subway tile with modern black fixtures, while the dual sink/vanity and makeup counter boast brand-new granite tops and stylish fixtures. The remaining bedrooms have generous closet space, and all bathrooms now have updated gray porcelain tile flooring, further enhancing the home’s contemporary feel. The main bathroom has also been refreshed with new granite countertops and on-trend fixtures. If you would like to extend the living space, there is room for that in the large, unfinished basement with high ceilings, offering endless possibilities. All of this is in an amazing community with low annual dues, including access to Centennial Lake, the beach, boating racks, and the park! Professional Photos will be coming soon! Make your appointment today!

    Zillow last checked:

    Listing updated:

    Listed by:

    Candy L Niedoba 609-206-4517,

    Weichert Realtors - Moorestown

    Bought with:

    Kathleen Adams, 338215

    BHHS Fox & Roach-Medford

    Source: Bright MLS,MLS#: NJBL2082898MLS Logo

    Facts & features

    Interior

    Bedrooms & bathrooms
    • Bedrooms: 4
    • Bathrooms: 3
    • Full bathrooms: 2
    • 1/2 bathrooms: 1
    • Main level bathrooms: 1
    Rooms
    • Room types: Living Room, Dining Room, Primary Bedroom, Bedroom 2, Bedroom 3, Kitchen, Family Room, Library, Bedroom 1, Laundry, Other, Bathroom 2, Primary Bathroom
    Primary bedroom
    • Level: Upper
    • Area: 360 Square Feet
    • Dimensions: 20 x 18
    Bedroom 1
    • Level: Upper
    • Area: 256 Square Feet
    • Dimensions: 16 x 16
    Bedroom 2
    • Level: Upper
    • Area: 224 Square Feet
    • Dimensions: 16 x 14
    Bedroom 3
    • Level: Upper
    • Area: 224 Square Feet
    • Dimensions: 16 x 14
    Primary bathroom
    • Level: Upper
    Bathroom 2
    • Level: Upper
    Dining room
    • Level: Main
    • Area: 255 Square Feet
    • Dimensions: 17 x 15
    Family room
    • Level: Main
    • Area: 480 Square Feet
    • Dimensions: 24 x 20
    Kitchen
    • Features: Kitchen Island, Kitchen - Electric Cooking, Pantry
    • Level: Main
    • Area: 289 Square Feet
    • Dimensions: 17 x 17
    Laundry
    • Level: Main
    • Area: 54 Square Feet
    • Dimensions: 9 x 6
    Library
    • Level: Main
    • Area: 182 Square Feet
    • Dimensions: 14 x 13
    Living room
    • Features: Fireplace - Other
    • Level: Main
    • Area: 240 Square Feet
    • Dimensions: 16 x 15
    Other
    • Level: Main
    • Area: 224 Square Feet
    • Dimensions: 16 x 14
    Heating
    • Forced Air, Natural Gas
    Cooling
    • Central Air, Electric
    Appliances
    • Included: Microwave, Cooktop, Dishwasher, Energy Efficient Appliances, Self Cleaning Oven, Gas Water Heater
    • Laundry: Laundry Room
    Features
    • Butlers Pantry, Ceiling Fan(s), Dining Area, Kitchen Island, Primary Bath(s), Bathroom - Stall Shower, Built-in Features
    • Windows: Energy Efficient
    • Basement: Full,Unfinished
    • Number of fireplaces: 1
    Interior area
    • Total structure area: 4,089
    • Total interior livable area: 4,089 sqft
    • Finished area above ground: 4,089
    • Finished area below ground: 0

    Property

    Parking
    • Total spaces: 6
    • Parking features: Garage Door Opener, Inside Entrance, Attached, Driveway, Other
    • Attached garage spaces: 3
    • Uncovered spaces: 3
    Accessibility
    • Accessibility features: None
    Features
    • Levels: Two
    • Stories: 2
    • Pool features: None
    Lot
    • Size: 2.78 Acres
    • Features: Cul-De-Sac, Front Yard, Rear Yard, SideYard(s), Wooded
    Details
    • Additional structures: Above Grade, Below Grade
    • Parcel number: 200620900008
    • Zoning: RGD2
    • Special conditions: Standard

    Construction

    Type & style
    • Home type: SingleFamily
    • Architectural style: Traditional
    • Property subtype: Single Family Residence
    Materials
    • Frame
    • Foundation: Concrete Perimeter
    Condition
    • Excellent
    • New construction: No
    • Year built: 2002

    Utilities & green energy

    • Sewer: On Site Septic
    • Water: Public

    Community & HOA

    Community
    • Subdivision: Centennial Estates
    HOA
    • Has HOA: Yes
    • HOA fee: $475 annually
    • HOA name: CENTENNIAL LAKES HOA
    Location
    • Region: Medford
    • Municipality: MEDFORD TWP

    Financial & listing details

    • Price per square foot: $231/sqft
    • Tax assessed value: $589,700
    • Annual tax amount: $20,928
    • Date on market: 3/20/2025
    • Listing agreement: Exclusive Right To Sell
    • Listing terms: Cash,Conventional
    • Inclusions: Refrigerator, Range, Micro, Washer, Dryer
    • Ownership: Fee Simple

    Price history

    DateEventPrice
    5/28/2025Sold$945,000-0.5%$231/sqft
    Source: Bright MLS #NJBL2082898 Report a problem
    4/1/2025Pending sale$950,000$232/sqft
    Source: Bright MLS #NJBL2082898 Report a problem
    3/27/2025Contingent$950,000$232/sqft
    Source: Bright MLS #NJBL2082898 Report a problem
    3/20/2025Listed for sale$950,000+11.8%$232/sqft
    Source: Bright MLS #NJBL2082898 Report a problem
    8/15/2022Sold$850,000+4.3%$208/sqft
    Source: Bright MLS #NJBL2026344 Report a problem
    7/1/2022Pending sale$815,000$199/sqft
    Source: Bright MLS #NJBL2026344 Report a problem
    6/24/2022Contingent$815,000$199/sqft
    Source: Bright MLS #NJBL2026344 Report a problem
    6/4/2022Listed for sale$815,000+38.1%$199/sqft
    Source: Bright MLS #NJBL2026344 Report a problem
    11/1/2019Sold$590,000-4%$144/sqft
    Source: Public Record Report a problem
    7/30/2019Listing removed$614,900$150/sqft
    Source: Pat McKenna Realtors #NJBL325220 Report a problem
    3/18/2019Listed for sale$614,900+2.5%$150/sqft
    Source: Pat McKenna Realtors #NJBL325220 Report a problem
    8/1/2018Listing removed$599,900$147/sqft
    Source: Pat McKenna Realtors #1001727198 Report a problem
    6/1/2018Price change$599,900-5.5%$147/sqft
    Source: Pat McKenna Realtors #1001727198 Report a problem
    2/9/2018Price change$634,900-2.3%$155/sqft
    Source: Pat Mckenna Realtors #1000133072 Report a problem
    1/12/2018Listed for sale$650,000$159/sqft
    Source: Pat Mckenna Realtors #1000133072 Report a problem
    11/30/2017Listing removed$650,000$159/sqft
    Source: Pat Mckenna Realtors #1001208781 Report a problem
    8/7/2017Price change$650,000-2.3%$159/sqft
    Source: BHHS Fox & Roach-Medford #6942442 Report a problem
    4/2/2017Price change$665,000-3.5%$163/sqft
    Source: BHHS Fox & Roach #6942442 Report a problem
    3/10/2017Listed for sale$689,000+20.5%$169/sqft
    Source: BHHS Fox & Roach-Medford #6942442 Report a problem
    12/5/2002Sold$571,915$140/sqft
    Source: Public Record Report a problem

    Public tax history

    YearProperty taxesTax assessment
    2025$20,928 +7%$589,700
    2024$19,566 $589,700
    2023-- $589,700
    2022$19,165 +0.6%$589,700
    2021$19,059 -6%$589,700
    2020$20,285 +1.4%$589,700 -7.9%
    2019$20,003 +0.7%$640,100
    2018$19,856 +0.3%$640,100
    2017$19,792 +1.5%$640,100
    2016$19,497 +3.1%$640,100
    2015$18,902 +3.4%$640,100
    2014$18,281 +3.6%$640,100
    2013$17,654 +4.8%$640,100
    2012$16,852 +1.4%$640,100 +69.8%
    2011$16,614 -17%$377,000 -18.9%
    2010$20,015 +0.7%$464,600
    2009$19,871 -0.8%$464,600
    2008$20,024 +3.6%$464,600
    2007$19,332 +5.4%$464,600
    2006$18,347 +3.7%$464,600
    2005$17,697 +8.3%$464,600 +0.3%
    2004$16,345 $463,300
    Find assessor info on the county website

    Neighborhood: 08055

    Nearby schools

    GreatSchools rating
    Schools provided by the listing agent
    • Elementary: Cranberry Pines
    • Middle: Medford Township Memorial
    • High: Shawnee
    • District: Medford Township Public Schools

    Source: Bright MLS. This data may not be complete. We recommend contacting the local school district to confirm school assignments for this home.

    Get a cash offer in 3 minutes
    Find out how much your home could sell for in as little as 3 minutes with a no-obligation cash offer.
    Estimated market value
    $976,100
    Get a cash offer in 3 minutes
    Find out how much your home could sell for in as little as 3 minutes with a no-obligation cash offer.
    Estimated market value
    $976,100