Lakefront!!! Absolutely Stunning 3 Bedroom, 2 Full Bath and 1 Partial Bath Ranch Style Lakefront Home in the Centennial Lake development of Medford Township. Centennial Lake is regarded as one of the top, if not the best, lake community in Medford known for the shear size of the lake and its endless views. This home is located on one of the best lots in the development with an expansive view of the main lake. This home has been completely renovated from top to bottom and everything in new including an all new septic system and an all new gas HVAC system including all new ductwork. The interior of the home offers an open floor plan with views of the lake from every angle, all new wood flooring throughout the first floor, a large formal living room with cathedral ceilings and a brick (wood burning) fireplace, a newly updated partial bath off the living room, open to the living room is the dining room that is open to an all new custom kitchen with white shaker cabinets, granite countertops, stainless steel appliances, a tile backsplash, and a window above the sink that overlooks the backyard/lake, off the kitchen is a large family room with cathedral ceilings and a great view of the lake, there is a first floor primary suite that offers an all new custom bath with a walk-in glass shower, a double vanity, and a large walk-in closet. The second floor offers 2 large bedrooms both with beautiful views of the lake and an all new full bath. The exterior of the home boasts a huge 1+ acre lot with a long paved driveway that leads to a 2-car side turned garage, all new professionally installed landscaping, a new septic system, 2 covered porches, a fenced-in dog/pet area, a large outdoor shed, a whole house generac generator system for power outages, a large screened-in porch, a expansive backyard, and your very own dock that overlooks every angle of the lake. Don't miss your opportunity to see this wonderful home!
For sale
Price cut: $50K (7/22)
$1,100,000
113 W Centennial Dr, Medford, NJ 08055
3beds
2,094sqft
:
Get pre-qualified$7,815/mo
Single Family Residence
Built in 1958
1.02 Acres Lot
$1,077,000 Zestimate®
$525/sqft
$38/mo HOA
What's special
Expansive backyardLarge screened-in porchLong paved drivewayDouble vanityLarge walk-in closetFirst floor primary suiteStainless steel appliances
- 157 days |
- 816 |
- 31 |
Zillow last checked:
Listing updated:
Listed by:
Jason Gareau 609-929-4486,
Weichert Realtors-Medford
Source: Bright MLS,MLS#: NJBL2105416
Facts & features
Interior
Bedrooms & bathrooms
- Bedrooms: 3
- Bathrooms: 3
- Full bathrooms: 2
- 1/2 bathrooms: 1
- Main level bathrooms: 2
- Main level bedrooms: 1
Basement
- Area: 0
Heating
- Forced Air, Natural Gas
Cooling
- Ceiling Fan(s), Window Unit(s), Electric
Appliances
- Included: Electric Water Heater
Features
- Has basement: No
- Has fireplace: No
Interior area
- Total structure area: 2,094
- Total interior livable area: 2,094 sqft
- Finished area above ground: 2,094
- Finished area below ground: 0
Property
Parking
- Total spaces: 2
- Parking features: Garage Faces Side, Attached
- Attached garage spaces: 2
Accessibility
- Accessibility features: None
Features
- Levels: One and One Half
- Stories: 1.5
- Pool features: None
- Has view: Yes
- View description: Lake, Water
- Has water view: Yes
- Water view: Lake,Water
- Waterfront features: Lake
- Frontage length: Water Frontage Ft: 150
Lot
- Size: 1.02 Acres
Details
- Additional structures: Above Grade, Below Grade
- Parcel number: 200620600007
- Zoning: RGD2
- Special conditions: Standard
Construction
Type & style
- Home type: SingleFamily
- Architectural style: Cape Cod
- Property subtype: Single Family Residence
Materials
- Frame
- Foundation: Crawl Space
Condition
- New construction: No
- Year built: 1958
Utilities & green energy
- Sewer: Private Sewer
- Water: Well
Community & HOA
Community
- Subdivision: Centennial Lake
HOA
- Has HOA: Yes
- HOA fee: $450 annually
- HOA name: CENTENNIAL PINES CLUB
Location
- Region: Medford
- Municipality: MEDFORD TWP
Financial & listing details
- Price per square foot: $525/sqft
- Tax assessed value: $394,300
- Annual tax amount: $14,802
- Date on market: 2/20/2026
- Listing agreement: Exclusive Right To Sell
- Listing terms: Cash,Conventional,FHA,VA Loan
- Ownership: Fee Simple
Estimated market value
$1,077,000
$1.02M - $1.13M
$3,927/mo
Price history
| Date | Event | Price |
|---|---|---|
| 7/22/2026 | Price change | $1,100,000-4.3%$525/sqft |
Source:  Bright MLS #NJBL2105416 Report a problem Bright MLS #NJBL2105416 Report a problem | ||
| 6/4/2026 | Price change | $1,150,000-4.2%$549/sqft |
Source: Bright MLS #NJBL2105416 Report a problem | ||
| 3/30/2026 | Price change | $1,200,000-4%$573/sqft |
Source: Bright MLS #NJBL2105416 Report a problem | ||
| 3/4/2026 | Price change | $1,250,000-3.8%$597/sqft |
Source: Bright MLS #NJBL2105416 Report a problem | ||
| 2/20/2026 | Listed for sale | $1,299,000+73.2%$620/sqft |
Source: Bright MLS #NJBL2105416 Report a problem | ||
| 12/13/2024 | Listing removed | $750,000$358/sqft |
Source:  Long & Foster Broker Feed #NJBL2077038 Report a problem Long & Foster Broker Feed #NJBL2077038 Report a problem | ||
| 12/9/2024 | Listed for sale | $750,000+20%$358/sqft |
Source: Long & Foster Broker Feed #NJBL2077038 Report a problem | ||
| 11/15/2024 | Sold | $625,000+26.3%$298/sqft |
Source: Bright MLS #NJBL2071898 Report a problem | ||
| 8/31/2024 | Pending sale | $495,000$236/sqft |
Source: Bright MLS #NJBL2071898 Report a problem | ||
| 8/28/2024 | Listed for sale | $495,000$236/sqft |
Source: Bright MLS #NJBL2071898 Report a problem | ||
Public tax history
| Year | Property taxes | Tax assessment |
|---|---|---|
| 2025 | $13,994 +7% | $394,300 |
| 2024 | $13,083 | $394,300 |
| 2023 | -- | $394,300 |
| 2022 | $12,815 +0.6% | $394,300 |
| 2021 | $12,744 +2% | $394,300 |
| 2020 | $12,495 +3.5% | $394,300 |
| 2019 | $12,072 +0.8% | $394,300 |
| 2018 | $11,981 +0.3% | $394,300 |
| 2017 | $11,942 +1.5% | $394,300 |
| 2016 | $11,760 +3.2% | $394,300 |
| 2015 | $11,394 +3.5% | $394,300 |
| 2014 | $11,011 -3.7% | $394,300 |
| 2013 | $11,430 -15.4% | $394,300 -6.9% |
| 2012 | $13,518 +1.5% | $423,500 +37.5% |
| 2011 | $13,324 +2.3% | $308,000 |
| 2010 | $13,019 +0.7% | $308,000 |
| 2009 | $12,923 -0.8% | $308,000 |
| 2008 | $13,025 +3.7% | $308,000 |
| 2007 | $12,566 +5.5% | $308,000 |
| 2006 | $11,913 +3.8% | $308,000 |
| 2005 | $11,482 +8.2% | $308,000 |
| 2004 | $10,616 | $308,000 |
| 2003 | -- | $308,000 |
| 2002 | -- | $308,000 |
| 2001 | -- | $308,000 |
Find assessor info on the county website
Monthly payment
Est. payment
Payment breakdown
Explore the cost of this home by adjusting the details. Changes won't be saved.Climate risks
Neighborhood: 08055
Nearby schools
GreatSchools rating
- 8/10Cranberry Pines Elementary SchoolGrades: PK-5Distance: 1.1 mi
- 5/10Medford Township Memorial SchoolGrades: PK,7-8Distance: 3.7 mi
- 7/10Shawnee High SchoolGrades: 9-12Distance: 4.1 mi
Schools provided by the listing agent
- District: Lenape Regional High
Source: Bright MLS. This data may not be complete. We recommend contacting the local school district to confirm school assignments for this home.
- $958,500-- bd-- ba5.1k sqft115 W Centennial Dr, Medford, NJ 08055Off Market
- $990,9004 bd3 ba2.6k sqft111 W Centennial Dr, Medford, NJ 08055Off Market
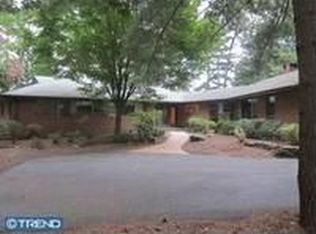
- $844,000-- bd-- ba3k sqft109 W Centennial Dr, Medford, NJ 08055Off Market
- $700,0004 bd3 ba2.6k sqft114 W Centennial Dr, Medford, NJ 08055Sold

- $806,900-- bd-- ba2.7k sqft116 W Centennial Dr, Medford, NJ 08055Off Market
- $665,200-- bd-- ba3.2k sqft112 W Centennial Dr, Medford, NJ 08055Off Market
- $638,1004 bd3 ba2.4k sqft118 W Centennial Dr, Medford, NJ 08055Off Market
- $1,080,0004 bd3 ba3.1k sqft119 W Centennial Dr, Medford, NJ 08055Sold
A local agent can set up tours, give advice and negotiate with sellers.
Similar homes
- $969,9004 bd3 ba2.5k sqft376 Tavistock Dr, Medford, NJ 08055For Sale

 MLS ID #NJBL2115404, Patricia Gesswein, Houwzer LLC-Haddonfield. Bright MLS
 - $724,9004 bd3 ba2.4k sqft2 Woods Edge Ct, Medford, NJ 08055For Sale
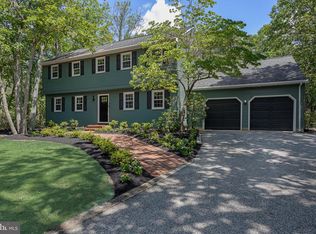 MLS ID #NJBL2117182, Amber Cruse, Keller Williams Realty - Moorestown. Bright MLS
 - $892,0003 bd2 ba2k sqft32 Oakwood Dr, Medford, NJ 08055For Sale
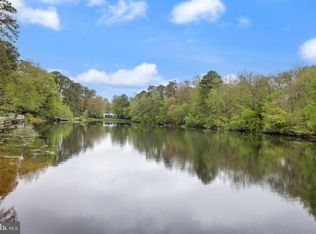 MLS ID #NJBL2110354, Carol Latti, BHHS Fox & Roach-Medford. Bright MLS
 - $849,9005 bd3 ba2.9k sqft187 S Lakeside Dr E, Medford, NJ 08055For Sale
 MLS ID #NJBL2114996, Michelle Bishop, Agent06 LLC. Bright MLS
 - $625,0005 bd2 ba1.8k sqft28 Skeet Rd, Medford, NJ 08055For SaleMLS ID #NJBL2115484, Amy Kimball, Home Journey Realty. Bright MLS
- $625,0003 bd2 ba2.1k sqft39 Thunderhead Dr, Medford, NJ 08055For SaleMLS ID #NJBL2117002, Valerie Bertsch, Compass New Jersey, LLC - Moorestown. Bright MLS
- $599,0004 bd3 ba2.3k sqft2 Pin Oak Trl, Medford, NJ 08055For SaleMLS ID #NJBL2110278, Beth Sawyer, Sawyer Realty Group, LLC. Bright MLS
- $799,9004 bd3 ba2.9k sqft20 Melville Ct, Medford, NJ 08055For SaleMLS ID #NJBL2115844, Constance Corr, RE/MAX ONE Realty-Moorestown. Bright MLS
- $699,9994 bd3 ba2.3k sqft37 Osage Trl, Medford Lakes, NJ 08055For SaleMLS ID #NJBL2113290, Meredith Hahn, BHHS Fox & Roach-Medford. Bright MLS
- $739,9004 bd3 ba2.9k sqft39 Cochise Cir, Medford Lakes, NJ 08055For SaleMLS ID #NJBL2113716, Valerie Bertsch, Compass New Jersey, LLC - Moorestown. Bright MLS
- $695,0004 bd3 ba2.1k sqft95 10th St, Marlton, NJ 08053For SaleMLS ID #NJBL2113160, Michael Chuppe, Weichert Realtors-Haddonfield. Bright MLS
- $550,0006 bd3 ba2.4k sqft125 Iroquois Trl, Medford Lakes, NJ 08055For SaleMLS ID #NJBL2114880, Valerie Bertsch, Compass New Jersey, LLC - Moorestown. Bright MLS
- $599,9005 bd3 ba2.8k sqft319 Pricketts Mill Rd, Vincentown, NJ 08088For SaleMLS ID #NJBL2117110, Simran Dheer, RE/MAX Select Group. Bright MLS
- $799,0004 bd3 ba2.4k sqft6 Ashbrooke Dr, Voorhees, NJ 08043For SaleMLS ID #NJCD2122192, Francesco Pullella, HOF Realty. Bright MLS
- $599,0004 bd2 ba2.3k sqft4 Dutchtown Rd, Voorhees, NJ 08043For SaleMLS ID #NJCD2114914, Varinder Bal, EXP Realty, LLC. Bright MLS
- $699,9994 bd3 ba2.5k sqft1309 Marlkress Rd, Cherry Hill, NJ 08003For SaleMLS ID #NJCD2123292, Michelle Bishop, Agent06 LLC. Bright MLS
- $799,0004 bd3 ba2.7k sqft19 Old Republic Ln, Marlton, NJ 08053For SaleMLS ID #NJBL2110160, Jeremiah F Kobelka, Real Broker, LLC. Bright MLS
- $679,0004 bd3 ba2.2k sqft4 Brower Ct, Marlton, NJ 08053For SaleMLS ID #NJBL2114570, Danielle Dupont, Ovation Realty LLC. Bright MLS
- $799,0004 bd3 ba2.7k sqft5 Justin Ct, Voorhees, NJ 08043For SaleMLS ID #NJCD2119992, Anita Tavakolian, Keller Williams Realty - Moorestown. Bright MLS
- $600,0005 bd2 ba2k sqft5017 Church Rd, Mount Laurel, NJ 08054For SaleMLS ID #NJBL2114560, Matthew Tully, RE/MAX Central - Manalapan. Bright MLS
