Welcome to the quintessential Medford Lakes experience at 125 Iroquois Trail! This charming home perfectly blends rustic elegance with modern comfort, offering a unique opportunity to embrace the beloved community lifestyle. Step inside to discover a thoughtfully updated interior featuring beautiful new carpeting and new premium vinyl flooring, that flow throughout the open living spaces. Freshly painted throughout. The updated kitchen is a true highlight, boasting sleek quartz countertops, ample cabinet space, and eating area, making it a joy for both everyday meals and entertaining. Cozy up by the wood-burning fireplace in the spacious living area, or enjoy the bright and airy family room, perfect for relaxing with a good book or enjoying your morning coffee. The home offers two inviting bedrooms and a full bath on the main floor. While there are four more bedrooms and another full bath on the upper level. Outside, the property shines with its generous corner lot and mature landscaping, providing a private oasis for outdoor enjoyment. Imagine evenings spent on the patio, surrounded by the natural beauty that defines Medford Lakes. Located in the heart of the Medford Lakes right across from Brooks Field and the Craft Shop. Located in a community known for its natural beauty and vibrant atmosphere, this home offers more than just living space—it offers a lifestyle. Enjoy access to lakes, beaches, and community events that make Medford Lakes so special. This is an exceptional chance to own a piece of paradise. Don't miss the opportunity to make 125 Iroquois Trail your new address!
Under contract
$550,000
125 Iroquois Trl, Medford Lakes, NJ 08055
6beds
2,411sqft
Single Family Residence
Built in 1951
8,059 Square Feet Lot
$540,900 Zestimate®
$228/sqft
$60/mo HOA
What's special
Wood-burning fireplaceUpdated kitchenNew premium vinyl flooringSleek quartz countertopsMature landscapingFreshly painted throughoutThoughtfully updated interior
- 57 days |
- 1,298 |
- 45 |
Zillow last checked:
Listing updated:
Listed by:
Valerie Bertsch 609-410-1763,
Compass New Jersey, LLC - Moorestown
Source: Bright MLS,MLS#: NJBL2114880
Facts & features
Interior
Bedrooms & bathrooms
- Bedrooms: 6
- Bathrooms: 3
- Full bathrooms: 2
- 1/2 bathrooms: 1
- Main level bathrooms: 2
- Main level bedrooms: 2
Rooms
- Room types: Living Room, Bedroom 2, Bedroom 3, Bedroom 4, Bedroom 5, Kitchen, Family Room, Breakfast Room, Bedroom 1, Laundry, Office, Bedroom 6, Full Bath, Half Bath
Bedroom 1
- Level: Main
- Area: 121 Square Feet
- Dimensions: 11 X 11
Bedroom 2
- Level: Main
- Area: 84 Square Feet
- Dimensions: 7 X 12
Bedroom 3
- Level: Upper
- Area: 144 Square Feet
- Dimensions: 12 X 12
Bedroom 4
- Level: Upper
- Area: 156 Square Feet
- Dimensions: 12 X 13
Bedroom 5
- Level: Upper
Bedroom 6
- Level: Upper
- Area: 81 Square Feet
- Dimensions: 9 X 9
Breakfast room
- Level: Main
- Area: 80 Square Feet
- Dimensions: 8 X 10
Family room
- Level: Main
- Area: 180 Square Feet
- Dimensions: 12 X 15
Other
- Level: Main
Other
- Level: Upper
Half bath
- Level: Main
Kitchen
- Level: Main
- Area: 100 Square Feet
- Dimensions: 10 X 10
Laundry
- Level: Main
- Area: 66 Square Feet
- Dimensions: 6 X 11
Living room
- Level: Main
- Area: 360 Square Feet
- Dimensions: 18 X 20
Office
- Level: Main
- Area: 299 Square Feet
- Dimensions: 13 X 23
Heating
- Baseboard, Radiant, Wall Unit, Natural Gas
Cooling
- None
Appliances
- Included: Dishwasher, Disposal, Dryer, Oven/Range - Gas, Washer, Gas Water Heater
- Laundry: Washer In Unit, Dryer In Unit, Laundry Room
Features
- Attic, Bathroom - Tub Shower, Breakfast Area, Built-in Features, Entry Level Bedroom, Exposed Beams, Family Room Off Kitchen, Eat-in Kitchen, Upgraded Countertops
- Flooring: Carpet
- Windows: Vinyl Clad
- Has basement: No
- Number of fireplaces: 1
- Fireplace features: Brick, Mantel(s), Wood Burning
Interior area
- Total structure area: 2,411
- Total interior livable area: 2,411 sqft
- Finished area above ground: 2,411
- Finished area below ground: 0
Property
Parking
- Total spaces: 4
- Parking features: Paved, Driveway
- Uncovered spaces: 4
Accessibility
- Accessibility features: None
Features
- Levels: Two
- Stories: 2
- Patio & porch: Patio
- Exterior features: Awning(s), Lighting, Extensive Hardscape
- Pool features: None
Lot
- Size: 8,059 Square Feet
Details
- Additional structures: Above Grade, Below Grade
- Parcel number: 211001800001
- Zoning: LR
- Special conditions: Standard
Construction
Type & style
- Home type: SingleFamily
- Architectural style: Traditional,Other
- Property subtype: Single Family Residence
Materials
- Frame
- Foundation: Crawl Space
Condition
- New construction: No
- Year built: 1951
Utilities & green energy
- Sewer: Public Sewer
- Water: Private, Well
Community & HOA
Community
- Subdivision: None Available
HOA
- Has HOA: Yes
- Amenities included: Baseball Field, Basketball Court, Beach Access, Common Grounds, Community Center, Lake, Non-Lake Recreational Area, Soccer Field, Tennis Court(s), Tot Lots/Playground, Volleyball Courts, Water/Lake Privileges
- HOA fee: $725 annually
- HOA name: MEDFORD LAKES COLONY
Location
- Region: Medford Lakes
- Municipality: MEDFORD LAKES BORO
Financial & listing details
- Price per square foot: $228/sqft
- Tax assessed value: $262,500
- Annual tax amount: $10,560
- Date on market: 6/24/2026
- Listing agreement: Exclusive Right To Sell
- Inclusions: All Existing Appliances
- Exclusions: All Personal Items, All Staging Items
- Ownership: Fee Simple
Estimated market value
$540,900
$514,000 - $568,000
$4,359/mo
Price history
| Date | Event | Price |
|---|---|---|
| 8/19/2026 | Contingent | $550,000$228/sqft |
Source:  Bright MLS #NJBL2114880 Report a problem Bright MLS #NJBL2114880 Report a problem | ||
| 6/24/2026 | Listed for sale | $550,000$228/sqft |
Source: Bright MLS #NJBL2114880 Report a problem | ||
Public tax history
| Year | Property taxes | Tax assessment |
|---|---|---|
| 2025 | $9,730 +5.9% | $262,500 |
| 2024 | $9,187 | $262,500 |
| 2023 | -- | $262,500 |
| 2022 | $8,982 +2.8% | $262,500 |
| 2021 | $8,738 +3.1% | $262,500 |
| 2020 | $8,476 +2.7% | $262,500 |
| 2019 | $8,255 +4.9% | $262,500 |
| 2018 | $7,872 +3.8% | $262,500 +1.1% |
| 2017 | $7,582 +0.7% | $259,600 |
| 2016 | $7,533 +2.5% | $259,600 |
| 2015 | $7,351 +1.8% | $259,600 |
| 2014 | $7,219 +2.2% | $259,600 |
| 2013 | $7,066 +1.5% | $259,600 |
| 2012 | $6,962 +0.8% | $259,600 |
| 2011 | $6,907 -3.8% | $259,600 |
| 2010 | $7,181 +0.7% | $259,600 +83.7% |
| 2009 | $7,133 +2.3% | $141,300 |
| 2008 | $6,970 +3.5% | $141,300 |
| 2007 | $6,732 +5.7% | $141,300 |
| 2006 | $6,371 +7.4% | $141,300 |
| 2005 | $5,933 +3.3% | $141,300 |
| 2004 | $5,741 | $141,300 |
| 2003 | -- | $141,300 |
| 2002 | -- | $141,300 |
| 2001 | -- | $141,300 |
Find assessor info on the county website
Monthly payment
Est. payment
Payment breakdown
Explore the cost of this home by adjusting the details. Changes won't be saved.Climate risks
Neighborhood: 08055
Nearby schools
GreatSchools rating
- 8/10Neeta SchoolGrades: 3-8Distance: 0.3 mi
- 7/10Shawnee High SchoolGrades: 9-12Distance: 1.5 mi
- NANokomis Elementary SchoolGrades: PK-2Distance: 0.9 mi
Schools provided by the listing agent
- Elementary: Nokomis E.s.
- Middle: Neeta School
- High: Shawnee H.s.
- District: Medford Lakes Borough Public Schools
Source: Bright MLS. This data may not be complete. We recommend contacting the local school district to confirm school assignments for this home.
- $502,4003 bd2 ba1.6k sqft131 Iroquois Trl, Medford Lakes, NJ 08055Off Market
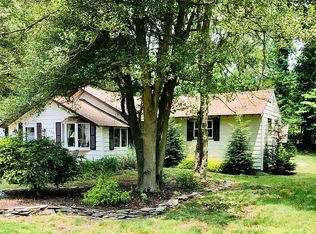
- $446,6003 bd2 ba1.2k sqft130 Blackfoot Trl, Medford Lakes, NJ 08055Off Market

- $573,000-- bd-- ba2k sqft84 Cherokee Trl, Medford Lakes, NJ 08055Off Market
- $395,500-- bd-- ba960 sqft124 Iroquois Trl, Medford Lakes, NJ 08055Off Market
- $535,3003 bd3 ba1.4k sqft85 Cherokee Trl, Medford Lakes, NJ 08055Off Market
- $469,6004 bd2 ba1.3k sqft134 Blackfoot Trl, Medford Lakes, NJ 08055Off Market
- $560,0004 bd2 ba1.8k sqft120 Iroquois Trl, Medford, NJ 08055Sold
- $465,300-- bd-- ba1.9k sqft125 Blackfoot Trl, Medford Lakes, NJ 08055Off Market
A local agent can set up tours, give advice and negotiate with sellers.
Similar homes
- $575,0005 bd2 ba1.8k sqft28 Skeet Rd, Medford, NJ 08055For Sale
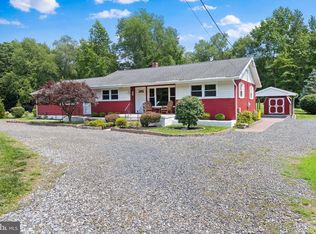
 MLS ID #NJBL2115484, Amy Kimball, Home Journey Realty. Bright MLS
 - $539,9994 bd2 ba1.8k sqft97 Skeet Rd, Medford, NJ 08055For Sale
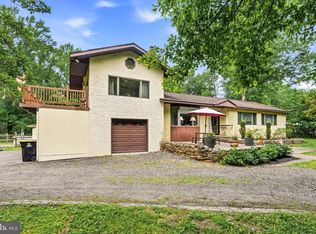 MLS ID #NJBL2114244, Devin Dinofa, Keller Williams Realty - Moorestown. Bright MLS
 - $540,0004 bd3 ba2.3k sqft253 Hopewell Rd, Medford, NJ 08055For Sale
 MLS ID #NJBL2114140, Lenny Ginchereau, Keller Williams Realty - Moorestown. Bright MLS
 - $589,9004 bd2 ba2k sqft46 Georgia Trl, Medford, NJ 08055For Sale
 MLS ID #NJBL2115514, Rich Jordan, BHHS Fox & Roach-Moorestown. Bright MLS
 - $699,9994 bd3 ba2.3k sqft37 Osage Trl, Medford Lakes, NJ 08055For SaleMLS ID #NJBL2113290, Meredith Hahn, BHHS Fox & Roach-Medford. Bright MLS
- $749,7775 bd3 ba2.2k sqft74 Mill St, Medford, NJ 08055For SaleMLS ID #NJBL2118566, Austin Cennimo, Keller Williams Realty - Moorestown. Bright MLS
- $600,0005 bd2 ba2k sqft5017 Church Rd, Mount Laurel, NJ 08054For SaleMLS ID #NJBL2114560, Matthew Tully, RE/MAX Central - Manalapan. Bright MLS
- $529,0004 bd2 ba1.8k sqft314 Mallard Dr, Marlton, NJ 08053For SaleMLS ID #NJBL2117974, Dante Casella, EXP Realty, LLC. Bright MLS
- $535,0004 bd2 ba1.7k sqft367 Holly Rd, Marlton, NJ 08053For SaleMLS ID #NJBL2117272, Rob Golick, EXP Realty, LLC. Bright MLS
- $550,0004 bd2 ba2.4k sqft19 Claypoole Ave, Moorestown, NJ 08057For SaleMLS ID #NJBL2117926, Murella Blatt, Weichert Realtors - Moorestown. Bright MLS
- $599,9004 bd3 ba2.6k sqft216 Hamilton Rd, Marlton, NJ 08053For SaleMLS ID #NJBL2118384, Mark McKenna, EXP Realty, LLC. Bright MLS
- $539,9004 bd3 ba1.8k sqft19 Charter Oak Ln, Marlton, NJ 08053For SaleMLS ID #NJBL2113652, Mark McKenna, EXP Realty, LLC. Bright MLS
- $550,0004 bd3 ba2.7k sqft4 Arcadian Dr, Sicklerville, NJ 08081For SaleMLS ID #NJCD2122232, Samuel Rifkin, Keller Williams Realty - Cherry Hill. Bright MLS
- $577,9006 bd3 ba2.4k sqft1927 Chapel Ave W, Cherry Hill, NJ 08002For SaleMLS ID #NJCD2118560, Jennifer Somogy, BHHS Fox & Roach-Mt Laurel. Bright MLS
- $545,0004 bd3 ba2k sqft2212 Chestnut Hill Dr, Cinnaminson, NJ 08077For SaleMLS ID #NJBL2117456, Christine Caruso, RE/MAX World Class Realty. Bright MLS
- $570,0005 bd3 ba2.6k sqft223 Saint David Dr, Mount Laurel, NJ 08054For SaleMLS ID #NJBL2114526, Amber Noble, Keller Williams - Main Street. Bright MLS
- $535,0005 bd2 ba2.9k sqft50 Ward Ave, Audubon, NJ 08106For SaleMLS ID #NJCD2121700, Scott Kompa, EXP Realty, LLC. Bright MLS
- $600,0004 bd3 ba2.6k sqft23 Charles Ave, Blackwood, NJ 08012For SaleMLS ID #NJCD2124752, Dolores Defreitas, BHHS Fox & Roach-Mt Laurel. Bright MLS
- $395,0005 bd2 ba2.2k sqft516 Gaskill Ave, Mount Ephraim, NJ 08059For SaleMLS ID #NJCD2124682, Allegra Lyndell, Keller Williams - Main Street. Bright MLS
- $565,0004 bd3 ba2.3k sqft185 Ramblewood Pkwy, Mount Laurel, NJ 08054For SaleMLS ID #NJBL2116164, Lindsey Binks, Keller Williams Realty - Moorestown. Bright MLS
