Centrally located in the sought-after Emerald Hills neighborhood of Haddon Township, this beautifully maintained home offers an exceptional blend of lifestyle, comfort, and convenience. Enjoy unparalleled walkability to yoga studios, boutique shops, and popular restaurants along Haddon Avenue—just two blocks away—as well as a scenic stroll to Cooper River Park.From the moment you enter, you’re welcomed by rich, warm hardwood floors that flow seamlessly throughout the home, creating an inviting and cohesive atmosphere. The sun-drenched living room is filled with natural light, enhanced by updated replacement windows, and opens effortlessly into the dining area and fully remodeled kitchen. The stunning kitchen is thoughtfully designed with stainless steel appliances, gleaming granite countertops, recessed LED lighting, and a stylish breakfast bar—perfect for both everyday living and entertaining. The adjoining dining area features sliding glass doors that lead to a spacious deck complete with a power awning, offering shade and comfort during warm summer days while overlooking a deep, fully fenced backyard—ideal for outdoor gatherings or peaceful relaxation. Upstairs, you’ll find three generously sized bedrooms, each offering ample closet space, along with a beautifully updated full bathroom. The lower level presents an unfinished space brimming with potential—ready to be transformed into a home theater, fitness area, or additional living and entertainment space tailored to your needs. Significant upgrades provide peace of mind, including all replacement windows, a newer roof, an updated kitchen, and a newer furnace—ensuring that much of the heavy lifting has already been done. Don’t miss this rare opportunity to own a home in one of Haddon Township’s most desirable neighborhoods, where charm, convenience, and modern updates come together effortlessly
Sold for $430,000
$430,000
82 Virginia Ave, Haddon Township, NJ 08108
3beds
1,296sqft
Single Family Residence
Built in 1953
6,251 Square Feet Lot
$434,300 Zestimate®
$332/sqft
$2,736 Estimated rent
Home value
$434,300
Estimated sales range
Not available
$2,736/mo
Zestimate® history
Owner options
List your home for rent
$2,736/mo
Rent Zestimate®
Find your next renter with Zillow Rental Manager. Plus, with online applications, you can quickly screen prospective tenants – for free.
$2,736/mo
Rent Zestimate®
Refinance and save
$3,167/mo
Est. payment
Refinancing to a lower rate could help reduce your monthly payments and save thousands over the life of the loan.
$3,167/mo
Est. payment
Explore your selling options
Work with a Zillow partner agent
Leverage their expertise and Zillow's premium Showcase listings to get your home seen by more buyers.
Get startedList with your own agent
Get your home in front of millions of buyers by listing it on Zillow.
Learn how to do itSell it yourself
Take full control of how buyers see your home on Zillow by listing For Sale by Owner (FSBO).
List your homeWhat's special
Updated replacement windowsFully remodeled kitchenRich warm hardwood floorsAmple closet spaceAdjoining dining areaStylish breakfast barGleaming granite countertops
Zillow last checked:
Listing updated:
Listed by:
Stephen B. Clyde 609-868-2114,
LPT Realty, LLC,
Co-Listing Agent: Nancy Kowalik 856-478-6562,
Nancy Kowalik Real Estate Group
Bought with:
Jordan Cass, 2559238
Real Broker, LLC
Source: Bright MLS,MLS#: NJCD2115094
Facts & features
Interior
Bedrooms & bathrooms
- Bedrooms: 3
- Bathrooms: 1
- Full bathrooms: 1
Rooms
- Room types: Living Room, Dining Room, Primary Bedroom, Bedroom 2, Bedroom 3, Kitchen
Primary bedroom
- Features: Ceiling Fan(s), Flooring - HardWood
- Level: Upper
- Area: 180 Square Feet
- Dimensions: 12 X 15
Bedroom 2
- Features: Ceiling Fan(s), Flooring - HardWood
- Level: Upper
- Area: 208 Square Feet
- Dimensions: 13 X 16
Bedroom 3
- Features: Ceiling Fan(s), Flooring - HardWood
- Level: Upper
- Area: 117 Square Feet
- Dimensions: 9 X 13
Dining room
- Features: Breakfast Bar, Dining Area, Flooring - HardWood, Kitchen Island
- Level: Main
- Area: 132 Square Feet
- Dimensions: 11 X 12
Kitchen
- Features: Granite Counters, Flooring - Tile/Brick, Kitchen Island, Kitchen - Country, Kitchen - Gas Cooking, Lighting - LED, Recessed Lighting
- Level: Main
- Area: 121 Square Feet
- Dimensions: 11 X 11
Living room
- Features: Flooring - HardWood
- Level: Main
- Area: 247 Square Feet
- Dimensions: 13 X 19
Heating
- Zoned, Radiator, Oil
Cooling
- Window Unit(s), Electric
Appliances
- Included: Stainless Steel Appliance(s), Refrigerator, Range Hood, Oven/Range - Electric, Ice Maker, Electric Water Heater
- Laundry: In Basement
Features
- Attic, Bathroom - Tub Shower, Breakfast Area, Ceiling Fan(s), Combination Kitchen/Dining, Dining Area, Floor Plan - Traditional, Kitchen - Country, Kitchen Island, Recessed Lighting, Upgraded Countertops, Dry Wall, Plaster Walls
- Flooring: Hardwood
- Doors: Sliding Glass, Storm Door(s)
- Windows: Vinyl Clad, Replacement, Insulated Windows, Double Pane Windows
- Basement: Windows,Unfinished,Interior Entry,Full
- Has fireplace: No
Interior area
- Total structure area: 1,296
- Total interior livable area: 1,296 sqft
- Finished area above ground: 1,296
- Finished area below ground: 0
Property
Parking
- Total spaces: 3
- Parking features: Driveway
- Uncovered spaces: 3
Accessibility
- Accessibility features: None
Features
- Levels: Two
- Stories: 2
- Patio & porch: Deck, Porch
- Exterior features: Rain Gutters, Sidewalks, Street Lights
- Pool features: None
- Fencing: Full
- Has view: Yes
- View description: Street
Lot
- Size: 6,251 Square Feet
- Dimensions: 50.00 x 125.00
- Features: SideYard(s), Rear Yard, Open Lot, Landscaped, Front Yard
Details
- Additional structures: Above Grade, Below Grade
- Parcel number: 1600021 1000053
- Zoning: R2
- Special conditions: Standard
Construction
Type & style
- Home type: SingleFamily
- Architectural style: Traditional
- Property subtype: Single Family Residence
Materials
- Frame, Block, Brick, Copper Plumbing, Mixed Plumbing, Vinyl Siding
- Foundation: Slab
- Roof: Architectural Shingle
Condition
- Very Good
- New construction: No
- Year built: 1953
Utilities & green energy
- Sewer: Public Sewer
- Water: Public
- Utilities for property: Cable Connected, Natural Gas Available, Cable, Fiber Optic, Satellite Internet Service
Community & HOA
Community
- Subdivision: Emerald Hills
HOA
- Has HOA: No
Location
- Region: Haddon Township
- Municipality: HADDON TWP
Financial & listing details
- Price per square foot: $332/sqft
- Tax assessed value: $452,200
- Annual tax amount: $10,373
- Date on market: 4/15/2026
- Listing agreement: Exclusive Right To Sell
- Listing terms: Cash,Conventional,FHA,FHA 203(b),FHA 203(k),VA Loan
- Ownership: Fee Simple
Price history
| Date | Event | Price |
|---|---|---|
| 5/29/2026 | Sold | $430,000+7.5%$332/sqft |
Source:  Bright MLS #NJCD2115094 Report a problem Bright MLS #NJCD2115094 Report a problem | ||
| 4/24/2026 | Pending sale | $400,000$309/sqft |
Source: Bright MLS #NJCD2115094 Report a problem | ||
| 4/15/2026 | Listed for sale | $400,000+100%$309/sqft |
Source: Bright MLS #NJCD2115094 Report a problem | ||
| 3/3/2006 | Sold | $200,000$154/sqft |
Source: Public Record Report a problem | ||
Public tax history
| Year | Property taxes | Tax assessment |
|---|---|---|
| 2025 | $9,853 +28.2% | $452,200 +131.5% |
| 2024 | $7,689 -2.6% | $195,300 |
| 2023 | $7,892 +1.9% | $195,300 |
| 2022 | $7,748 +0.4% | $195,300 |
| 2021 | $7,718 +3.8% | $195,300 |
| 2020 | $7,439 +1.2% | $195,300 +0.6% |
| 2019 | $7,350 | $194,200 |
| 2018 | $7,350 +3.7% | $194,200 |
| 2017 | $7,088 +3.4% | $194,200 |
| 2016 | $6,857 +1.8% | $194,200 |
| 2015 | $6,739 +2.1% | $194,200 |
| 2014 | $6,599 +4.2% | $194,200 |
| 2013 | $6,333 +3.4% | $194,200 |
| 2012 | $6,127 +2.3% | $194,200 |
| 2011 | $5,992 +2.8% | $194,200 +86.4% |
| 2010 | $5,830 +2.1% | $104,200 |
| 2009 | $5,712 | $104,200 |
| 2008 | -- | $104,200 |
| 2007 | -- | $104,200 |
| 2006 | -- | $104,200 |
| 2005 | -- | $104,200 |
| 2004 | -- | $104,200 |
| 2003 | -- | $104,200 |
| 2002 | -- | $104,200 |
| 2001 | -- | $104,200 |
Find assessor info on the county website
Neighborhood: 08108
Nearby homes
- $590,0003 bd3 ba1.5k sqft84 Virginia Ave, Haddon Township, NJ 08108Sold
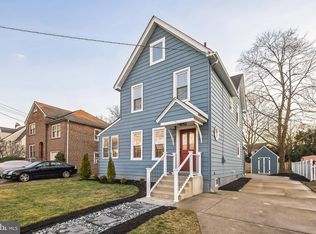
- $625,9003 bd2 ba1.5k sqft80 Virginia Ave, Haddon Township, NJ 08108Off Market

- $457,600-- bd-- ba1.4k sqft86 Virginia Ave, Haddon Township, NJ 08108Off Market
- $388,600-- bd-- ba1.1k sqft81 Virginia Ave, Haddon Township, NJ 08108Off Market
- $441,8003 bd1 ba1.1k sqft83 Virginia Ave, Haddon Township, NJ 08108Off Market
- $721,3003 bd3 ba2.7k sqft78 Virginia Ave, Haddon Township, NJ 08108Off Market
- $646,7004 bd2 ba2.5k sqft85 Virginia Ave, Haddon Township, NJ 08108Off Market
- $427,200-- bd-- ba1.1k sqft88 Virginia Ave, Westmont, NJ 08108Off Market
Nearby schools
GreatSchools rating
- 6/10Thomas A. Edison Elementary SchoolGrades: PK-5Distance: 0.3 mi
- 6/10William G Rohrer Middle SchoolGrades: 6-8Distance: 0.9 mi
- 5/10Haddon Twp High SchoolGrades: 9-12Distance: 0.7 mi
Schools provided by the listing agent
- Elementary: Strawbridge E.s.
- Middle: William G Rohrer
- High: Haddon Township H.s.
- District: Haddon Township Public Schools
Source: Bright MLS. This data may not be complete. We recommend contacting the local school district to confirm school assignments for this home.
Get a cash offer in 3 minutes
Find out how much your home could sell for in as little as 3 minutes with a no-obligation cash offer.
Estimated market value
$434,300
Get a cash offer in 3 minutes
Find out how much your home could sell for in as little as 3 minutes with a no-obligation cash offer.
Estimated market value
$434,300
- New Jersey
- Camden County
- Haddon Township
- 08108
- 82 Virginia Ave
