This charming home in a wonderful neighborhood is just waiting for it’s next owner! Enter right into the foyer of this home and be wowed by the original wood floors, arched doorways and a traditional layout. The living room is light, bright, spacious and provides a great space for gathering. The formal dining room has a bay window and is perfect for hosting holiday meals. Onto the large, eat-in kitchen featuring gas cooking and that much desired, window over the sink. There is also a powder room, utility closet, walk in closet and a cozy den located on the first floor. Heading upstairs to the spacious primary bedroom with an ensuite bathroom. Just down the hall are 2 more bedrooms with lots of closet space. A hall bath with shower/tub combo services those bedrooms. This home has a nicely sized, partial, walk out basement that houses the laundry facilities. There are many bonus features, including a 1-car garage, gas heat, central a/c and close proximity to parks, shopping and dining. Schedule a showing today and enjoy the summer in your new home. This home is being sold in "As-Is" condition and the municipal inspections will be the responsibility of the buyer and should be included in the Agreement of Sale.
Sold for $390,000
$390,000
7831 Cheltenham Ave, Laverock, PA 19038
3beds
2,027sqft
Single Family Residence
Built in 1952
8,425 Square Feet Lot
$399,500 Zestimate®
$192/sqft
$3,191 Estimated rent
Home value
$399,500
$368,000 - $431,000
$3,191/mo
Zestimate® history
Owner options
List your home for rent
$3,191/mo
Rent Zestimate®
Find your next renter with Zillow Rental Manager. Plus, with online applications, you can quickly screen prospective tenants – for free.
$3,191/mo
Rent Zestimate®
Refinance and save
$2,665/mo
Est. payment
Refinancing to a lower rate could help reduce your monthly payments and save thousands over the life of the loan.
$2,665/mo
Est. payment
Explore your selling options
Work with a Zillow partner agent
Leverage their expertise and Zillow's premium Showcase listings to get your home seen by more buyers.
Get startedList with your own agent
Get your home in front of millions of buyers by listing it on Zillow.
Learn how to do itSell it yourself
Take full control of how buyers see your home on Zillow by listing For Sale by Owner (FSBO).
List your homeWhat's special
Traditional layoutOriginal wood floorsGas cookingLaundry facilitiesLots of closet spaceWindow over the sinkEnsuite bathroom
Zillow last checked:
Listing updated:
Listed by:
Ryan Petrucci 610-640-9316,
RE/MAX Main Line-Paoli
Bought with:
Wadia Timazee, RS299997
Quality Real Estate-Broad St
Source: Bright MLS,MLS#: PAMC2136044
Facts & features
Interior
Bedrooms & bathrooms
- Bedrooms: 3
- Bathrooms: 3
- Full bathrooms: 2
- 1/2 bathrooms: 1
- Main level bathrooms: 1
Rooms
- Room types: Living Room, Dining Room, Primary Bedroom, Bedroom 2, Bedroom 3, Kitchen, Den, Basement, Foyer, Laundry, Bathroom 3, Primary Bathroom, Half Bath
Primary bedroom
- Level: Upper
Bedroom 2
- Features: Flooring - HardWood
- Level: Upper
Bedroom 3
- Features: Flooring - HardWood
- Level: Upper
Primary bathroom
- Features: Bathroom - Stall Shower
- Level: Upper
Bathroom 3
- Features: Flooring - HardWood
- Level: Upper
Basement
- Features: Basement - Unfinished
- Level: Lower
Den
- Features: Flooring - HardWood
- Level: Main
Dining room
- Features: Flooring - HardWood
- Level: Main
Foyer
- Features: Flooring - HardWood
- Level: Main
Half bath
- Level: Main
Kitchen
- Features: Kitchen - Gas Cooking, Eat-in Kitchen
- Level: Main
Laundry
- Level: Lower
Living room
- Features: Flooring - HardWood
- Level: Main
Heating
- Forced Air, Oil
Cooling
- Central Air, Electric
Appliances
- Included: Gas Water Heater
- Laundry: In Basement, Laundry Room
Features
- Bathroom - Stall Shower, Bathroom - Tub Shower, Floor Plan - Traditional, Eat-in Kitchen
- Flooring: Wood, Ceramic Tile
- Basement: Unfinished,Walk-Out Access
- Has fireplace: No
Interior area
- Total structure area: 2,027
- Total interior livable area: 2,027 sqft
- Finished area above ground: 2,027
- Finished area below ground: 0
Property
Parking
- Total spaces: 1
- Parking features: Garage Faces Front, Attached
- Attached garage spaces: 1
Accessibility
- Accessibility features: None
Features
- Levels: Two
- Stories: 2
- Patio & porch: Patio
- Exterior features: Lighting
- Pool features: None
- Has view: Yes
- View description: Garden
Lot
- Size: 8,425 Square Feet
- Dimensions: 100.00 x 0.00
Details
- Additional structures: Above Grade, Below Grade
- Parcel number: 310005791001
- Zoning: RESIDENTIAL
- Zoning description: Residential
- Special conditions: Standard
Construction
Type & style
- Home type: SingleFamily
- Architectural style: Traditional
- Property subtype: Single Family Residence
Materials
- Masonry, Brick
- Foundation: Concrete Perimeter
- Roof: Pitched,Shingle
Condition
- Average
- New construction: No
- Year built: 1952
Utilities & green energy
- Sewer: Public Sewer
- Water: Public
Community & HOA
Community
- Security: Smoke Detector(s)
- Subdivision: Wyndmoor
HOA
- Has HOA: No
Location
- Region: Laverock
- Municipality: CHELTENHAM TWP
Financial & listing details
- Price per square foot: $192/sqft
- Tax assessed value: $150,290
- Annual tax amount: $10,335
- Date on market: 4/12/2025
- Listing agreement: Exclusive Right To Sell
- Inclusions: Washer / Dryer
- Ownership: Fee Simple
Price history
| Date | Event | Price |
|---|---|---|
| 6/30/2025 | Sold | $390,000+4%$192/sqft |
Source:  Bright MLS #PAMC2136044 Report a problem Bright MLS #PAMC2136044 Report a problem | ||
| 4/21/2025 | Pending sale | $375,000$185/sqft |
Source: Bright MLS #PAMC2136044 Report a problem | ||
| 4/12/2025 | Listed for sale | $375,000$185/sqft |
Source: Bright MLS #PAMC2136044 Report a problem | ||
Public tax history
| Year | Property taxes | Tax assessment |
|---|---|---|
| 2025 | $10,222 +2.7% | $150,290 |
| 2024 | $9,955 | $150,290 |
| 2023 | $9,955 +2.1% | $150,290 |
| 2022 | $9,754 +2.8% | $150,290 |
| 2021 | $9,487 +2.3% | $150,290 |
| 2020 | $9,273 +2.7% | $150,290 |
| 2019 | $9,030 +3.2% | $150,290 |
| 2018 | $8,750 +2.2% | $150,290 |
| 2017 | $8,562 +2% | $150,290 |
| 2016 | $8,395 +2.8% | $150,290 |
| 2015 | $8,164 +3.3% | $150,290 |
| 2014 | $7,905 +1.4% | $150,290 |
| 2013 | $7,799 | $150,290 |
| 2012 | $7,799 +0.9% | $150,290 |
| 2011 | $7,730 +5.1% | $150,290 |
| 2010 | $7,355 +4.2% | $150,290 |
| 2009 | $7,056 +4.4% | $150,290 |
| 2008 | $6,758 +6.7% | -- |
| 2007 | $6,333 +6.6% | -- |
| 2006 | $5,940 +5.8% | -- |
| 2005 | $5,614 +4.1% | -- |
| 2004 | $5,394 +4.9% | -- |
| 2003 | $5,143 +8.9% | -- |
| 2002 | $4,722 +7.1% | -- |
| 2000 | $4,408 +7.9% | -- |
| 1999 | $4,084 | -- |
Find assessor info on the county website
Neighborhood: 19038
Nearby homes
- $458,3003 bd2 ba2.3k sqft7829 Cheltenham Ave, Glenside, PA 19038Off Market
- $603,3004 bd3 ba2.2k sqft7904 Chandler Rd, Glenside, PA 19038Off Market
- $734,9995 bd3 ba3.1k sqft7906 Chandler Rd, Glenside, PA 19038For Sale
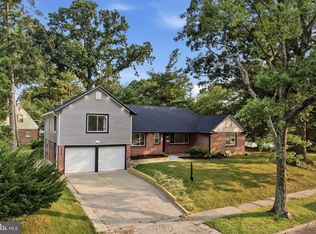
- $492,3003 bd2 ba2k sqft7902 Chandler Rd, Laverock, PA 19038Off Market
- $430,0003 bd3 ba1.7k sqft7908 Cheltenham Ave, Wyndmoor, PA 19038Sold
- $389,4002 bd1 ba1.7k sqft7906 Cheltenham Ave, Wyndmoor, PA 19038Off Market
- $309,0003 bd1 ba1.2k sqft7910 Cheltenham Ave, Wyndmoor, PA 19038Off Market
- $579,4005 bd2 ba4.5k sqft7827 Cheltenham Ave, Laverock, PA 19038Off Market
Nearby schools
GreatSchools rating
- 7/10Glenside Elementary SchoolGrades: K-4Distance: 1.1 mi
- 7/10Cedarbrook Middle SchoolGrades: 7-8Distance: 1.4 mi
- 4/10Cheltenham High SchoolGrades: 9-12Distance: 1.2 mi
Schools provided by the listing agent
- Elementary: Glenside
- Middle: Cedarbrook
- High: Cheltenham
- District: Cheltenham
Source: Bright MLS. This data may not be complete. We recommend contacting the local school district to confirm school assignments for this home.
Get a cash offer in 3 minutes
Find out how much your home could sell for in as little as 3 minutes with a no-obligation cash offer.
Estimated market value
$399,500
Get a cash offer in 3 minutes
Find out how much your home could sell for in as little as 3 minutes with a no-obligation cash offer.
Estimated market value
$399,500
- Pennsylvania
- Montgomery County
- Glenside
- 19038
- 7831 Cheltenham Ave
