Skip main navigation
For sale
  • $740,000

    45 E Butler Ave, New Britain, PA 18901

    4beds
    3,000sqft
    : 
    Loading
    Get pre-qualified
    Single Family Residence
    Built in 1885
    0.71 Acres Lot
    $720,700 Zestimate®
    $247/sqft
    $-- HOA

    What's special

    Two-car garageClassic victorian detailsCustom built-insFour spacious bedroomsFinished atticFire pitNew gutters
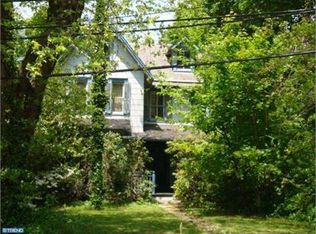
    Welcome to 45 E. Butler Ave. New Britain Borough. Step back in time and experience the timeless charm of this beautifully preserved 1885 Victorian home, nestled on a picturesque ¾-acre park-like setting. Surrounded by mature trees, lush landscaping, and open green space, this exceptional property offers a rare blend of historic character, modern conveniences, and peaceful outdoor living. Inside, you'll find four spacious bedrooms and one-and-a-half bathrooms, showcasing classic Victorian details that reflect the home's rich heritage. Warm and inviting living spaces provide the perfect setting for both everyday living and entertaining, while abundant windows fill the home with natural light and offer beautiful views of the surrounding grounds. The welcoming family room features custom built-ins and a cozy propane stove, creating a comfortable gathering space for family and friends. The backyard is truly a private retreat, offering a picturesque, park-like setting with plenty of room for recreation and entertaining. Enjoy evenings around the fire pit, unwind in the relaxation tent, and take in the soothing sounds of the water fountain. Mature landscaping enhances the property's natural beauty, while a charming potting shed and impressive carriage house barn provide endless possibilities for gardening, hobbies, storage, workshops, or additional workspace. The barn includes a two-car garage, electric service, a workbench, and abundant storage. Additional features include a finished attic with plans in place for a future full bathroom, offering excellent potential for expanded living space. The painted basement includes water-sealing concrete and convenient laundry facilities, providing a clean, well-maintained area with added protection and functionality. A whole-house generator offers year-round peace of mind, while the fully fenced backyard with a six-foot fence creates a secluded setting for relaxation, entertaining, and play. Numerous updates enhance the home's appeal and value, including newer roofs on both the house and barn, new gutters, new windows, Central Air, and freshly painted exteriors on both buildings, making this property truly move-in ready. Residents will appreciate the low taxes and exceptional location. Enjoy a short walk to the New Britain Train Station, sidewalks throughout the neighborhood, and convenient access to the Doylestown Bike & Hike Trail. Outdoor enthusiasts will love being within walking distance of Covered Bridge Park, offering scenic walking, biking, and running trails, while Peace Valley Park is just a short drive away, providing even more opportunities for recreation and enjoying nature. Located within the highly regarded Central Bucks School District, this property also offers unique flexibility with its current R-1 Village Historic Commercial zoning designation. As presently zoned, the property may provide opportunities for a home-based business and exterior signage, making it an attractive option for those seeking both residential comfort and potential business use. Buyers are encouraged to verify permitted uses and zoning regulations with the local municipality. This one-of-a-kind Victorian combines historic elegance, modern updates, versatile outbuildings, and an outstanding location to create a truly special place to call home. Schedule your showing today.
    10 days
    |
    2,426
    |
    137
    |

    Likely to sell faster than

    Zillow last checked:

    Listing updated:

    Listed by:

    Linda Kilroy 215-760-0943,

    Class-Harlan Real Estate, LLC 2153488111

    Source: Bright MLS,MLS#: PABU2124002MLS Logo

    Loading...

      Facts & features

      Interior

      Bedrooms & bathrooms
      • Bedrooms: 4
      • Bathrooms: 2
      • Full bathrooms: 1
      • 1/2 bathrooms: 1
      • Main level bathrooms: 1
      Rooms
      • Room types: Dining Room, Sitting Room, Bedroom 2, Bedroom 3, Bedroom 4, Kitchen, Family Room, Office, Bathroom 1, Half Bath
      Bedroom 2
      • Level: Upper
      • Area: 224 Square Feet
      • Dimensions: 14 X 16
      Bedroom 3
      • Level: Upper
      • Area: 182 Square Feet
      • Dimensions: 13 X 14
      Bedroom 4
      • Level: Upper
      • Area: 322 Square Feet
      • Dimensions: 14 X 23
      Bathroom 1
      • Level: Upper
      • Area: 168 Square Feet
      • Dimensions: 14 X 12
      Dining room
      • Level: Main
      • Area: 210 Square Feet
      • Dimensions: 14 X 15
      Family room
      • Level: Main
      • Area: 210 Square Feet
      • Dimensions: 14 X 15
      Half bath
      • Level: Main
      Kitchen
      • Features: Kitchen - Propane Cooking
      • Level: Main
      • Area: 216 Square Feet
      • Dimensions: 9 X 24
      Office
      • Level: Main
      • Area: 96 Square Feet
      • Dimensions: 8 X 12
      Sitting room
      • Level: Main
      • Area: 100 Square Feet
      • Dimensions: 10 X 10
      Sitting room
      • Level: Upper
      • Area: 110 Square Feet
      • Dimensions: 11 X 10
      Heating
      • Heat Pump, Radiator, Oil, Propane
      Cooling
      • Central Air, Electric
      Appliances
      • Included: Dishwasher, Dryer, Humidifier, Refrigerator, Washer, Water Heater, Microwave
      • Laundry: In Basement
      Features
      • Bathroom - Tub Shower, Breakfast Area, Built-in Features, Ceiling Fan(s), Dining Area, Family Room Off Kitchen, Floor Plan - Traditional, 9'+ Ceilings, Beamed Ceilings
      • Flooring: Hardwood, Ceramic Tile, Wood
      • Windows: Replacement
      • Basement: Unfinished,Sump Pump,Shelving,Concrete,Full,Water Proofing System
      • Has fireplace: No
      Interior area
      • Total structure area: 3,000
      • Total interior livable area: 3,000 sqft
      • Finished area above ground: 3,000
      • Finished area below ground: 0

      Property

      Parking
      • Total spaces: 6
      • Parking features: Storage, Covered, Garage Faces Front, Oversized, Asphalt, Detached, Driveway
      • Garage spaces: 2
      • Uncovered spaces: 4
      Accessibility
      • Accessibility features: None
      Features
      • Levels: Three
      • Stories: 3
      • Patio & porch: Patio, Porch, Screened
      • Exterior features: Play Area, Water Fountains
      • Pool features: None
      • Fencing: Privacy
      Lot
      • Size: 0.71 Acres
      • Dimensions: 93.00 x 331.00
      • Features: Landscaped, Rear Yard, SideYard(s)
      Details
      • Additional structures: Above Grade, Below Grade, Outbuilding
      • Parcel number: 25003019
      • Zoning: R1
      • Zoning description: Village historic commercial zoning for home business
      • Special conditions: Standard

      Construction

      Type & style
      • Home type: SingleFamily
      • Architectural style: Victorian
      • Property subtype: Single Family Residence
      Materials
      • Frame
      • Foundation: Slab, Stone
      • Roof: Architectural Shingle
      Condition
      • Excellent
      • New construction: No
      • Year built: 1885

      Utilities & green energy

      • Electric: 200+ Amp Service
      • Sewer: Public Sewer
      • Water: Well
      • Utilities for property: Cable Available, Electricity Available, Propane, Water Available, Sewer Available

      Community & HOA

      Community
      • Subdivision: Hillside Vil
      HOA
      • Has HOA: No
      Location
      • Region: New Britain
      • Municipality: NEW BRITAIN BORO

      Financial & listing details

      • Price per square foot: $247/sqft
      • Tax assessed value: $18,400
      • Annual tax amount: $4,061
      • Date on market: 6/26/2026
      • Listing agreement: Exclusive Right To Sell
      • Listing terms: Cash,Conventional
      • Inclusions: Washer, Dryer, Refrigerator, Freezer, 1 Dehumidifer, Window Treatments, Outdoor Tent.
      • Ownership: Fee Simple
      • Road surface type: Black Top

        Estimated market value

        $720,700

        $685,000 - $757,000

        $4,026/mo

        Price history

        DateEventPrice
        6/26/2026Listed for sale$740,000+48%$247/sqft
        Source: Bright MLS #PABU2124002 Report a problem
        8/10/2006Sold$500,000+107.5%$167/sqft
        Source: Public Record Report a problem
        12/13/1999Sold$241,000$80/sqft
        Source: Public Record Report a problem

        Public tax history

        YearProperty taxesTax assessment
        2025$3,833 $18,400
        2024$3,833 +11.2%$18,400
        2023$3,447 +2.2%$18,400
        2022$3,372 +1.9%$18,400
        2021$3,311 $18,400
        2020$3,311 +2.3%$18,400
        2018$3,237 +0.7%$18,400
        2017$3,214 $18,400
        2016$3,214 $18,400
        2015-- $18,400
        2014-- $18,400
        2013-- $18,400
        2012-- $18,400
        2011-- $18,400
        2010-- $18,400
        2009-- $18,400
        2008-- $18,400
        2007-- $18,400
        2006-- $18,400
        2005-- $18,400 +300%
        2004-- $4,600
        2003-- $4,600
        2002-- $4,600
        2000-- $4,600

        Find assessor info on the county website

        Monthly payment

        Est. payment

        Payment breakdown

        Explore the cost of this home by adjusting the details. Changes won't be saved.
        All calculations are estimates and provided by Zillow, Inc. for informational purposes only. Actual amounts may vary.
        HOA fees may include property taxes on listings classified as Co-Ops. Contact the listing agent and/or owner for fee details.
        Mortgage interest rates are dependent on a number of factors, including credit score, down payment, and repayment length. Interest rate data provided by Zillow Group Marketplace, Inc. as of 1/1/1970 from various mortgage lenders with which we have lead or other similar arrangements; the Estimated Payment is an average of those rates.
        See how much you could borrow to make a competitive offer.

        Climate risks

        Neighborhood: 18901

        Getting around

        32 / 100
        Car-Dependent
        46 / 100
        Somewhat Bikeable

        Nearby schools

        GreatSchools rating
        Schools provided by the listing agent
        • Elementary: Pine Run
        • Middle: Tamanend
        • High: Central Bucks High School West
        • District: Central Bucks

        Source: Bright MLS. This data may not be complete. We recommend contacting the local school district to confirm school assignments for this home.

        A local agent can set up tours, give advice and negotiate with sellers.

        A local lender can help you make sure your offer is ready when you are.

        Browse local experts

        Similar homes

        Skip to the end of the carouselSkip to the beginning of the carousel