Skip main navigation
Sold for $505,000
  • $505,000

    60 E Butler Ave, New Britain, PA 18901

    4beds
    2,041sqft
    Single Family Residence
    Built in 1940
    1.9 Acres Lot
    $564,100 Zestimate®
    $247/sqft
    $3,474 Estimated rent

    Home value

    $564,100

    $525,000 - $609,000

    $3,474/mo

    Zestimate® history
    Loading
    Loading...

    Owner options

    List your home for rent

    $3,474/mo

    Rent Zestimate®

    Find your next renter with Zillow Rental Manager. Plus, with online applications, you can quickly screen prospective tenants – for free.

    Learn more

    $3,474/mo

    Rent Zestimate®

    Refinance and save

    $3,151/mo

    Est. payment

    Refinancing to a lower rate could help reduce your monthly payments and save thousands over the life of the loan.

    See today's rates

    $3,151/mo

    Est. payment

    Explore your selling options

    Work with a Zillow partner agent

    Leverage their expertise and Zillow's premium Showcase listings to get your home seen by more buyers.

    Get started

    List with your own agent

    Get your home in front of millions of buyers by listing it on Zillow.

    Learn how to do it

    Sell it yourself

    Take full control of how buyers see your home on Zillow by listing For Sale by Owner (FSBO).

    List your home

    What's special

    Woodburning fireplaceExpansive backyardInviting front porchMature treesWrap-around drivewayPeaceful and quiet interiorBay window
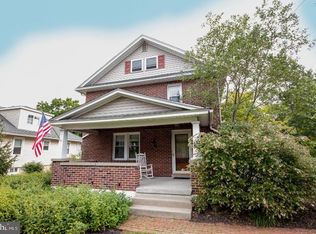
    Welcome to 60 East Butler Avenue! This charming & timeless 4 bedroom, 2 full bath, oversized 2 car detached garage home, in award winning Central Bucks Schools is ready for immediate enjoyment. They don’t build them like this anymore – with its all block sturdy construction this home offers a peaceful and quiet interior, perfect for relaxation. The inviting front porch is the ideal spot to enjoy a refreshing beverage on warm summer days. As you step inside, you're greeted by a spacious living room featuring a bay window and a woodburning fireplace with a custom wood mantel and marble surround. The formal dining room boasts original hardwood floors and a storage closet, with plenty of natural light streaming through windows on both sides. The bright and airy eat-in kitchen is well-sized, with a side bay window, offering ample cabinetry and counter space for any culinary occasion. A conveniently located mudroom at the back of the house provides a spot to drop off your bags or kick off your shoes after entering through the back door. The first floor also includes a full bathroom with a tub and a large vanity. Upstairs, you'll find the spacious primary bedroom with plenty of closet space. Three additional well-sized bedrooms and another full bathroom complete this floor. The stairs lead to the third floor, which offers potential for extra storage or future expansion, giving the next owner the flexibility to add more living space. The basement features Bilco doors that lead to the expansive backyard, a second fireplace with a brick surround, and storage shelves. The backyard is an outdoor haven, offering privacy with mature trees and plenty of space to extend the home, allowing the new owner to create their dream masterpiece. With its wrap-around driveway for ample parking and proximity to major traffic routes like 202, 611, and 152, this home is just minutes from Doylestown Borough, the New Britain train station, and Doylestown Hospital. Priced accordingly with vision for its next owner, 60 East Butler Avenue could be the perfect place to call home. Schedule a showing today!

    Zillow last checked:

    Listing updated:

    Listed by:

    Melissa Healy 267-218-0000,

    Keller Williams Real Estate-Doylestown,

    Listing Team: The Melissa Healy Group, Co-Listing Team: The Melissa Healy Group,Co-Listing Agent: Vincent F Vesci 215-520-0150,

    Keller Williams Real Estate-Doylestown

    Bought with:

    Rhonda Ragona, RS347379

    Long & Foster Real Estate, Inc.

    Source: Bright MLS,MLS#: PABU2080524MLS Logo

    Facts & features

    Interior

    Bedrooms & bathrooms
    • Bedrooms: 4
    • Bathrooms: 2
    • Full bathrooms: 2
    • Main level bathrooms: 1
    Basement
    • Area: 0
    Heating
    • Hot Water, Radiant, Natural Gas
    Cooling
    • Central Air, Electric
    Appliances
    • Included: Gas Water Heater
    • Laundry: In Basement, Mud Room
    Features
    • Bathroom - Tub Shower, Ceiling Fan(s), Dining Area, Eat-in Kitchen
    • Flooring: Hardwood, Carpet, Wood
    • Basement: Unfinished
    • Number of fireplaces: 2
    • Fireplace features: Brick, Mantel(s), Wood Burning
    Interior area
    • Total structure area: 2,041
    • Total interior livable area: 2,041 sqft
    • Finished area above ground: 2,041
    • Finished area below ground: 0

    Property

    Parking
    • Total spaces: 4
    • Parking features: Crushed Stone, Driveway
    • Uncovered spaces: 4
    Accessibility
    • Accessibility features: None
    Features
    • Levels: Two
    • Stories: 2
    • Pool features: None
    Lot
    • Size: 1.90 Acres
    • Features: Rear Yard
    Details
    • Additional structures: Above Grade, Below Grade
    • Parcel number: 25006001
    • Zoning: R1
    • Special conditions: Standard

    Construction

    Type & style
    • Home type: SingleFamily
    • Architectural style: Colonial
    • Property subtype: Single Family Residence
    Materials
    • Frame
    • Foundation: Block
    Condition
    • New construction: No
    • Year built: 1940

    Utilities & green energy

    • Sewer: Public Sewer
    • Water: Well, Conditioner, Filter

    Community & neighborhood

    Location
    • Region: New Britain
    • Subdivision: None Available
    • Municipality: NEW BRITAIN BORO

    Other

    Other facts
    • Listing agreement: Exclusive Agency
    • Ownership: Fee Simple

    Price history

    DateEventPrice
    11/19/2024Sold$505,000+12.2%$247/sqft
    Source: Bright MLS #PABU2080524 Report a problem
    10/15/2024Pending sale$450,000$220/sqft
    Source: Bright MLS #PABU2080524 Report a problem
    10/15/2024Contingent$450,000$220/sqft
    Source: Bright MLS #PABU2080524 Report a problem
    10/10/2024Listed for sale$450,000$220/sqft
    Source: Bright MLS #PABU2080524 Report a problem

    Public tax history

    YearProperty taxesTax assessment
    2025$4,416 $21,200
    2024$4,416 +11.2%$21,200
    2023$3,972 +2.2%$21,200
    2022$3,886 +1.9%$21,200
    2021$3,814 $21,200
    2020$3,814 +2.3%$21,200
    2018$3,730 $21,200
    2017-- $21,200
    2016-- $21,200
    2015-- $21,200
    2014-- $21,200
    2013-- $21,200
    2012-- $21,200
    2011-- $21,200
    2010-- $21,200
    2009-- $21,200
    2008-- $21,200
    2007-- $21,200
    2006-- $21,200
    2005-- $21,200 +300%
    2004-- $5,300
    2003-- $5,300
    2002-- $5,300
    2000-- $5,300

    Find assessor info on the county website

    Neighborhood: 18901

    Nearby schools

    GreatSchools rating
    Schools provided by the listing agent
    • Elementary: Kutz
    • Middle: Lenape
    • High: Central Bucks High School West
    • District: Central Bucks

    Source: Bright MLS. This data may not be complete. We recommend contacting the local school district to confirm school assignments for this home.

    Get a cash offer in 3 minutes
    Find out how much your home could sell for in as little as 3 minutes with a no-obligation cash offer.
    Estimated market value
    $564,100
    Get a cash offer in 3 minutes
    Find out how much your home could sell for in as little as 3 minutes with a no-obligation cash offer.
    Estimated market value
    $564,100