Welcome to this beautifully maintained single-family home in the highly sought-after Estates of Warrington Ridge, where a thoughtfully designed floor plan offers the perfect balance of everyday comfort and effortless entertaining. Enter inside through the stately foyer, where a private home office and elegant formal living room create a warm first impression. The living room flows seamlessly into the formal dining room, providing an ideal setting for holiday gatherings and special occasions. At the heart of the home, the beautifully updated kitchen showcases modern finishes and opens to the sun-filled breakfast area and impressive family room featuring vaulted ceilings and a dramatic wall of windows overlooking the private backyard. Sliding glass doors off the breakfast nook lead to a spacious rear patio and a flat, private backyard—perfect for outdoor dining, entertaining, or simply relaxing. Most of the main level is enhanced by newer hardwood flooring, while the updated laundry room and timeless wooden plantation shutters add both style and functionality throughout. Upstairs, you'll find four generously sized bedrooms, including the expansive primary suite with vaulted ceilings and a private sitting room that offers endless possibilities as a luxurious dressing room, oversized walk-in closet, or dedicated home office. The retreat also features two walk-in closets and a well-appointed ensuite bath with dual vanities, a walk-in shower, and a soaking tub. Three additional spacious bedrooms share a full hall bath with dual vanities, providing comfort and convenience for family and guests alike. Offering additional peace of mind, the home is equipped with a new HVAC system installed in 2025. Combining stylish updates, spacious living areas, and an exceptional location in one of the area's most desirable neighborhoods, this move-in-ready home is one you won't want to miss. Mortgage savings may be available for buyers of this listing.
For sale
$989,900
915 Noahs Cir, Warrington, PA 18976
4beds
3,162sqft
:
Get pre-qualified$6,279/mo
Single Family Residence
Built in 2005
0.38 Acres Lot
$921,800 Zestimate®
$313/sqft
$-- HOA
What's special
Private sitting roomFlat private backyardPrivate home officeSpacious rear patioSoaking tubSun-filled breakfast areaBeautifully updated kitchen
- 2 days |
- 840 |
- 53 |
Zillow last checked:
Listing updated:
Listed by:
Monica Sharma 215-508-7966,
Redfin Corporation (215) 631-3154
Source: Bright MLS,MLS#: PABU2125940
Facts & features
Interior
Bedrooms & bathrooms
- Bedrooms: 4
- Bathrooms: 3
- Full bathrooms: 2
- 1/2 bathrooms: 1
- Main level bathrooms: 1
Basement
- Area: 0
Heating
- Forced Air, Natural Gas
Cooling
- Central Air, Natural Gas
Appliances
- Included: Microwave, Cooktop, Dishwasher, Disposal, Energy Efficient Appliances, Double Oven, Self Cleaning Oven, Oven, Refrigerator, Stainless Steel Appliance(s), Gas Water Heater
- Laundry: Main Level
Features
- Kitchen Island, Pantry
- Basement: Full,Unfinished
- Number of fireplaces: 1
- Fireplace features: Wood Burning
Interior area
- Total structure area: 3,162
- Total interior livable area: 3,162 sqft
- Finished area above ground: 3,162
- Finished area below ground: 0
Video & virtual tour
Property
Parking
- Total spaces: 7
- Parking features: Garage Faces Side, Inside Entrance, Attached, Driveway
- Attached garage spaces: 2
- Uncovered spaces: 5
Accessibility
- Accessibility features: None
Features
- Levels: Two
- Stories: 2
- Patio & porch: Porch
- Pool features: None
Lot
- Size: 0.38 Acres
Details
- Additional structures: Above Grade, Below Grade
- Parcel number: 50026239
- Zoning: RESIDENTIAL
- Special conditions: Standard
Construction
Type & style
- Home type: SingleFamily
- Architectural style: Colonial
- Property subtype: Single Family Residence
Materials
- Brick, Stucco
- Foundation: Concrete Perimeter
- Roof: Shingle
Condition
- New construction: No
- Year built: 2005
Utilities & green energy
- Sewer: Public Sewer
- Water: Public
Community & HOA
Community
- Subdivision: Estates At Warrington Ridge
HOA
- Has HOA: No
Location
- Region: Warrington
- Municipality: WARRINGTON TWP
Financial & listing details
- Price per square foot: $313/sqft
- Tax assessed value: $53,330
- Annual tax amount: $10,772
- Date on market: 7/28/2026
- Listing agreement: Exclusive Right To Sell
- Listing terms: Cash,Conventional
- Ownership: Fee Simple
Estimated market value
$921,800
$876,000 - $977,000
$4,441/mo
Price history
| Date | Event | Price |
|---|---|---|
| 7/28/2026 | Listed for sale | $989,900+96.1%$313/sqft |
Source:  Bright MLS #PABU2125940 Report a problem Bright MLS #PABU2125940 Report a problem | ||
| 12/29/2005 | Sold | $504,755$160/sqft |
Source: Public Record Report a problem | ||
Public tax history
| Year | Property taxes | Tax assessment |
|---|---|---|
| 2025 | $10,216 | $53,330 |
| 2024 | $10,216 +12.1% | $53,330 |
| 2023 | $9,115 +2% | $53,330 |
| 2022 | $8,934 +1.1% | $53,330 |
| 2021 | $8,835 | $53,330 |
| 2020 | $8,835 +1.7% | $53,330 |
| 2018 | $8,684 +4% | $53,330 |
| 2017 | $8,354 | $53,330 |
| 2016 | -- | $53,330 |
| 2015 | -- | $53,330 |
| 2014 | -- | $53,330 |
| 2013 | -- | $53,330 |
| 2012 | -- | $53,330 |
| 2011 | -- | $53,330 |
| 2010 | -- | $53,330 |
| 2009 | -- | $53,330 -12% |
| 2008 | -- | $60,580 |
| 2007 | -- | $60,580 +678.7% |
| 2006 | -- | $7,780 |
Find assessor info on the county website
Monthly payment
Est. payment
Payment breakdown
Explore the cost of this home by adjusting the details. Changes won't be saved.Climate risks
Neighborhood: 18976
Nearby schools
GreatSchools rating
- 9/10Kutz El SchoolGrades: K-6Distance: 1.6 mi
- 8/10Lenape Middle SchoolGrades: 7-9Distance: 3 mi
- 10/10Central Bucks High School-WestGrades: 10-12Distance: 2.8 mi
Schools provided by the listing agent
- District: Central Bucks
Source: Bright MLS. This data may not be complete. We recommend contacting the local school district to confirm school assignments for this home.
- $980,2004 bd2 ba3.6k sqft913 Noahs Cir, Warrington, PA 18976Off Market
- $968,5004 bd2 ba3.9k sqft917 Noahs Cir, Warrington, PA 18976Off Market
- $927,8004 bd3 ba3.1k sqft5008 Kelly Rd, Warrington, PA 18976Off Market

- $920,4004 bd2 ba3.3k sqft5010 Kelly Rd, Warrington, PA 18976Off Market
- $1,030,6004 bd4 ba3.4k sqft5006 Kelly Rd, Warrington, PA 18976Off Market
- $977,0004 bd2 ba3.1k sqft712 Marcus Cir, Warrington, PA 18976Off Market
- $959,4004 bd3 ba4.4k sqft5012 Kelly Rd, Warrington, PA 18976Off Market
- $1,037,9004 bd2 ba3.6k sqft911 Noahs Cir, Warrington, PA 18976Off Market
A local agent can set up tours, give advice and negotiate with sellers.
Similar homes
- $973,0004 bd3 ba3.1k sqft139 Statesman Rd, Chalfont, PA 18914For Sale
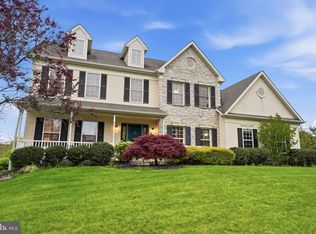
 MLS ID #PABU2120432, Jefy Abraham, Keller Williams Real Estate Tri-County. Bright MLS
 - $975,0004 bd3 ba3.7k sqft3684 Powder Horn Dr, Furlong, PA 18925For Sale
 MLS ID #PABU2120704, Stacy Hilman, Keller Williams Real Estate-Doylestown. Bright MLS
 - $--4 bd3 ba2.7k sqft2202 Carol Ln, East Norriton, PA 19401Auction
 Auction.com 2
 - $984,7004 bd3 ba4.4k sqft2245 Sunrise Way, Jamison, PA 18929For Sale
 MLS ID #PABU2125058, Frank Dolski, Coldwell Banker Hearthside-Lahaska. Bright MLS
 - $895,0004 bd3 ba3.4k sqft13 Leapson Ln, Doylestown, PA 18901For SaleMLS ID #PABU2125450, Robert Weiss, Coldwell Banker Hearthside Realtors. Bright MLS
- $--4 bd3 ba2.6k sqft535 Brook Ln, Warminster, PA 18974AuctionAuction.com 2
- from $1,201,9904 bd3 ba3.3k sqftThe Roosevelt Plan, The Meadows at Warrington Ridge, Warrington, PA 18976New ConstructionHallmark Homes
- $730,0005 bd3 ba3.3k sqft240 Beaver Rd, Southampton, PA 18966For SaleMLS ID #PABU2127004, Cecelia Luongo, Coldwell Banker Realty. Bright MLS
- $1,225,0004 bd4 ba3.4k sqft1620 Claudia Way, North Wales, PA 19454For SaleMLS ID #PAMC2187688, Rebecca McCullough, Howard Hanna Real Estate Services. Bright MLS
- $1,199,0004 bd3 ba3k sqft4841 Lower Mountain Rd, New Hope, PA 18938For SaleMLS ID #PABU2126400, Melanie Rush, Class-Harlan Real Estate, LLC. Bright MLS
- $--3 bd3 ba2k sqft109 Sassafras Dr, North Wales, PA 19454AuctionAuction.com 2
- $--4 bd3 ba2.9k sqft132 Forrest Dr, Holland, PA 18966AuctionAuction.com 2
- $969,9004 bd3 ba3k sqft107 Gleniffer Hill Rd, Richboro, PA 18954For SaleMLS ID #PABU2123632, Joseph Bograd, Elite Realty Group Unl. Inc.. Bright MLS
- $1,175,0005 bd3 ba3.4k sqft950 Camelot Rd, Furlong, PA 18925For SaleMLS ID #PABU2125508, Linda Emerson, BHHS Fox & Roach-Doylestown. Bright MLS
- $1,100,0004 bd4 ba4k sqft234 Tether Way, Doylestown, PA 18901For SaleMLS ID #PABU2125420, Laurie Dau, EXP Realty, LLC. Bright MLS
- $991,0004 bd3 ba2.8k sqft947 Countess Dr, Yardley, PA 19067For SaleMLS ID #PABU2126256, Greg Schwind, Coldwell Banker Hearthside. Bright MLS
- $849,9004 bd3 ba3.5k sqft345 Reinert Rd, Hatfield, PA 19440For SaleMLS ID #PAMC2186856, Liz Alexander, Quinn & Wilson, Inc.. Bright MLS
- $549,9004 bd3 ba1.9k sqft68 Iroquois Ave, New Britain, PA 18901For SaleMLS ID #PABU2127118, Pam Vollrath, RE/MAX Centre Realtors. Bright MLS
- $1,149,9004 bd4 ba4.1k sqft8 Golfview Dr, Ivyland, PA 18974For SaleMLS ID #PABU2124910, Sal Palantino, Re/Max One Realty. Bright MLS
- $891,0004 bd4 ba4.3k sqft101 Tennyson Ln, North Wales, PA 19454For SaleMLS ID #PAMC2183902, Manish Modi, Coldwell Banker Realty. Bright MLS
