Welcome to 80 Alexandrea Circle! This stunning, custom built home is nestled in a cul-de-sac on 2.2 spectacular acres in Alexandrea Estates located in Lower Salford Township. This extremely, well maintained home features a three-car garage, four bedrooms, three full baths, one powder room and two additional rooms that can be used as an office, playroom, gym or extra bedroom! You will be taken in by the beautiful landscaping with circular driveway, the curb appeal is abundant. Step inside to discover the grand foyer with dual stairs, 9-foot-tall ceilings and the abundance of natural light streaming in through the oversized windows. As you explore the main level, you'll be captivated by the generous two-story family room, coffered ceiling, complete with a focal propane fireplace. This home is an entertainers paradise with the breathtaking, sun drenched, large sunroom with wet-bar, gorgeous hardwood flooring and crown molding. Gathering family and friends over for holiday dinners in the formal dining room, which seamlessly flows into the magnificent, striking kitchen. Here you will find granite countertops, stone/tile backsplash, large center island, two dishwashers, a gourmet stove/oven, with additional warming oven, stainless steel appliances, a wet bar, wine cooler and a lavish amount of cabinets. Right off the kitchen you can walk out on the deck and enjoy your morning coffee, overlooking your private backyard. Upstairs through the double door entry is the luxurious master suite, with an extravagant double sided fireplace, sizable master bathroom, with soaking tub, lavish shower and enormous walk-in closet! Three additional spacious bedrooms, large closets, another full bath and a jack and Jill style bathroom with pocket doors complete the upstairs. Let's not forget the remarkable walkout basement, which is the full footprint of the structure and offers fantastic potential for finishing, as well as additional storage. This home truly has it all! Don't miss out on the opportunity to make this spectacular home yours. Schedule your showing today!
Sold for $1,250,000
$1,250,000
80 Alexandrea Cir, Harleysville, PA 19438
4beds
5,756sqft
Single Family Residence
Built in 2006
2.22 Acres Lot
$1,361,000 Zestimate®
$217/sqft
$5,342 Estimated rent
Home value
$1,361,000
$1.29M - $1.44M
$5,342/mo
Zestimate® history
Owner options
List your home for rent
$5,342/mo
Rent Zestimate®
Find your next renter with Zillow Rental Manager. Plus, with online applications, you can quickly screen prospective tenants – for free.
$5,342/mo
Rent Zestimate®
Refinance and save
$6,797/mo
Est. payment
Refinancing to a lower rate could help reduce your monthly payments and save thousands over the life of the loan.
$6,797/mo
Est. payment
Explore your selling options
Work with a Zillow partner agent
Leverage their expertise and Zillow's premium Showcase listings to get your home seen by more buyers.
Get startedList with your own agent
Get your home in front of millions of buyers by listing it on Zillow.
Learn how to do itSell it yourself
Take full control of how buyers see your home on Zillow by listing For Sale by Owner (FSBO).
List your homeWhat's special
Focal propane fireplaceOversized windowsEnormous walk-in closetSizable master bathroomLarge closetsLavish showerDouble door entry
Zillow last checked:
Listing updated:
Listed by:
Lou M. Muscella 484-902-8880,
Realty One Group Restore - Collegeville,
Co-Listing Agent: Deborah Kathleen Hagan 484-238-6592,
Realty One Group Restore - Collegeville
Bought with:
Leanne Capetola, RS287374
Realty One Group Restore - Collegeville
Source: Bright MLS,MLS#: PAMC2084070
Facts & features
Interior
Bedrooms & bathrooms
- Bedrooms: 4
- Bathrooms: 4
- Full bathrooms: 3
- 1/2 bathrooms: 1
- Main level bathrooms: 1
Rooms
- Room types: Living Room, Dining Room, Primary Bedroom, Bedroom 2, Bedroom 3, Kitchen, Basement, Bedroom 1, Sun/Florida Room, Great Room, Office
Basement
- Area: 0
Heating
- Forced Air, Propane
Cooling
- Central Air, Electric
Appliances
- Included: Microwave, Dishwasher, Refrigerator, Stainless Steel Appliance(s), Water Heater
- Laundry: Hookup, Main Level, Mud Room
Features
- Built-in Features, Crown Molding, Dining Area, Double/Dual Staircase, Formal/Separate Dining Room, Kitchen Island, Kitchen - Gourmet, Recessed Lighting, Bathroom - Tub Shower, Upgraded Countertops, Wainscotting, Walk-In Closet(s), Bar, 2 Story Ceilings, 9'+ Ceilings, Cathedral Ceiling(s), Dry Wall
- Flooring: Ceramic Tile, Hardwood, Carpet
- Basement: Walk-Out Access,Windows,Unfinished
- Number of fireplaces: 2
- Fireplace features: Gas/Propane
Interior area
- Total structure area: 5,756
- Total interior livable area: 5,756 sqft
- Finished area above ground: 5,756
- Finished area below ground: 0
Property
Parking
- Total spaces: 13
- Parking features: Garage Door Opener, Storage, Inside Entrance, Garage Faces Side, Asphalt, Attached, Driveway, Off Street, On Street
- Attached garage spaces: 3
- Uncovered spaces: 10
Accessibility
- Accessibility features: None
Features
- Levels: Two
- Stories: 2
- Pool features: None
- Has view: Yes
- View description: Trees/Woods
Lot
- Size: 2.22 Acres
- Dimensions: 91.00 x 0.00
Details
- Additional structures: Above Grade, Below Grade
- Parcel number: 500004309024
- Zoning: R1A
- Special conditions: Standard
Construction
Type & style
- Home type: SingleFamily
- Architectural style: Colonial
- Property subtype: Single Family Residence
Materials
- Stucco
- Foundation: Concrete Perimeter
Condition
- Excellent
- New construction: No
- Year built: 2006
Utilities & green energy
- Electric: 200+ Amp Service
- Sewer: On Site Septic
- Water: Well
- Utilities for property: Cable Available, Electricity Available, Natural Gas Available, Phone Available, Water Available
Community & HOA
Community
- Subdivision: Alexandrea Estates
HOA
- Has HOA: Yes
- Services included: Common Area Maintenance
- HOA fee: $200 monthly
- HOA name: STORE ROAD ESTATES PLANNED COMMUNITY
Location
- Region: Harleysville
- Municipality: LOWER SALFORD TWP
Financial & listing details
- Price per square foot: $217/sqft
- Tax assessed value: $482,870
- Annual tax amount: $19,466
- Date on market: 9/26/2023
- Listing agreement: Exclusive Right To Sell
- Listing terms: Cash,Conventional
- Inclusions: Kitchen Refrigerator
- Ownership: Fee Simple
Price history
| Date | Event | Price |
|---|---|---|
| 4/19/2024 | Sold | $1,250,000-10.7%$217/sqft |
Source:  Bright MLS #PAMC2084070 Report a problem Bright MLS #PAMC2084070 Report a problem | ||
| 3/22/2024 | Pending sale | $1,400,000$243/sqft |
Source: Bright MLS #PAMC2084070 Report a problem | ||
| 3/16/2024 | Listed for sale | $1,400,000$243/sqft |
Source: Bright MLS #PAMC2084070 Report a problem | ||
| 12/5/2023 | Pending sale | $1,400,000$243/sqft |
Source: Bright MLS #PAMC2084070 Report a problem | ||
| 9/26/2023 | Listed for sale | $1,400,000+40%$243/sqft |
Source: Bright MLS #PAMC2084070 Report a problem | ||
| 3/12/2010 | Listing removed | $999,900$174/sqft |
Source: ERA Platinum Realty #5536813 Report a problem | ||
| 5/15/2009 | Listed for sale | $999,900$174/sqft |
Source: ERA Platinum Realty #5536813 Report a problem | ||
Public tax history
| Year | Property taxes | Tax assessment |
|---|---|---|
| 2025 | $17,804 -8.5% | $416,180 -13.8% |
| 2024 | $19,467 | $482,870 |
| 2023 | $19,467 +7.3% | $482,870 |
| 2022 | $18,149 +1.5% | $482,870 |
| 2021 | $17,881 +1.2% | $482,870 |
| 2020 | $17,666 +1.2% | $482,870 |
| 2019 | $17,459 +2% | $482,870 |
| 2018 | $17,123 +1.5% | $482,870 |
| 2017 | $16,866 +0.4% | $482,870 |
| 2016 | $16,802 +1.5% | $482,870 |
| 2015 | $16,561 +0.8% | $482,870 |
| 2014 | $16,424 +1% | $482,870 |
| 2013 | $16,264 +2.5% | $482,870 |
| 2012 | $15,870 +6.2% | $482,870 |
| 2011 | $14,943 +4% | $482,870 |
| 2010 | $14,375 +2.4% | $482,870 |
| 2009 | $14,041 +1251.4% | $482,870 |
| 2008 | $1,039 +3.1% | -- |
| 2007 | $1,008 +3.7% | -- |
| 2006 | $972 | -- |
Find assessor info on the county website
Neighborhood: 19438
Nearby homes
- $915,0004 bd3 ba3k sqft70 Alexandrea Cir, Harleysville, PA 19438For Sale

- $1,066,4004 bd2 ba3.3k sqft75 Alexandrea Cir, Harleysville, PA 19438Off Market
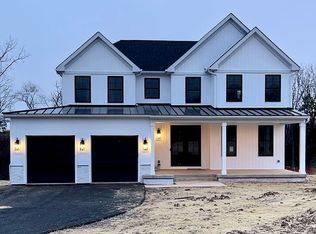
- $306,0202.17 Acres60 Alexandrea Cir, Harleysville, PA 19438Off Market
- $804,0005 bd4 ba-- sqft65 Alexandrea Cir, Harleysville, PA 19438Sold
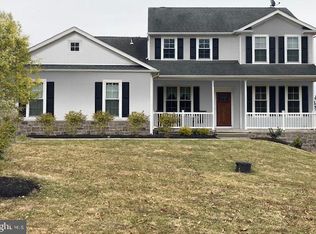
- $476,1003 bd2 ba1.2k sqft768 Quarry Rd, Harleysville, PA 19438Off Market
- $35,800-- bd-- ba-- sqft55 Alexandrea Cir, Harleysville, PA 19438Off Market
- $743,9004 bd4 ba2.6k sqft766 Quarry Rd, Harleysville, PA 19438Off Market
- $582,4003 bd2 ba1.7k sqft691 Store Rd, Harleysville, PA 19438Off Market
Nearby schools
GreatSchools rating
- 7/10Oak Ridge El SchoolGrades: K-5Distance: 1.8 mi
- 7/10Indian Valley Middle SchoolGrades: 6-8Distance: 3 mi
- 9/10Souderton Area Senior High SchoolGrades: 9-12Distance: 3.9 mi
Schools provided by the listing agent
- Elementary: Oak Ridge
- Middle: Indian Valley
- High: Souderton Area Senior
- District: Souderton Area
Source: Bright MLS. This data may not be complete. We recommend contacting the local school district to confirm school assignments for this home.
Get a cash offer in 3 minutes
Find out how much your home could sell for in as little as 3 minutes with a no-obligation cash offer.
Estimated market value
$1,361,000
Get a cash offer in 3 minutes
Find out how much your home could sell for in as little as 3 minutes with a no-obligation cash offer.
Estimated market value
$1,361,000
- Pennsylvania
- Montgomery County
- Harleysville
- 19438
- 80 Alexandrea Cir
Nearby cities
Nearby zip codes
Other Harleysville Topics
