Distinguished colonial on over 3 acres in sought after Souderton School district! Featuring a luxurious first floor master retreat this home will be your forever home. Welcome to Alexandrea Estates! This traditional colonial home offers 5 bedrooms and 2 1/2 bathrooms with a finished basement. The first floor includes large master suite. Some of the features include: full custom kitchen and appliance package (Detail available upon request), propane fireplace, tile master bathroom with heated floors, Euro style shower enclosure, engineered hardwood flooring, custom cabinetry in the large laundry with laundry sink and folding area. - Full custom kitchen design with appliance package(See attached) - 4 x 8 island seating 6 - Laundry with stackable washer dryer, custom cabinetry, with folding area and laundry sink - Propane Fireplace - Engineered hardwood floors - First floor master suite. Full tiled bathroom floors, tiled shower with euro style enclosure, double sink vanity - Wired speakers for inter action with cable or streaming, in living room, basement, master suite and master bathroom - 4 large bedrooms on 2nd floor - Tiled full bathroom with tub/shower combination 2nd floor - 40 year GAF architectural shingles - Trex deck Approximate 12 x 25 - New Sod around house. Fully graded and seeded in remaining disturbed area - Tankless water heater with manifold block in basement - 200 amp electrical service - Propane Heating by Hannabery HVAC(Spec's attached) - Vinyl Siding with Stone finish on front - Insulated garage doors with individual openers - Sump pump located in basement - Central Vac on all floors - 2x6 perimeter walls - R-21 Foam Insulation in walls - R49 blown insulation in attic - Six panel solid wood interior doors - 5 1/2" colonial Base board - 2 1/4 colonial casing on doors - drywall returns on all windows With 5 Bedrooms, 2 1/2 bathrooms and over 3 acres - there's plenty of room to entertain family and friends and still enjoy a quiet cul de sac in the heart of beautiful Harleysville. Please check out the virtual tour for a guided tour of the home to be built and proposed finishes. Photos and virtual tour include upgrades.
Sold for $804,000
$804,000
65 Alexandrea Cir, Harleysville, PA 19438
5beds
--sqft
Single Family Residence
Built in 2023
3.17 Acres Lot
$977,400 Zestimate®
$--/sqft
$4,711 Estimated rent
Home value
$977,400
$929,000 - $1.04M
$4,711/mo
Zestimate® history
Owner options
List your home for rent
$4,711/mo
Rent Zestimate®
Find your next renter with Zillow Rental Manager. Plus, with online applications, you can quickly screen prospective tenants – for free.
$4,711/mo
Rent Zestimate®
Refinance and save
$5,822/mo
Est. payment
Refinancing to a lower rate could help reduce your monthly payments and save thousands over the life of the loan.
$5,822/mo
Est. payment
Explore your selling options
Work with a Zillow partner agent
Leverage their expertise and Zillow's premium Showcase listings to get your home seen by more buyers.
Get startedList with your own agent
Get your home in front of millions of buyers by listing it on Zillow.
Learn how to do itSell it yourself
Take full control of how buyers see your home on Zillow by listing For Sale by Owner (FSBO).
List your homeWhat's special
Propane fireplaceVinyl sidingFinished basementLarge laundryFull custom kitchenFull custom kitchen designPropane heating
Zillow last checked:
Listing updated:
Listed by:
Terri Keeler 215-852-5865,
Realty Worx,
Co-Listing Agent: Timothy S Keeler 215-588-6571,
Realty Worx
Bought with:
Amy Alfonsi, RS338111
Keller Williams Real Estate-Montgomeryville
Source: Bright MLS,MLS#: PAMC2048058
Facts & features
Interior
Bedrooms & bathrooms
- Bedrooms: 5
- Bathrooms: 4
- Full bathrooms: 3
- 1/2 bathrooms: 1
- Main level bathrooms: 2
- Main level bedrooms: 1
Rooms
- Room types: Basement
Basement
- Area: 0
Heating
- Heat Pump, Propane
Cooling
- Central Air, Electric
Appliances
- Included: Water Heater
- Laundry: Upper Level
Features
- Flooring: Engineered Wood
- Basement: Partially Finished
- Number of fireplaces: 1
Interior area
- Total structure area: 0
- Finished area above ground: 0
- Finished area below ground: 0
Property
Parking
- Total spaces: 3
- Parking features: Storage, Garage Faces Side, Attached, Driveway
- Attached garage spaces: 3
- Has uncovered spaces: Yes
Accessibility
- Accessibility features: None
Features
- Levels: Two
- Stories: 2
- Pool features: None
Lot
- Size: 3.17 Acres
- Dimensions: 107.00 x 0.00
Details
- Additional structures: Above Grade, Below Grade
- Parcel number: 500004309042
- Zoning: RES
- Special conditions: Standard
Construction
Type & style
- Home type: SingleFamily
- Architectural style: Colonial
- Property subtype: Single Family Residence
Materials
- Combination
- Foundation: Block
Condition
- Excellent
- New construction: Yes
- Year built: 2023
Utilities & green energy
- Sewer: On Site Septic
- Water: Well
- Utilities for property: Propane
Community & HOA
Community
- Subdivision: Alexandrea Estates
HOA
- Has HOA: Yes
- HOA fee: $600 annually
Location
- Region: Harleysville
- Municipality: LOWER SALFORD TWP
Financial & listing details
- Tax assessed value: $35,800
- Annual tax amount: $1,397
- Date on market: 8/2/2022
- Listing agreement: Exclusive Right To Sell
- Listing terms: Cash,Conventional
- Ownership: Fee Simple
Price history
| Date | Event | Price |
|---|---|---|
| 8/18/2023 | Sold | $804,000+0.6% |
Source:  Bright MLS #PAMC2048058 Report a problem Bright MLS #PAMC2048058 Report a problem | ||
| 5/15/2023 | Pending sale | $799,000 |
Source: Bright MLS #PAMC2048058 Report a problem | ||
| 8/2/2022 | Listed for sale | $799,000+320.5% |
Source: Bright MLS #PAMC2048058 Report a problem | ||
| 4/25/2022 | Sold | $190,000 |
Source: Public Record Report a problem | ||
Public tax history
| Year | Property taxes | Tax assessment |
|---|---|---|
| 2025 | $13,123 +808.8% | $306,760 +756.9% |
| 2024 | $1,444 | $35,800 |
| 2023 | $1,444 +7.3% | $35,800 |
| 2022 | $1,346 +1.6% | $35,800 |
| 2021 | $1,325 +1.1% | $35,800 |
| 2020 | $1,310 +1.2% | $35,800 |
| 2019 | $1,294 +1.9% | $35,800 |
| 2018 | $1,270 +1.6% | $35,800 |
| 2017 | $1,250 +0.3% | $35,800 |
| 2016 | $1,246 +1.5% | $35,800 |
| 2015 | $1,228 +0.8% | $35,800 |
| 2014 | $1,218 +1% | $35,800 |
| 2013 | $1,206 +2.6% | $35,800 |
| 2012 | $1,176 +6.2% | $35,800 |
| 2011 | $1,107 +3.9% | $35,800 |
| 2010 | $1,065 +2.3% | $35,800 |
| 2009 | $1,041 +0.2% | $35,800 |
| 2008 | $1,039 +3.1% | -- |
| 2007 | $1,008 +3.7% | -- |
| 2006 | $972 | -- |
Find assessor info on the county website
Neighborhood: 19438
Nearby homes
- $1,052,7004 bd2 ba3.3k sqft75 Alexandrea Cir, Harleysville, PA 19438Off Market
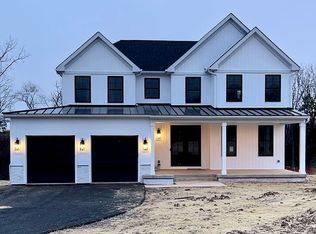
- $35,800-- bd-- ba-- sqft55 Alexandrea Cir, Harleysville, PA 19438Off Market
- $1,250,0004 bd4 ba5.7k sqft80 Alexandrea Cir, Harleysville, PA 19438Sold
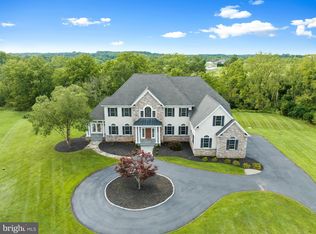
- $306,0202.17 Acres60 Alexandrea Cir, Harleysville, PA 19438Off Market
- $915,0004 bd3 ba3k sqft70 Alexandrea Cir, Harleysville, PA 19438For Sale
- $250,0004 bd2 ba2.8k sqft645 Store Rd, Harleysville, PA 19438Sold
- $617,3003 bd3 ba1.6k sqft660 Store Rd, Harleysville, PA 19438Off Market
- $579,3003 bd2 ba1.7k sqft691 Store Rd, Harleysville, PA 19438Off Market
Nearby schools
GreatSchools rating
- 7/10Oak Ridge El SchoolGrades: K-5Distance: 1.8 mi
- 7/10Indian Valley Middle SchoolGrades: 6-8Distance: 2.9 mi
- 9/10Souderton Area Senior High SchoolGrades: 9-12Distance: 3.8 mi
Schools provided by the listing agent
- District: Souderton Area
Source: Bright MLS. This data may not be complete. We recommend contacting the local school district to confirm school assignments for this home.
Get a cash offer in 3 minutes
Find out how much your home could sell for in as little as 3 minutes with a no-obligation cash offer.
Estimated market value
$977,400
Get a cash offer in 3 minutes
Find out how much your home could sell for in as little as 3 minutes with a no-obligation cash offer.
Estimated market value
$977,400
- Pennsylvania
- Montgomery County
- Harleysville
- 19438
- 65 Alexandrea Cir
Nearby cities
Nearby zip codes
Other Harleysville Topics
