Skip main navigation
Off market
  • $632,500

    1222 N 27th St, Philadelphia, PA 19121

    4beds
    2,790sqft
    Townhouse
    Built in 2018
    901 Square Feet Lot
    $632,500 Zestimate®
    $227/sqft
    $2,985 Estimated rent

    Home value

    $632,500

    $595,000 - $677,000

    $2,985/mo

    Zestimate® history
    Loading
    Loading...

    Owner options

    List your home for rent

    $2,985/mo

    Rent Zestimate®

    Find your next renter with Zillow Rental Manager. Plus, with online applications, you can quickly screen prospective tenants – for free.

    Learn more

    $2,985/mo

    Rent Zestimate®

    Refinance and save

    $3,904/mo

    Est. payment

    Refinancing to a lower rate could help reduce your monthly payments and save thousands over the life of the loan.

    See today's rates

    $3,904/mo

    Est. payment

    Explore your selling options

    Work with a Zillow partner agent

    Leverage their expertise and Zillow's premium Showcase listings to get your home seen by more buyers.

    Get started

    List with your own agent

    Get your home in front of millions of buyers by listing it on Zillow.

    Learn how to do it

    Sell it yourself

    Take full control of how buyers see your home on Zillow by listing For Sale by Owner (FSBO).

    List your home

    What's special

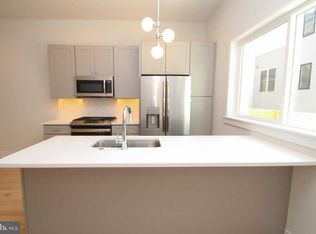
    2 SOLD! 1 remains! Designed by Gabe Deck of GJDesign & Architecture these are functional homes designed to be easy to live in. Open spaces, plenty of storage, and flexibility; as needs change this is a home you can grow into. With a walk score of 91 you get to enjoy your new neighborhood on foot. Within 4 blocks there is an Aldi grocery store, a pharmacy, a vet, numerous fitness options, cafes, restaurants, bars, and even a brewery. Lots of investment into the neighborhood means far more to come. These homes come complete with four bedrooms, two and a half baths, a finished basement, a master suite with a wet bar, a den, a roof deck, and a large back patio. The open floor plan on the first floor is dressed with hardwood floors and recessed lighting. Walk straight back to enter the eat in kitchen. The kitchen is home to Shaker style cabinetry, subway tile, Belissima Quartz countertops, stainless steel appliances, and pendant lighting in a neutral palette. Continue downstairs to the finished basement which is home to all new mechanicals, a powder room, and a 4th bedroom with egress. Head up to the second floor for two bedrooms, a full bath, a large linen closet, and a laundry room. All the way up find the third floor master suite which features a spacious bedroom, plenty of closet space, and a nook that could be outfitted with shelves, art, or a mirror. Large master bath has a soaking tub, walk in shower, dual vanity, and sconce lighting. Enjoy the convenience of a third floor wet bar before heading up to the roof deck - perfect for the summertime and year round with the addition of a couple of heat lamps. 10 year tax abatement! Lovely brick facade. Pella windows. Ask me how to get into this house with 3% down and no PMI!

    This property is off market, which means it's not currently listed for sale or rent on Zillow. This may be different from what's available on other websites or public sources.

    Facts & features

    Interior

    Bedrooms & bathrooms
    • Bedrooms: 4
    • Bathrooms: 3
    • Full bathrooms: 2
    • 1/2 bathrooms: 1
    Heating
    • Forced air
    Cooling
    • Central
    Features
    • Kitchen - Eat-In
    Interior area
    • Total interior livable area: 2,790 sqft

    Property

    Features
    • Exterior features: Brick
    • Has view: Yes
    • View description: Territorial
    Lot
    • Size: 901 sqft
    Details
    • Parcel number: 292056310

    Construction

    Type & style
    • Home type: Townhouse
    Condition
    • Year built: 2018

    Community & neighborhood

    Location
    • Region: Philadelphia

    Other

    Other facts
    • Construction Materials: Brick
    • Heating YN: Y
    • Property Type: Residential
    • Bathrooms Half: 1
    • Ownership Interest: Fee Simple
    • Bathrooms Full: 2
    • Interior Features: Kitchen - Eat-In
    • Tax Lot: 156
    • Above Grade Fin SQFT: 2790
    • Tax Annual Amount: 320.0
    • Standard Status: Active
    • Pool: No Pool
    • Total SQFT Source: Estimated
    • Type of Parking: On Street

    Price history

    DateEventPrice
    5/14/2019Sold$500,000$179/sqft
    Source: Public Record Report a problem
    3/18/2019Listed for sale$500,000$179/sqft
    Source: Keller Williams Philadelphia #1001804618 Report a problem

    Public tax history

    YearProperty taxesTax assessment
    2025$9,344 +543.9%$667,500 +28.8%
    2024$1,451 -21.9%$518,300 -21.9%
    2023$1,859 -71.9%$664,000
    2022$6,614 --
    2021$6,614 +1353.8%--
    2018$455 --
    2017$455 --
    2016-- --
    2015-- --
    2014-- $26,800 +1016.7%
    2012-- $2,400
    2011-- $2,400
    2010-- $2,400
    2009-- $2,400
    2008-- $2,400
    2007-- $2,400
    2006-- $2,400
    2005-- $2,400
    2004-- $2,400
    2003-- $2,400
    2002-- $2,400
    2000-- $2,400
    1999-- $2,400

    Find assessor info on the county website

    Neighborhood: Brewerytown

    Nearby schools

    GreatSchools rating
    Schools provided by the listing agent
    • District: The School District Of Philadelphia

    Source: The MLS. This data may not be complete. We recommend contacting the local school district to confirm school assignments for this home.

    Get a cash offer in 3 minutes
    Find out how much your home could sell for in as little as 3 minutes with a no-obligation cash offer.
    Estimated market value
    $632,500
    Get a cash offer in 3 minutes
    Find out how much your home could sell for in as little as 3 minutes with a no-obligation cash offer.
    Estimated market value
    $632,500