Skip main navigation
Sold for $429,900
  • $429,900

    2127 E Tucker St, Philadelphia, PA 19125

    3beds
    2,100sqft
    Townhouse
    Built in 1875
    738 Square Feet Lot
    $451,400 Zestimate®
    $205/sqft
    $2,629 Estimated rent

    Home value

    $451,400

    $429,000 - $478,000

    $2,629/mo

    Zestimate® history
    Loading
    Loading...

    Owner options

    List your home for rent

    $2,629/mo

    Rent Zestimate®

    Find your next renter with Zillow Rental Manager. Plus, with online applications, you can quickly screen prospective tenants – for free.

    Learn more

    $2,629/mo

    Rent Zestimate®

    Refinance and save

    $2,669/mo

    Est. payment

    Refinancing to a lower rate could help reduce your monthly payments and save thousands over the life of the loan.

    See today's rates

    $2,669/mo

    Est. payment

    Explore your selling options

    Work with a Zillow partner agent

    Leverage their expertise and Zillow's premium Showcase listings to get your home seen by more buyers.

    Get started

    List with your own agent

    Get your home in front of millions of buyers by listing it on Zillow.

    Learn how to do it

    Sell it yourself

    Take full control of how buyers see your home on Zillow by listing For Sale by Owner (FSBO).

    List your home

    What's special

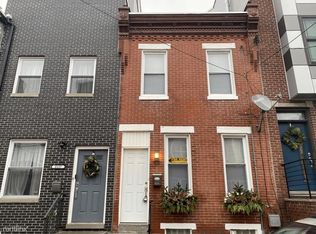
    STUNNING renovated townhome in Fishtown! Bright, open layout welcomes you to this 3 Bedroom, 2.5 Bathroom home. The main level has gorgeous hardwood flooring, recessed lighting, and custom crown-molding ceiling around a contemporary light fixture. Beautiful Kitchen features granite countertops, shaker-style cabinetry, high-end stainless-steel appliances, and a center island with additional breakfast bar seating and storage. The hardwood floors continue upstairs, where you’ll find 2 bedrooms with high ceilings, a shared bath with dual vanity, and a laundry closet. The third level is the Primary Suite, which features a full bath with dual vanity, walk-in closet, and walk-out balcony! Get ready to entertain on the rooftop deck! Set up your favorite grill and patio furniture, and enjoy quality time with guests! Finally, the finished basement has a powder room and family room, which can be used as a home office, or additional storage! For your convenience, there is a level 2 electric car charger outlet installed on the front porch, a ring floodlight camera, ring doorbell, and Nest Learning Thermostat! Great Home! Great Location! Call for more information!***5 YEARS REMAINING ON TAX ABATEMENT***

    Zillow last checked:

    Listing updated:

    Listed by:

    Fred A Altieri 610-550-9271,

    Houwzer, LLC

    Bought with:

    Vanessa Jarymovych, RS367001

    Elfant Wissahickon-Rittenhouse Square

    Source: Bright MLS,MLS#: PAPH2375386MLS Logo

    Facts & features

    Interior

    Bedrooms & bathrooms
    • Bedrooms: 3
    • Bathrooms: 3
    • Full bathrooms: 2
    • 1/2 bathrooms: 1
    Basement
    • Area: 700
    Heating
    • Forced Air, Natural Gas
    Cooling
    • Central Air, Electric
    Appliances
    • Included: Gas Water Heater
    Features
    • Basement: Partial
    • Has fireplace: No
    Interior area
    • Total structure area: 2,100
    • Total interior livable area: 2,100 sqft
    • Finished area above ground: 1,400
    • Finished area below ground: 700

    Property

    Parking
    • Parking features: On Street
    • Has uncovered spaces: Yes
    Accessibility
    • Accessibility features: None
    Features
    • Levels: Three
    • Stories: 3
    • Pool features: None
    Lot
    • Size: 738 sqft
    • Dimensions: 14.00 x 53.00
    Details
    • Additional structures: Above Grade, Below Grade
    • Parcel number: 314221000
    • Zoning: RSA5
    • Special conditions: Standard

    Construction

    Type & style
    • Home type: Townhouse
    • Architectural style: Contemporary,Other
    • Property subtype: Townhouse
    Materials
    • Masonry, Aluminum Siding, Brick
    • Foundation: Concrete Perimeter
    Condition
    • New construction: No
    • Year built: 1875

    Utilities & green energy

    • Electric: 200+ Amp Service
    • Sewer: Public Sewer
    • Water: Public

    Community & neighborhood

    Location
    • Region: Philadelphia
    • Subdivision: Fishtown
    • Municipality: PHILADELPHIA

    Other

    Other facts
    • Listing agreement: Exclusive Right To Sell
    • Ownership: Fee Simple

    Price history

    Price history is unavailable.

    Public tax history

    YearProperty taxesTax assessment
    2025$5,706 +396.5%$407,600 +20.6%
    2024$1,149 $337,900
    2023$1,149 -7.1%$337,900
    2022$1,237 --
    2021$1,237 +7.7%--
    2018$1,149 +556.6%--
    2017$175 -81.9%--
    2016$964 --
    2015$964 --
    2014$964 +4.5%$68,900 +1471.6%
    2012$923 $4,384
    2011-- $4,384
    2010-- $4,384
    2009-- $4,384
    2008-- $4,384
    2007-- $4,384 +7.9%
    2006-- $4,064
    2005-- $4,064
    2004-- $4,064
    2003-- $4,064
    2002-- $4,064 +5.8%
    2000-- $3,840
    1999-- $3,840

    Find assessor info on the county website

    Neighborhood: East Kensington

    Nearby schools

    GreatSchools rating
    Schools provided by the listing agent
    • District: The School District Of Philadelphia

    Source: Bright MLS. This data may not be complete. We recommend contacting the local school district to confirm school assignments for this home.

    Get a cash offer in 3 minutes
    Find out how much your home could sell for in as little as 3 minutes with a no-obligation cash offer.
    Estimated market value
    $451,400
    Get a cash offer in 3 minutes
    Find out how much your home could sell for in as little as 3 minutes with a no-obligation cash offer.
    Estimated market value
    $451,400