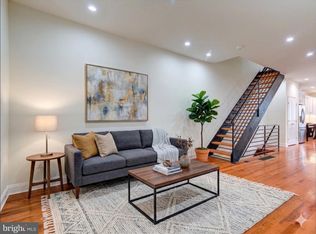
Welcome to 2026 E. Cumberland Street, a beautifully transformed rowhome in the Fishtown section of Philadelphia. Originally built in 1875, this classic brick residence has undergone an extensive renovation, combining the character of a traditional Philadelphia home with the comfort, finishes, and functionality expected in a modern residence. The renovation includes a comprehensive interior transformation with new kitchen and bathroom systems, new electrical work, HVAC/mechanical systems, and full home remodel. The result is a thoughtfully modernized home that retains the appeal of its historic setting while providing a fresh, contemporary living environment. The home features approximately 2,000 square feet of recorded living space across three stories, plus a finished basement. The property offers the potential for flexible living, entertaining and work-from-home space. Located on Cumberland Street in Fishtown, the home is positioned within a rapidly evolving section of Philadelphia, close to neighborhood restaurants, cafés, shops, public transportation, and the surrounding Fishtown area. Property highlights: Completely renovated and modernized Beautiful Philadelphia brick rowhome Three-story layout Finished basement New modern kitchen and bathrooms New electrical and plumbing New HVAC/mechanical systems Renovation work completed through 2025–2026 Listing Agent is also the Property Owner
For sale
$599,900
2026 E Cumberland St, Philadelphia, PA 19125
4beds
1,999sqft
Townhouse
Built in 1875
1,387 Square Feet Lot
$587,400 Zestimate®
$300/sqft
$-- HOA
What's special
Finished basementNew electrical and plumbingCompletely renovated and modernizedThree-story layoutBeautiful philadelphia brick rowhome
- 6 days |
- 401 |
- 19 |
Likely to sell faster than
Zillow last checked:
Listing updated:
Listed by:
Matthew Comey 267-688-0330,
Keller Williams Main Street, PA 856-858-2200
Source: Bright MLS,MLS#: PAPH2659526
Facts & features
Interior
Bedrooms & bathrooms
- Bedrooms: 4
- Bathrooms: 3
- Full bathrooms: 2
- 1/2 bathrooms: 1
- Main level bathrooms: 1
Basement
- Description: Percent Finished: 90.0
- Area: 0
Heating
- Central, Natural Gas
Cooling
- Central Air, Natural Gas
Appliances
- Included: Gas Water Heater
Features
- Basement: Windows,Partially Finished
- Has fireplace: No
Interior area
- Total structure area: 1,999
- Total interior livable area: 1,999 sqft
- Finished area above ground: 1,999
- Finished area below ground: 0
Property
Parking
- Parking features: On Street
- Has uncovered spaces: Yes
Accessibility
- Accessibility features: Accessible Entrance
Features
- Levels: Three
- Stories: 3
- Pool features: None
Lot
- Size: 1,387 Square Feet
- Dimensions: 15.00 x 90.00
Details
- Additional structures: Above Grade, Below Grade
- Parcel number: 314006000
- Zoning: RSA5
- Special conditions: Standard
Construction
Type & style
- Home type: Townhouse
- Architectural style: Straight Thru
- Property subtype: Townhouse
Materials
- Masonry, Brick
- Foundation: Brick/Mortar, Block, Slab
- Roof: Rubber
Condition
- New construction: No
- Year built: 1875
- Major remodel year: 2026
Utilities & green energy
- Sewer: Public Sewer
- Water: Public
Community & HOA
Community
- Subdivision: Fishtown
HOA
- Has HOA: No
Location
- Region: Philadelphia
- Municipality: PHILADELPHIA
Financial & listing details
- Price per square foot: $300/sqft
- Tax assessed value: $288,800
- Annual tax amount: $4,042
- Date on market: 8/15/2026
- Listing agreement: Exclusive Right To Sell
- Listing terms: Cash,Conventional,FHA
- Ownership: Fee Simple
Estimated market value
$587,400
$558,000 - $617,000
$2,612/mo
Price history
| Date | Event | Price |
|---|---|---|
| 8/15/2026 | Listed for sale | $599,900+200%$300/sqft |
Source:  Bright MLS #PAPH2659526 Report a problem Bright MLS #PAPH2659526 Report a problem | ||
| 11/12/2024 | Sold | $200,000$100/sqft |
Source: Public Record Report a problem | ||
Public tax history
| Year | Property taxes | Tax assessment |
|---|---|---|
| 2025 | $4,190 +25.5% | $299,300 +25.5% |
| 2024 | $3,339 | $238,500 |
| 2023 | $3,339 +34% | $238,500 |
| 2022 | $2,492 | -- |
| 2021 | $2,492 +7.7% | -- |
| 2018 | $2,312 +34.5% | -- |
| 2017 | $1,719 +46.7% | -- |
| 2016 | $1,172 | -- |
| 2015 | $1,172 | -- |
| 2014 | $1,172 +68.6% | $88,500 +873.8% |
| 2012 | $695 | $9,088 |
| 2011 | -- | $9,088 |
| 2010 | -- | $9,088 |
| 2009 | -- | $9,088 |
| 2008 | -- | $9,088 |
| 2007 | -- | $9,088 +7.6% |
| 2006 | -- | $8,448 |
| 2005 | -- | $8,448 |
| 2004 | -- | $8,448 |
| 2003 | -- | $8,448 +3.5% |
| 2002 | -- | $8,160 +15.4% |
| 2000 | -- | $7,072 +10.5% |
| 1999 | -- | $6,400 |
Find assessor info on the county website
Monthly payment
Est. payment
Payment breakdown
Explore the cost of this home by adjusting the details. Changes won't be saved.Climate risks
Neighborhood: East Kensington
Nearby schools
GreatSchools rating
- 4/10Brown Henry A SchoolGrades: PK-8Distance: 0.1 mi
- 2/10Kensington High SchoolGrades: 9-12Distance: 0.1 mi
- 3/10Kensington Creative & Performing Arts High SchoolGrades: 9-12Distance: 0.6 mi
Schools provided by the listing agent
- District: Philadelphia City
Source: Bright MLS. This data may not be complete. We recommend contacting the local school district to confirm school assignments for this home.
- $246,4003 bd1 ba1.3k sqft2024 E Cumberland St, Philadelphia, PA 19125Off Market
- $367,4004 bd1 ba1.9k sqft2028 E Cumberland St, Philadelphia, PA 19125Off Market
- $394,2003 bd2 ba1.3k sqft2022 E Cumberland St, Philadelphia, PA 19125Off Market

- $319,300-- bd-- ba1.4k sqft2030 E Cumberland St, Philadelphia, PA 19125Off Market
- $290,600-- bd-- ba1.3k sqft2032 E Cumberland St, Philadelphia, PA 19125Off Market
- $385,0004 bd3 ba1.3k sqft2020 E Cumberland St, Philadelphia, PA 19125Sold
- $585,0003 bd4 ba2k sqft2018 E Cumberland St, Philadelphia, PA 19125Sold
- $345,4004 bd1 ba1.5k sqft2034 E Cumberland St, Philadelphia, PA 19125Off Market
A local agent can set up tours, give advice and negotiate with sellers.
A local lender can help you make sure your offer is ready when you are.
Similar homes
- $620,0003 bd3 ba2.4k sqft2127 E Firth St, Philadelphia, PA 19125For Sale
 MLS ID #PAPH2606642, Christopher Somers, KW Empower. Bright MLS
 - $519,0003 bd3 ba2k sqft2130 E Albert St, Philadelphia, PA 19125For Sale
 MLS ID #PAPH2653890, Steve Clark, OCF Realty LLC - Philadelphia. Bright MLS
 - $500,0004 bd2 ba1.5k sqft2165 E Firth St, Philadelphia, PA 19125For Sale
 MLS ID #PAPH2646228, Sammy piccolo, KW Empower. Bright MLS
 - $512,5003 bd3 ba2.1k sqft2610 Trenton Ave, Philadelphia, PA 19125New Construction
 MLS ID #PAPH2653752, Christopher Hvostal, KW Empower. Bright MLS
 - $594,9003 bd3 ba2.5k sqft2612 E Albert St #3, Philadelphia, PA 19125New ConstructionMLS ID #PAPH2619474, Michael DeFiore, Houwzer, LLC. Bright MLS
- $699,9004 bd4 ba2.5k sqft2053 E Cumberland St, Philadelphia, PA 19125New ConstructionMLS ID #PAPH2642734, Gordon Stein, KW Empower. Bright MLS
- $635,0003 bd4 ba2.1k sqft1203 Moore St, Philadelphia, PA 19148For SaleMLS ID #PAPH2662632, James Perdigao, RE/MAX One Realty. Bright MLS
- $649,9004 bd4 ba1.8k sqft715 N 4th St, Philadelphia, PA 19123For SaleMLS ID #PAPH2651666, Nick DeLuca, KW Empower. Bright MLS
- $574,9003 bd2 ba1.6k sqft861 N 7th St, Philadelphia, PA 19123For SaleMLS ID #PAPH2643702, Joshua Pireda, Giraldo Real Estate Group. Bright MLS
- $570,0004 bd3 ba2.2k sqft1150 S 6th St, Philadelphia, PA 19147For SaleMLS ID #PAPH2627904, Manuel Adames, Compass RE. Bright MLS
- $319,9002 bd2 ba1.1k sqft2633 Braddock St, Philadelphia, PA 19125For SaleMLS ID #PAPH2610734, Anton Biocina, KW Empower. Bright MLS
- $739,0004 bd3 ba2.3k sqft320 Wharton St, Philadelphia, PA 19147For SaleMLS ID #PAPH2658808, Mia Purul, KW Empower. Bright MLS
- $569,0003 bd2 ba1.4k sqft1808 S 8th St, Philadelphia, PA 19148For SaleMLS ID #PAPH2652254, Anthony Jannelli, EXIT Elevate Realty. Bright MLS
- $529,0004 bd3 ba2k sqft4707 Sansom St, Philadelphia, PA 19139For SaleMLS ID #PAPH2658880, Jacqueline Tobin, Equity Plus Real Estate. Bright MLS
- $399,9003 bd2 ba2.7k sqft517 Diamond St, Philadelphia, PA 19122For SaleMLS ID #PAPH2647938, Mario Tropea Jr, KW Empower. Bright MLS
- $625,0004 bd-- ba2.2k sqft2224 N Howard St, Philadelphia, PA 19133For SaleMLS ID #PAPH2638282, Michael Kuldiner, United Properties Realty. Bright MLS
- $315,0002 bd2 ba1.2k sqft2355 E Harold St, Philadelphia, PA 19125For SaleMLS ID #PAPH2614836, Matt Scannapieco, Franklin Investment Realty. Bright MLS
- $579,0003 bd3 ba1.3k sqft2225 N Waterloo St #2227, Philadelphia, PA 19133For SaleMLS ID #PAPH2592694, Anthony Castaneda, Opus Elite Real Estate. Bright MLS
- $500,0003 bd4 ba1.7k sqft1307 N Randolph St, Philadelphia, PA 19122For SaleMLS ID #PAPH2646216, Sammy piccolo, KW Empower. Bright MLS
- $309,9993 bd1 ba1.7k sqft2535 Tilton St, Philadelphia, PA 19125For SaleMLS ID #PAPH2618046, Matthew DeSantis, Keller Williams Real Estate-Horsham. Bright MLS
