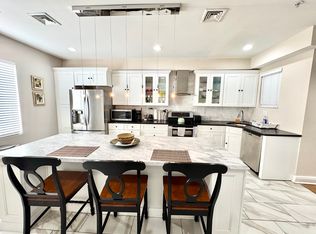
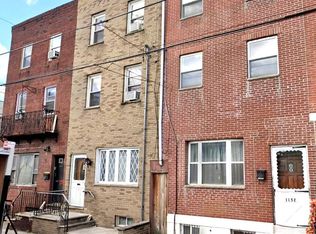
Welcome to 1150 S 6th St, an exquisitely renovated three-story residence offering over 1,800 square feet of sophisticated living space with 4 bedrooms and 2.5 bathrooms in a highly sought-after neighborhood. The first floor features a sun-filled, open-concept layout that seamlessly connects the living and dining areas—ideal for both elegant entertaining and relaxed everyday living. The gourmet kitchen serves as the home's centerpiece, boasting white shaker cabinetry, quartz countertops, a designer backsplash, stainless steel appliances, and a striking statement light fixture. Key features include: - Private Outdoor Oasis: A generous backyard perfect for outdoor dining and gardening—a rare find in the city. - Luxurious Primary Suite: The entire third floor is dedicated to a serene sanctuary with ample room for a home office or sitting area. The spa-inspired in-suite bath features a double vanity with LED mirror, a deep soaking tub, and a separate walk-in shower. - Additional Accommodations: Three spacious bedrooms and a fully updated designer bathroom occupy the second level, while a tasteful powder room serves the main floor. - Prime Location: Just steps from the iconic Italian Market, Pat's Steaks, Genos Steak, trendy cafés, acclaimed restaurants, boutique shops, schools, and playgrounds. - Added Value: This move-in-ready home includes a 10-year tax abatement for long-term peace of mind. Experience modern luxury and thoughtful design in one of the city’s most desirable locales. Schedule your private showing today.
For sale
Price cut: $15K (7/28)
$570,000
1150 S 6th St, Philadelphia, PA 19147
4beds
2,211sqft
Townhouse
Built in 1915
943 Square Feet Lot
$564,600 Zestimate®
$258/sqft
$-- HOA
What's special
Quartz countertopsPrivate outdoor oasisThree spacious bedroomsDeep soaking tubTasteful powder roomExquisitely renovated three-story residenceLuxurious primary suite
- 129 days
- 300
- 21
Zillow last checked:
Listing updated:
Listed by:
Manuel Adames 267-250-0557,
Compass RE 2673805813
Source: Bright MLS,MLS#: PAPH2627904
Facts & features
Interior
Bedrooms & bathrooms
- Bedrooms: 4
- Bathrooms: 3
- Full bathrooms: 2
- 1/2 bathrooms: 1
- Main level bathrooms: 1
Basement
- Area: 315
Heating
- Hot Water, Natural Gas
Cooling
- Central Air, Electric
Appliances
- Included: Microwave, Dishwasher, Disposal, Energy Efficient Appliances, Exhaust Fan, Self Cleaning Oven, Oven, Oven/Range - Electric, Refrigerator, Stainless Steel Appliance(s), Water Heater, Electric Water Heater
- Laundry: In Basement, Hookup, Washer/Dryer Hookups Only
Features
- Basement: Finished
- Has fireplace: No
Interior area
- Total structure area: 2,211
- Total interior livable area: 2,211 sqft
- Finished area above ground: 1,896
- Finished area below ground: 315
Property
Parking
- Parking features: On Street
- Has uncovered spaces: Yes
Accessibility
- Accessibility features: None
Features
- Levels: Three
- Stories: 3
- Pool features: None
Lot
- Size: 943 Square Feet
- Dimensions: 16.00 x 58.00
Details
- Additional structures: Above Grade, Below Grade
- Parcel number: 021452700
- Zoning: RSA5
- Special conditions: Standard
Construction
Type & style
- Home type: Townhouse
- Architectural style: Straight Thru
- Property subtype: Townhouse
Materials
- Masonry
- Foundation: Brick/Mortar
Condition
- New construction: No
- Year built: 1915
- Major remodel year: 2025
Utilities & green energy
- Sewer: Public Sewer
- Water: Public
Community & HOA
Community
- Subdivision: Dickinson Narrows
HOA
- Has HOA: No
Location
- Region: Philadelphia
- Municipality: PHILADELPHIA
Financial & listing details
- Price per square foot: $258/sqft
- Tax assessed value: $388,100
- Annual tax amount: $5,432
- Date on market: 6/1/2026
- Listing agreement: Exclusive Right To Sell
- Listing terms: Cash,Conventional,FHA,VA Loan
- Inclusions: All Appliances In As-is Condition With No Monetary Value
- Ownership: Fee Simple
Estimated market value
$564,600
$536,000 - $593,000
$3,513/mo
Price history
| Date | Event | Price |
|---|---|---|
| 7/28/2026 | Price change | $570,000-2.6%$258/sqft |
Source:  Bright MLS #PAPH2627904 Report a problem Bright MLS #PAPH2627904 Report a problem | ||
| 7/10/2026 | Price change | $585,000-1.7%$265/sqft |
Source: Bright MLS #PAPH2627904 Report a problem | ||
| 6/15/2026 | Price change | $595,000-3.3%$269/sqft |
Source: Bright MLS #PAPH2627904 Report a problem | ||
| 6/1/2026 | Listed for sale | $615,000-0.8%$278/sqft |
Source: Bright MLS #PAPH2627904 Report a problem | ||
| 5/15/2026 | Listing removed | $619,900$280/sqft |
Source: Bright MLS #PAPH2569460 Report a problem | ||
| 4/25/2026 | Price change | $619,900-0.8%$280/sqft |
Source: Bright MLS #PAPH2569460 Report a problem | ||
| 12/24/2025 | Listed for sale | $624,900$283/sqft |
Source: Bright MLS #PAPH2569460 Report a problem | ||
| 12/21/2025 | Listing removed | $624,900$283/sqft |
Source: Bright MLS #PAPH2512316 Report a problem | ||
| 11/30/2025 | Price change | $624,900-0.8%$283/sqft |
Source: Bright MLS #PAPH2512316 Report a problem | ||
| 11/6/2025 | Price change | $630,000-0.8%$285/sqft |
Source: Bright MLS #PAPH2512316 Report a problem | ||
| 10/12/2025 | Price change | $635,000-0.8%$287/sqft |
Source: Bright MLS #PAPH2512316 Report a problem | ||
| 9/17/2025 | Listed for sale | $640,000$289/sqft |
Source: Bright MLS #PAPH2512316 Report a problem | ||
| 8/27/2025 | Listing removed | $640,000$289/sqft |
Source: Bright MLS #PAPH2512316 Report a problem | ||
| 7/18/2025 | Contingent | $640,000$289/sqft |
Source: Bright MLS #PAPH2512316 Report a problem | ||
| 7/10/2025 | Listed for sale | $640,000+96.9%$289/sqft |
Source: Bright MLS #PAPH2512316 Report a problem | ||
| 6/28/2024 | Sold | $325,000-5.8%$147/sqft |
Source: Bright MLS #PAPH2350208 Report a problem | ||
| 6/6/2024 | Pending sale | $345,000$156/sqft |
Source: Bright MLS #PAPH2350208 Report a problem | ||
| 5/30/2024 | Price change | $345,000-8%$156/sqft |
Source: Bright MLS #PAPH2350208 Report a problem | ||
| 5/2/2024 | Listed for sale | $375,000$170/sqft |
Source: Bright MLS #PAPH2350208 Report a problem | ||
Public tax history
| Year | Property taxes | Tax assessment |
|---|---|---|
| 2025 | $5,433 +11.1% | $388,100 +11.1% |
| 2024 | $4,891 | $349,400 |
| 2023 | $4,891 +14.7% | $349,400 |
| 2022 | $4,265 | -- |
| 2021 | $4,265 +8.4% | -- |
| 2018 | $3,936 +16.6% | -- |
| 2017 | $3,376 +11.3% | -- |
| 2016 | $3,035 | -- |
| 2015 | $3,035 | -- |
| 2014 | $3,035 | $246,800 +1898.1% |
| 2012 | -- | $12,352 |
| 2011 | -- | $12,352 |
| 2010 | -- | $12,352 |
| 2009 | -- | $12,352 |
| 2008 | -- | $12,352 |
| 2007 | -- | $12,352 +7.5% |
| 2006 | -- | $11,488 |
| 2005 | -- | $11,488 |
| 2004 | -- | $11,488 |
| 2003 | -- | $11,488 +51.5% |
| 2002 | -- | $7,584 +15.6% |
| 2000 | -- | $6,560 +2.5% |
| 1999 | -- | $6,400 |
Find assessor info on the county website
Monthly payment
Est. payment
Payment breakdown
Explore the cost of this home by adjusting the details. Changes won't be saved.Climate risks
Neighborhood: Dickinson Narrows
Nearby schools
Similar homes
- $575,0003 bd3 ba2.2k sqft1629 Ellsworth St, Philadelphia, PA 19146For Sale

 MLS ID #PAPH2666794, Alison Simon, KW Empower. Bright MLS
 - $519,9003 bd3 ba2k sqft234 McClellan St, Philadelphia, PA 19148For Sale
 MLS ID #PAPH2670180, Michael Denny, Realty Mark Associates. Bright MLS
 - $499,9004 bd3 ba2.4k sqft732 Daly St, Philadelphia, PA 19148For Sale
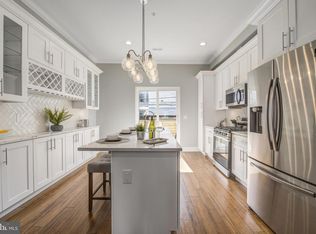 MLS ID #PAPH2655970, Gregg Kravitz, OCF Realty LLC - Philadelphia. Bright MLS
 - $500,0004 bd3 ba2.6k sqft2129 Tasker St, Philadelphia, PA 19145For Sale
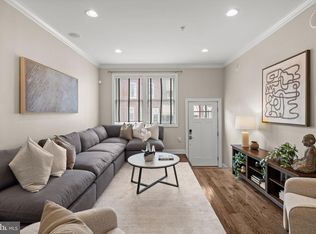 MLS ID #PAPH2653058, Brad Button, Compass RE. Bright MLS
 - $515,0004 bd4 ba1.8k sqft1852 N 4th St, Philadelphia, PA 19122For SaleMLS ID #PAPH2676696, Katie McCann, KW Empower. Bright MLS
- $619,9004 bd4 ba1.8k sqft715 N 4th St, Philadelphia, PA 19123For SaleMLS ID #PAPH2651666, Nick DeLuca, KW Empower. Bright MLS
- $499,9003 bd3 ba2k sqft1333 S Lambert St, Philadelphia, PA 19146For SaleMLS ID #PAPH2663412, Adam Brown, BHHS Fox & Roach-Blue Bell. Bright MLS
- $485,0004 bd4 ba2.3k sqft1411 S Taylor St, Philadelphia, PA 19146For SaleMLS ID #PAPH2630272, Marc Chapnick, RE/MAX Central - South Philadelphia. Bright MLS
- $454,9993 bd3 ba1.3k sqft1818 S 4th St, Philadelphia, PA 19148For SaleMLS ID #PAPH2640730, Daniel Evenchen, KW Empower. Bright MLS
- $639,9003 bd2 ba1.6k sqft2508 Christian St, Philadelphia, PA 19146For SaleMLS ID #PAPH2610574, Jason Cohen, Compass RE. Bright MLS
- $385,0003 bd3 ba1.8k sqft2325 Tasker St, Philadelphia, PA 19145For SaleMLS ID #PAPH2675682, JISHUI ZHENG, Philly Real Estate. Bright MLS
- $425,0003 bd2 ba1.3k sqft508 Fernon St, Philadelphia, PA 19148For SaleMLS ID #PAPH2644362, Brian Ranck, Compass RE. Bright MLS
- $419,9003 bd3 ba1.2k sqft1320 S 17th St, Philadelphia, PA 19146For SaleMLS ID #PAPH2671200, Meg Qian, A Plus Realtors LLC. Bright MLS
- $549,9003 bd4 ba2.5k sqft934 N 29th St, Philadelphia, PA 19130For SaleMLS ID #PAPH2614362, Joe Herzog, Compass RE. Bright MLS
- $525,0003 bd3 ba2k sqft2226 Sepviva St, Philadelphia, PA 19125For SaleMLS ID #PAPH2657156, Alison Simon, KW Empower. Bright MLS
- $499,9003 bd4 ba1.8k sqft841 Perkiomen St, Philadelphia, PA 19130For SaleMLS ID #PAPH2642870, Ken Kwong, Central Realty Group LLC. Bright MLS
- $599,9003 bd3 ba2.3k sqft3041 W Harper St, Philadelphia, PA 19130New ConstructionMLS ID #PAPH2632278, Eric Moore, Elfant Wissahickon-Rittenhouse Square. Bright MLS
- $414,0003 bd3 ba2.2k sqft1841 Mountain St, Philadelphia, PA 19145New ConstructionMLS ID #PAPH2660300, Holly Iversen, Compass RE. Bright MLS
- $424,9003 bd2 ba1.2k sqft2005 S 9th St, Philadelphia, PA 19148For SaleMLS ID #PAPH2639098, James Kennedy, Keller Williams Main Line. Bright MLS
- $489,9003 bd4 ba2.5k sqft1433 N Orkney St, Philadelphia, PA 19122New ConstructionMLS ID #PAPH2658812, Peter Lien, EXP Realty, LLC. Bright MLS
