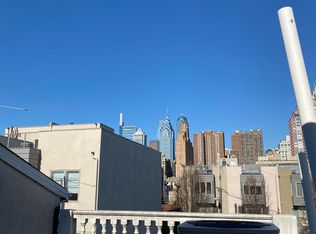
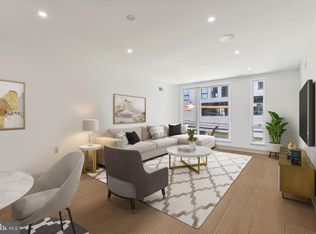
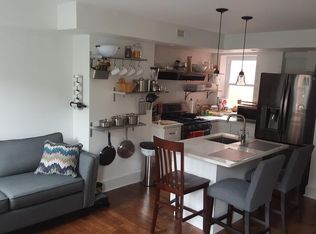
Nestled on a charming, tree-lined block in the heart of Graduate Hospital, 1428 Pemberton Street is a beautifully maintained three-bedroom, two-bath home that combines timeless character with modern comfort. Bright, inviting living spaces, a spacious eat-in kitchen, private brick patio, and a full-floor primary suite with a renovated bath and roof deck create an ideal setting for everyday living and entertaining. Additional highlights include hardwood floors, custom built-ins, a partially finished basement, and abundant storage. Just moments from Rittenhouse Square, neighborhood restaurants, parks, and Center City, this home offers the perfect blend of comfort, convenience, and city living.
Pending
$710,000
1428 Pemberton St, Philadelphia, PA 19146
3beds
1,792sqft
Townhouse
Built in 1929
896 Square Feet Lot
$693,000 Zestimate®
$396/sqft
$-- HOA
What's special
Full-floor primary suiteCustom built-insPartially finished basementRenovated bathBright inviting living spacesRoof deckPrivate brick patio
- 67 days
- 106
- 0
Likely to sell faster than
Zillow last checked:
Listing updated:
Listed by:
Scott Hickman 267-973-1490,
Compass RE 2674358015,
Listing Team: Margaux Pelegrin Team
Source: Bright MLS,MLS#: PAPH2650042
Facts & features
Interior
Bedrooms & bathrooms
- Bedrooms: 3
- Bathrooms: 2
- Full bathrooms: 2
- Main level bathrooms: 2
- Main level bedrooms: 3
Basement
- Area: 0
Heating
- Forced Air, Natural Gas
Cooling
- Central Air, Natural Gas
Appliances
- Included: Microwave, Built-In Range, Disposal, Dishwasher, Dryer, Ice Maker, Oven, Oven/Range - Gas, Refrigerator, Stainless Steel Appliance(s), Washer, Electric Water Heater
- Laundry: In Basement
Features
- Built-in Features, Ceiling Fan(s), Combination Kitchen/Dining, Eat-in Kitchen
- Flooring: Wood
- Windows: Window Treatments
- Basement: Full
- Has fireplace: No
Interior area
- Total structure area: 1,792
- Total interior livable area: 1,792 sqft
- Finished area above ground: 1,792
- Finished area below ground: 0
Property
Parking
- Parking features: None
Accessibility
- Accessibility features: None
Features
- Levels: Three
- Stories: 3
- Pool features: None
Lot
- Size: 896 Square Feet
- Dimensions: 16.00 x 56.00
Details
- Additional structures: Above Grade, Below Grade
- Parcel number: 301077600
- Zoning: RM1
- Special conditions: Standard
Construction
Type & style
- Home type: Townhouse
- Architectural style: Traditional
- Property subtype: Townhouse
Materials
- Masonry
- Foundation: Other
Condition
- New construction: No
- Year built: 1929
Utilities & green energy
- Sewer: Public Sewer
- Water: Public
Community & HOA
Community
- Subdivision: Graduate Hospital
HOA
- Has HOA: No
Location
- Region: Philadelphia
- Municipality: PHILADELPHIA
Financial & listing details
- Price per square foot: $396/sqft
- Tax assessed value: $681,300
- Annual tax amount: $9,536
- Date on market: 8/5/2026
- Listing agreement: Exclusive Agency
- Inclusions: The Outdoor Sofa, Outdoor Umbrella & Outdoor Heater On The Patio, And The Two Outdoor Adirondack Style Chairs And The Stump Table, On The Roof Deck
- Ownership: Fee Simple
Estimated market value
$693,000
$658,000 - $728,000
$3,898/mo
Price history
| Date | Event | Price |
|---|---|---|
| 9/8/2026 | Pending sale | $710,000$396/sqft |
Source:  Bright MLS #PAPH2650042 Report a problem Bright MLS #PAPH2650042 Report a problem | ||
| 8/5/2026 | Listed for sale | $710,000+13.6%$396/sqft |
Source: Bright MLS #PAPH2650042 Report a problem | ||
| 9/1/2020 | Sold | $625,000+4.2%$349/sqft |
Source: Public Record Report a problem | ||
| 7/22/2020 | Pending sale | $600,000$335/sqft |
Source: Compass Pennsylvania, LLC #PAPH913876 Report a problem | ||
| 7/16/2020 | Listed for sale | $600,000+30.4%$335/sqft |
Source: Compass Pennsylvania, LLC #PAPH913876 Report a problem | ||
| 12/21/2016 | Sold | $460,000-8%$257/sqft |
Source: Public Record Report a problem | ||
| 3/4/2016 | Listed for sale | $500,000-23.1%$279/sqft |
Source: Keller Williams - Philadelphia - Center City #6741602 Report a problem | ||
| 4/2/2014 | Listing removed | $650,000$363/sqft |
Source: Exit benchmark realty #6280609 Report a problem | ||
| 9/18/2013 | Price change | $650,000+0%$363/sqft |
Source: Exit benchmark realty #6280609 Report a problem | ||
| 4/4/2013 | Listed for sale | $649,900+37.1%$363/sqft |
Source: Weichert, Realtors #6195109 Report a problem | ||
| 4/12/2012 | Listing removed | $474,000$265/sqft |
Source: Long and Foster Real Estate, Inc. #5781658 Report a problem | ||
| 5/18/2011 | Listed for sale | $474,000-9.7%$265/sqft |
Source: Long & Foster Real Estate #5781658 Report a problem | ||
| 10/5/2010 | Listed for sale | $525,000+950%$293/sqft |
Source: Long & Foster Real Estate #5781658 Report a problem | ||
| 9/28/2006 | Sold | $50,000-33.3%$28/sqft |
Source: Public Record Report a problem | ||
| 7/18/2000 | Sold | $75,000+400%$42/sqft |
Source: Public Record Report a problem | ||
| 2/23/2000 | Sold | $15,000$8/sqft |
Source: Public Record Report a problem | ||
Public tax history
| Year | Property taxes | Tax assessment |
|---|---|---|
| 2025 | $9,537 +13.1% | $681,300 +13.1% |
| 2024 | $8,432 | $602,400 |
| 2023 | $8,432 +29.4% | $602,400 |
| 2022 | $6,519 | -- |
| 2021 | $6,519 +0.7% | -- |
| 2018 | $6,474 +4.3% | -- |
| 2017 | $6,207 -7.9% | -- |
| 2016 | $6,741 +1.8% | -- |
| 2015 | $6,623 | -- |
| 2014 | $6,623 +6.2% | $465,400 +21936% |
| 2012 | $6,236 | $2,112 |
| 2011 | -- | $2,112 |
| 2010 | -- | $2,112 |
| 2009 | -- | $2,112 |
| 2008 | -- | $2,112 |
| 2007 | -- | $2,112 |
| 2006 | -- | $2,112 |
| 2005 | -- | $2,112 |
| 2004 | -- | $2,112 |
| 2003 | -- | $2,112 |
| 2002 | -- | $2,112 |
| 2000 | -- | $2,112 |
| 1999 | -- | $2,112 |
Find assessor info on the county website
Monthly payment
Est. payment
Payment breakdown
Explore the cost of this home by adjusting the details. Changes won't be saved.Climate risks
Neighborhood: Graduate Hospital
Nearby schools
Schools provided by the listing agent
- Elementary: Edwin M. Stanton School
- Middle: Edwin M. Stanton
- High: South Philadelphia
- District: The School District Of Philadelphia
Source: Bright MLS. This data may not be complete. We recommend contacting the local school district to confirm school assignments for this home.
Similar homes
- $725,0003 bd3 ba1.5k sqft929 S 18th St, Philadelphia, PA 19146For Sale
 MLS ID #PAPH2613974, Melissa Valenti, Compass RE. Bright MLS
 - $650,0002 bd2 ba1.4k sqft1711 Fitzwater St #A, Philadelphia, PA 19146For Sale
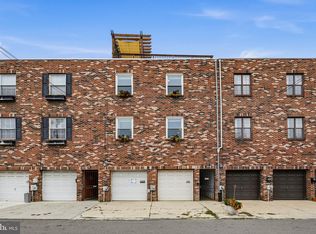 MLS ID #PAPH2678156, Robin Gordon, BHHS Fox & Roach-Haverford. Bright MLS
 - $795,0004 bd4 ba2.5k sqft2609 Christian St, Philadelphia, PA 19146For Sale
 MLS ID #PAPH2676686, Marion Dinofa, Compass RE. Bright MLS
 - $799,9004 bd3 ba1.9k sqft752 S Hicks St, Philadelphia, PA 19146For Sale
 MLS ID #PAPH2638372, Reid Rosenthal, BHHS Fox & Roach At the Harper, Rittenhouse Square. Bright MLS
 - $575,0003 bd3 ba2.2k sqft1629 Ellsworth St, Philadelphia, PA 19146For SaleMLS ID #PAPH2666794, Alison Simon, KW Empower. Bright MLS
- $499,0002 bd2 ba1k sqft1929 Pemberton St, Philadelphia, PA 19146For SaleMLS ID #PAPH2617318, Kay Pellegrini, Compass RE. Bright MLS
- $699,9993 bd3 ba1.5k sqft739 Earp St, Philadelphia, PA 19147For SaleMLS ID #PAPH2641130, Jim Roche, KW Empower. Bright MLS
- $849,9993 bd3 ba2.2k sqft2233 Bainbridge St, Philadelphia, PA 19146For SaleMLS ID #PAPH2638186, Frederick Capp, KW Empower. Bright MLS
- $755,0003 bd3 ba2.4k sqft1011 Mountain St, Philadelphia, PA 19148For SaleMLS ID #PAPH2668892, Greg Barnaby, Compass RE. Bright MLS
- $775,0003 bd3 ba1.7k sqft100 N 22nd St APT 125, Philadelphia, PA 19103For SaleMLS ID #PAPH2676188, Carissa Driscoll, Redfin Corporation. Bright MLS
- $765,0003 bd3 ba1.7k sqft830 Lombard St #A, Philadelphia, PA 19147For SaleMLS ID #PAPH2650564, Jim Roche, KW Empower. Bright MLS
- $660,0003 bd3 ba1.5k sqft1006 S Reese St, Philadelphia, PA 19147For SaleMLS ID #PAPH2667920, Kate Kyle, Compass RE. Bright MLS
- $925,0003 bd3 ba1.7k sqft1906 Kater St, Philadelphia, PA 19146For SaleMLS ID #PAPH2660090, Michael McCann, KW Empower. Bright MLS
- $570,0003 bd3 ba2.4k sqft1840 Gerritt St, Philadelphia, PA 19146For SaleMLS ID #PAPH2631954, Claudia McGill, Compass RE. Bright MLS
- $624,9003 bd2 ba1.3k sqft724 Ellsworth St, Philadelphia, PA 19147For SaleMLS ID #PAPH2659718, Michael DeFiore, Houwzer, LLC. Bright MLS
- $825,0003 bd3 ba2.4k sqft717 S Marvine St, Philadelphia, PA 19147For SaleMLS ID #PAPH2666974, Shauli David, Elfant Wissahickon-Rittenhouse Square. Bright MLS
- $499,0003 bd2 ba1.8k sqft1436 S 16th St, Philadelphia, PA 19146For SaleMLS ID #PAPH2623554, Jermaine Parker, EXP Realty, LLC. Bright MLS
- $710,0002 bd2 ba1.3k sqft306 S 10th St APT D, Philadelphia, PA 19107For SaleMLS ID #PAPH2580760, Hayden Mink, KW Empower. Bright MLS
- $838,0002 bd2 ba1.1k sqft2424 Waverly St, Philadelphia, PA 19146For SaleMLS ID #PAPH2669374, Marc Hammarberg, BHHS Fox & Roach At the Harper, Rittenhouse Square. Bright MLS
- $998,5003 bd3 ba1.7k sqft422 S 20th St, Philadelphia, PA 19146For SaleMLS ID #PAPH2552582, Kira Mason, Compass RE. Bright MLS
