Built in 2022, this stunning home offers three bedrooms, three and a half bathrooms, and a flexible floor plan across three beautifully finished levels. A condo that lives like a house, with the design details to match. The main level features white oak herringbone floors, a custom media wall, and a built in bookcase. The chef's kitchen impresses with exposed wood beams, quartz waterfall countertops, dual tone cabinetry with brushed gold hardware, Carrara marble backsplash, farmhouse sink, Samsung appliances, and an island with seating for four. The primary suite is spacious and well appointed, with a shiplap ceiling, generous storage, and a strong ensuite bath featuring porcelain herringbone tile and an oversized walk in shower. Two lower level bedrooms with 10 foot ceilings and private baths offer serious flexibility for guests, a home office, or additional living space. Out back, a private patio with imported tile and a privacy fence rounds things out nicely. Steps from Francisville Playground, Eastern State Penitentiary, and the boutiques and restaurants lining Fairmount Avenue, with Whole Foods, the Barnes Foundation, and the Philadelphia Museum of Art all within easy reach with Center City just a 15-minute walk away. Shows beautifully.
For sale
$575,000
1803 Wylie St #1, Philadelphia, PA 19130
3beds
1,458sqft
:
Get pre-qualified$3,987/mo
Condominium
Built in 2022
-- sqft lot
$562,500 Zestimate®
$394/sqft
$361/mo HOA
What's special
Privacy fenceCustom media wallFarmhouse sinkQuartz waterfall countertopsCarrara marble backsplashSamsung appliancesThree bedrooms
- 56 days |
- 244 |
- 17 |
Zillow last checked:
Listing updated:
Listed by:
Ben Finelli 267-853-8823,
RE/MAX Ready (610) 828-6300
Source: Bright MLS,MLS#: PAPH2631750
Facts & features
Interior
Bedrooms & bathrooms
- Bedrooms: 3
- Bathrooms: 4
- Full bathrooms: 3
- 1/2 bathrooms: 1
- Main level bathrooms: 4
- Main level bedrooms: 3
Basement
- Area: 0
Heating
- Forced Air, Natural Gas
Cooling
- Central Air, Electric
Appliances
- Included: Electric Water Heater
- Laundry: In Unit
Features
- Basement: Finished
- Has fireplace: No
Interior area
- Total structure area: 1,458
- Total interior livable area: 1,458 sqft
- Finished area above ground: 1,458
- Finished area below ground: 0
Property
Parking
- Parking features: None
Accessibility
- Accessibility features: Other
Features
- Levels: Three
- Stories: 3
- Pool features: None
Details
- Additional structures: Above Grade, Below Grade
- Parcel number: 888000644
- Zoning: RM1
- Special conditions: Standard
Construction
Type & style
- Home type: Condo
- Architectural style: Contemporary
- Property subtype: Condominium
- Attached to another structure: Yes
Materials
- Masonry
Condition
- Excellent
- New construction: No
- Year built: 2022
Utilities & green energy
- Sewer: Public Sewer
- Water: Public
Community & HOA
Community
- Subdivision: Francisville
HOA
- Has HOA: Yes
- Amenities included: Other
- Services included: Other
- HOA fee: $361 monthly
Location
- Region: Philadelphia
- Municipality: PHILADELPHIA
Financial & listing details
- Price per square foot: $394/sqft
- Tax assessed value: $78,500
- Annual tax amount: $1,098
- Date on market: 6/10/2026
- Listing agreement: Exclusive Right To Sell
- Ownership: Condominium
Estimated market value
$562,500
$534,000 - $591,000
$3,088/mo
Price history
| Date | Event | Price |
|---|---|---|
| 6/10/2026 | Listed for sale | $575,000+21.1%$394/sqft |
Source:  Bright MLS #PAPH2631750 Report a problem Bright MLS #PAPH2631750 Report a problem | ||
| 6/15/2023 | Sold | $475,000$326/sqft |
Source: Bright MLS #PAPH2220684 Report a problem | ||
| 5/4/2023 | Pending sale | $475,000$326/sqft |
Source: Bright MLS #PAPH2220684 Report a problem | ||
| 4/21/2023 | Contingent | $475,000$326/sqft |
Source: Bright MLS #PAPH2220684 Report a problem | ||
| 4/11/2023 | Listed for sale | $475,000+5.6%$326/sqft |
Source: Bright MLS #PAPH2220684 Report a problem | ||
| 12/29/2022 | Listing removed | $450,000$309/sqft |
Source: Bright MLS #PAPH2155764 Report a problem | ||
| 12/14/2022 | Price change | $450,000-5.3%$309/sqft |
Source: Bright MLS #PAPH2155764 Report a problem | ||
| 10/31/2022 | Price change | $475,000-5%$326/sqft |
Source: Bright MLS #PAPH2155764 Report a problem | ||
| 10/13/2022 | Price change | $500,000-4.8%$343/sqft |
Source: Bright MLS #PAPH2155764 Report a problem | ||
| 9/28/2022 | Listed for sale | $525,000$360/sqft |
Source: Bright MLS #PAPH2155764 Report a problem | ||
| 5/18/2022 | Listing removed | $525,000$360/sqft |
Source: Bright MLS #PAPH2082868 Report a problem | ||
| 2/11/2022 | Listed for sale | $525,000-1.9%$360/sqft |
Source: Bright MLS #PAPH2082868 Report a problem | ||
| 8/25/2021 | Listing removed | $535,000$367/sqft |
Source: Bright MLS #PAPH1015182 Report a problem | ||
| 5/24/2021 | Listed for sale | $535,000$367/sqft |
Source: Bright MLS #PAPH1015182 Report a problem | ||
Public tax history
| Year | Property taxes | Tax assessment |
|---|---|---|
| 2025 | $7,331 +5% | $523,700 +5% |
| 2024 | $6,982 | $498,800 |
| 2023 | $6,982 | $498,800 |
Find assessor info on the county website
Monthly payment
Est. payment
Payment breakdown
Explore the cost of this home by adjusting the details. Changes won't be saved.Climate risks
Neighborhood: Francisville
Nearby schools
GreatSchools rating
- 7/10Bache-Martin SchoolGrades: PK-8Distance: 0.4 mi
- 2/10Franklin Benjamin High SchoolGrades: 9-12Distance: 0.5 mi
Schools provided by the listing agent
- District: Philadelphia City
Source: Bright MLS. This data may not be complete. We recommend contacting the local school district to confirm school assignments for this home.
- $303,600-- bd-- ba1.4k sqft1803 Wylie St, Philadelphia, PA 19130Off Market

- $591,4003 bd-- ba1.4k sqft1803 Wylie St #2, Philadelphia, PA 19130Off Market
- $--1 bd1 ba1.8k sqft1801 Wylie St FLOOR 3, Philadelphia, PA 19130Off Market

- $--1 bd1 ba1.8k sqft1801 Wylie St FLOOR 2, Philadelphia, PA 19130Off Market
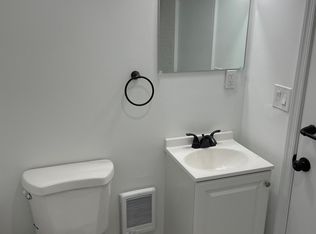
- $389,0004 bd-- ba1.4k sqft1805 Wylie St, Philadelphia, PA 19130For Sale
- $279,5002 bd1 ba-- sqft1805 Wylie St #2, Philadelphia, PA 19130Off Market
- $559,9004 bd5 ba1.9k sqft1807 Wylie St, Philadelphia, PA 19130For Sale
- $275,0005 bd1 ba1.8k sqft842 Perkiomen St, Philadelphia, PA 19130Sold
A local agent can set up tours, give advice and negotiate with sellers.
Similar homes
- $475,0003 bd3 ba1.7k sqft2005 W Girard Ave, Philadelphia, PA 19130For Sale

 MLS ID #PAPH2652846, Jerry Wells, KW Empower. Bright MLS
 - $600,0005 bd3 ba1.8k sqft856 Perkiomen St, Philadelphia, PA 19130For Sale
 MLS ID #PAPH2639008, Jeanne Whipple, Elfant Wissahickon Realtors. Bright MLS
 - $437,5002 bd3 ba1.3k sqft1931 Poplar St #B, Philadelphia, PA 19130For Sale
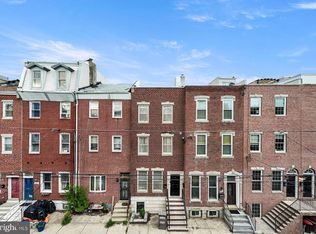 MLS ID #PAPH2653026, Kevin Wilkins, BHHS Fox & Roach-Center City Walnut. Bright MLS
 - $614,0003 bd2 ba1.4k sqft788 N Croskey St, Philadelphia, PA 19130For Sale
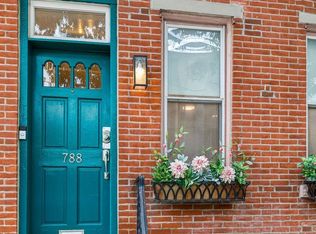 MLS ID #PAPH2642596, Colleen Markey, BHHS Fox & Roach-Rosemont. Bright MLS
 - $499,0003 bd3 ba1.3k sqft1825 Ginnodo St #R2, Philadelphia, PA 19130For SaleMLS ID #PAPH2547510, Meredith Chatot, Compass RE. Bright MLS
- $519,0002 bd2 ba1.7k sqft1720 Folsom St #B, Philadelphia, PA 19130For SaleMLS ID #PAPH2603306, Stephanie Ellis, Compass RE. Bright MLS
- $399,9002 bd2 ba1.4k sqft1908 Poplar St #A, Philadelphia, PA 19130For SaleMLS ID #PAPH2645960, Melanie McConnell, KW Empower. Bright MLS
- $435,0003 bd3 ba1.6k sqft1910 Brown St #1, Philadelphia, PA 19130New ConstructionMLS ID #PAPH2643414, Bob Kiziroglou, Howard Hanna Real Estate Services. Bright MLS
- $549,9003 bd3 ba1.9k sqft1746 Waterloo St, Philadelphia, PA 19122New ConstructionMLS ID #PAPH2655598, Joshua Farley, Real of Pennsylvania. Bright MLS
- $515,0002 bd3 ba1.2k sqft1405 Frankford Ave Unit 304, Philadelphia, PA 19125For SaleMLS ID #PAPH2649388, Ame Goldman, Compass RE. Bright MLS
- $525,0002 bd3 ba1.2k sqft1405 Frankford Ave #21-403, Philadelphia, PA 19125For SaleMLS ID #PAPH2632542, Rachel Shaw, Elfant Wissahickon Realtors. Bright MLS
- $724,0004 bd3 ba1.6k sqft802 N Bambrey St, Philadelphia, PA 19130For SaleMLS ID #PAPH2594426, James McFadden, Kurfiss Sotheby's International Realty. Bright MLS
- $550,0003 bd3 ba1.9k sqft5131 Cedar Ave, Philadelphia, PA 19143For SaleMLS ID #PAPH2643842, Jim Roche, KW Empower. Bright MLS
- $710,0003 bd2 ba1.7k sqft1428 Pemberton St, Philadelphia, PA 19146For SaleMLS ID #PAPH2650042, Scott Hickman, Compass RE. Bright MLS
- $525,0003 bd3 ba2k sqft2130 E Albert St, Philadelphia, PA 19125For SaleMLS ID #PAPH2653890, Steve Clark, OCF Realty LLC - Philadelphia. Bright MLS
- $620,0003 bd4 ba2.1k sqft1718 S 18th St, Philadelphia, PA 19145For SaleMLS ID #PAPH2642950, Brian Stetler, BHHS Fox & Roach-Center City Walnut. Bright MLS
- $595,0003 bd3 ba1.8k sqft1345 E Berks St, Philadelphia, PA 19125For SaleMLS ID #PAPH2623794, Idilia Venti, Dolan Family Real Estate. Bright MLS
- $505,0003 bd3 ba2.1k sqft1720 W Oxford St, Philadelphia, PA 19121For SaleMLS ID #PAPH2584166, Danielle Lawless, KW Empower. Bright MLS
- $577,4002 bd2 ba950 sqft306 S 10th St APT C, Philadelphia, PA 19107For SaleMLS ID #PAPH2580764, Hayden Mink, KW Empower. Bright MLS
- $350,0002 bd2 ba1.8k sqft1310 N 18th St #1, Philadelphia, PA 19121For SaleMLS ID #PAPH2618802, Erik Lee, Keller Williams Main Line. Bright MLS
