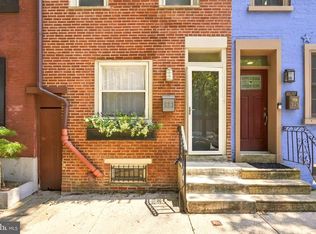
This classic Fairmount townhouse offers expanded living space with the addition of a newly constructed third-floor primary suite and roof deck. The first floor features an open living and dining area and new hardwood floors, detailed millwork, and exposed brick accents that flow into the kitchen with direct access to the private rear patio. The second level hosts three well-proportioned guest bedrooms and a full bath. Above, the newly added primary level creates a private retreat complete with a spacious bedroom, walk-in closet, full bath with marble finishes, and an adjacent den/office or nursery. The roof deck =captures skyline views, remarkable sunsets, and treetop views of Fairmount Park. The lower level is currently configured as a casual pub-style gathering space and offers flexible potential for additional living, recreation, or storage. Situated on a little block in Fairmount, 802 Bambrey Street combines classic townhouse character with all the conveniences of today.
Pending
Price cut: $36K (7/7)
$724,000
802 N Bambrey St, Philadelphia, PA 19130
4beds
1,638sqft
Townhouse
Built in 1923
672 Square Feet Lot
$692,700 Zestimate®
$442/sqft
$-- HOA
What's special
Private rear patioDetailed millworkExpanded living spaceSpacious bedroomThree well-proportioned guest bedroomsExposed brick accentsCasual pub-style gathering space
- 165 days
- 1,598
- 74
Zillow last checked:
Listing updated:
Listed by:
James McFadden 267-980-0166,
Kurfiss Sotheby's International Realty 2152989415,
Listing Team: Team Whetzel
Source: Bright MLS,MLS#: PAPH2594426
Facts & features
Interior
Bedrooms & bathrooms
- Bedrooms: 4
- Bathrooms: 3
- Full bathrooms: 2
- 1/2 bathrooms: 1
- Main level bathrooms: 1
Rooms
- Room types: Office
Office
- Level: Upper
Heating
- Forced Air, Natural Gas
Cooling
- Central Air, Zoned, Electric
Appliances
- Included: Gas Water Heater
- Laundry: Has Laundry
Features
- Bathroom - Walk-In Shower, Soaking Tub, Combination Kitchen/Living, Floor Plan - Traditional, Primary Bath(s)
- Flooring: Wood
- Basement: Improved,Partial
- Has fireplace: No
Interior area
- Total structure area: 1,638
- Total interior livable area: 1,638 sqft
- Finished area above ground: 1,638
- Finished area below ground: 0
Property
Parking
- Parking features: On Street
- Has uncovered spaces: Yes
Accessibility
- Accessibility features: None
Features
- Levels: Three
- Stories: 3
- Patio & porch: Roof Deck
- Exterior features: Lighting
- Pool features: None
Lot
- Size: 672 Square Feet
- Dimensions: 14.00 x 48.00
Details
- Additional structures: Above Grade, Below Grade
- Parcel number: 151273600
- Zoning: RSA5
- Special conditions: Standard
Construction
Type & style
- Home type: Townhouse
- Architectural style: Traditional
- Property subtype: Townhouse
Materials
- Masonry
- Foundation: Brick/Mortar
Condition
- Excellent
- New construction: No
- Year built: 1923
- Major remodel year: 2022
Utilities & green energy
- Sewer: Public Sewer
- Water: Public
Community & HOA
Community
- Subdivision: Fairmount
HOA
- Has HOA: No
Location
- Region: Philadelphia
- Municipality: PHILADELPHIA
Financial & listing details
- Price per square foot: $442/sqft
- Tax assessed value: $383,700
- Annual tax amount: $5,371
- Date on market: 3/19/2026
- Listing agreement: Exclusive Right To Sell
- Ownership: Fee Simple
Estimated market value
$692,700
$658,000 - $727,000
$3,120/mo
Price history
| Date | Event | Price |
|---|---|---|
| 8/26/2026 | Pending sale | $724,000$442/sqft |
Source:  Bright MLS #PAPH2594426 Report a problem Bright MLS #PAPH2594426 Report a problem | ||
| 7/7/2026 | Price change | $724,000-4.7%$442/sqft |
Source: Bright MLS #PAPH2594426 Report a problem | ||
| 5/1/2026 | Price change | $760,000-4.4%$464/sqft |
Source: Bright MLS #PAPH2594426 Report a problem | ||
| 4/15/2026 | Price change | $795,000-3.6%$485/sqft |
Source: Bright MLS #PAPH2594426 Report a problem | ||
| 3/19/2026 | Price change | $825,000+144.1%$504/sqft |
Source: Bright MLS #PAPH2594426 Report a problem | ||
| 2/18/2019 | Pending sale | $338,000-2%$206/sqft |
Source: Compass Pennsylvania, LLC #PAPH716280 Report a problem | ||
| 2/11/2019 | Sold | $345,000+2.1%$211/sqft |
Source: Public Record Report a problem | ||
| 2/11/2019 | Listed for sale | $338,000+1.8%$206/sqft |
Source: Compass Pennsylvania, LLC #PAPH716280 Report a problem | ||
| 1/23/2019 | Listing removed | $1,795$1/sqft |
Source: TCS Management LLC Report a problem | ||
| 11/7/2018 | Price change | $1,795-5.5%$1/sqft |
Source: TCS Management LLC Report a problem | ||
| 8/23/2018 | Price change | $1,900-9.5%$1/sqft |
Source: TCS Management LLC Report a problem | ||
| 6/20/2018 | Listed for rent | $2,100$1/sqft |
Source: TCS Management LLC Report a problem | ||
| 7/16/2007 | Sold | $332,000+79.5%$203/sqft |
Source: Public Record Report a problem | ||
| 5/3/2006 | Sold | $185,000$113/sqft |
Source: Public Record Report a problem | ||
Public tax history
| Year | Property taxes | Tax assessment |
|---|---|---|
| 2025 | $5,371 +5.2% | $383,700 +5.2% |
| 2024 | $5,108 | $364,900 |
| 2023 | $5,108 | $364,900 |
| 2022 | $5,108 | -- |
| 2021 | $5,108 +3.3% | -- |
| 2018 | $4,944 | -- |
| 2017 | $4,944 +27.7% | -- |
| 2016 | $3,870 | -- |
| 2015 | $3,870 | -- |
| 2014 | $3,870 +4.5% | $276,500 +1031% |
| 2012 | $3,705 | $24,448 |
| 2011 | -- | $24,448 |
| 2010 | -- | $24,448 |
| 2009 | -- | $24,448 |
| 2008 | -- | $24,448 |
| 2007 | -- | $24,448 +7.5% |
| 2006 | -- | $22,752 |
| 2005 | -- | $22,752 |
| 2004 | -- | $22,752 +10.1% |
| 2003 | -- | $20,672 +23% |
| 2002 | -- | $16,800 +5% |
| 2000 | -- | $16,000 |
| 1999 | -- | $16,000 |
Find assessor info on the county website
Monthly payment
Est. payment
Payment breakdown
Explore the cost of this home by adjusting the details. Changes won't be saved.Climate risks
Neighborhood: Fairmount
Nearby schools
Similar homes
- $750,0003 bd3 ba1.8k sqft1250 E Columbia Ave, Philadelphia, PA 19125For Sale

 MLS ID #PAPH2658070, Joe Carter, BHHS Fox & Roach-Center City Walnut. Bright MLS
 - $600,0005 bd3 ba1.8k sqft856 Perkiomen St, Philadelphia, PA 19130For Sale
 MLS ID #PAPH2639008, Jeanne Whipple, Elfant Wissahickon Realtors. Bright MLS
 - $700,0003 bd2 ba1.5k sqft523 S 27th St, Philadelphia, PA 19146For Sale
 MLS ID #PAPH2659136, MATT TALLENT, Keller Williams Main Line. Bright MLS
 - $649,9004 bd3 ba2.2k sqft1018 S 22nd St, Philadelphia, PA 19146For Sale
 MLS ID #PAPH2657690, Lindsey Koontz, Keller Williams Main Line. Bright MLS
 - $525,0002 bd2 ba1.2k sqft842 N 28th St, Philadelphia, PA 19130For SaleMLS ID #PAPH2637658, Melanie McConnell, KW Empower. Bright MLS
- $699,9003 bd3 ba1.9k sqft3441 Midvale Ave, Philadelphia, PA 19129For SaleMLS ID #PAPH2661936, Tim Owen, Compass RE. Bright MLS
- $475,0003 bd3 ba1.7k sqft2005 W Girard Ave, Philadelphia, PA 19130For SaleMLS ID #PAPH2652846, Jerry Wells, KW Empower. Bright MLS
- $800,0003 bd3 ba1.8k sqft340 Monroe St, Philadelphia, PA 19147For SaleMLS ID #PAPH2663260, Eric Gerchberg, KW Empower. Bright MLS
- $710,0003 bd2 ba1.7k sqft1428 Pemberton St, Philadelphia, PA 19146For SaleMLS ID #PAPH2650042, Scott Hickman, Compass RE. Bright MLS
- $749,9993 bd3 ba1.5k sqft739 Earp St, Philadelphia, PA 19147For SaleMLS ID #PAPH2641130, Jim Roche, KW Empower. Bright MLS
- $775,0003 bd3 ba1.6k sqft2061 Saint Albans St, Philadelphia, PA 19146For SaleMLS ID #PAPH2650634, Clay Shaffer, Compass RE. Bright MLS
- $649,9004 bd3 ba2.2k sqft222 Richmond St, Philadelphia, PA 19125For SaleMLS ID #PAPH2591238, Pearce Vazquez, KW Empower. Bright MLS
- $679,9003 bd2 ba1.6k sqft2508 Christian St, Philadelphia, PA 19146For SaleMLS ID #PAPH2610574, Jason Cohen, Compass RE. Bright MLS
- $699,0003 bd3 ba1.9k sqft2216 Tulip St, Philadelphia, PA 19125For SaleMLS ID #PAPH2648978, Nigel Richards, Compass RE. Bright MLS
- $770,0002 bd3 ba1.5k sqft337 S Hicks St, Philadelphia, PA 19102For SaleMLS ID #PAPH2654082, Bridget Silver, KW Empower. Bright MLS
- $749,9004 bd2 ba1.7k sqft250 S 13th St APT 8E, Philadelphia, PA 19107For SaleMLS ID #PAPH2599070, Ed Foy, KW Empower. Bright MLS
- $599,0004 bd3 ba1.9k sqft222 Jamestown St, Philadelphia, PA 19128For SaleMLS ID #PAPH2653832, Megan Reiss, Compass RE. Bright MLS
- $575,0004 bd4 ba2.4k sqft2943 Cecil B Moore Ave, Philadelphia, PA 19121For SaleMLS ID #PAPH2663136, Matthew Greene, Coldwell Banker Realty. Bright MLS
- $599,9004 bd4 ba1.9k sqft126 Tasker St, Philadelphia, PA 19148For SaleMLS ID #PAPH2595460, Lauren Jacober, EXP Realty, LLC. Bright MLS
- $620,0003 bd4 ba2.1k sqft1718 S 18th St, Philadelphia, PA 19145For SaleMLS ID #PAPH2642950, Brian Stetler, BHHS Fox & Roach-Center City Walnut. Bright MLS
