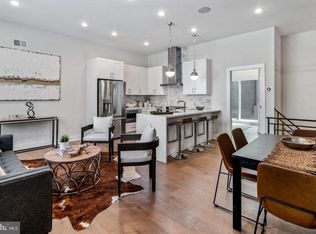
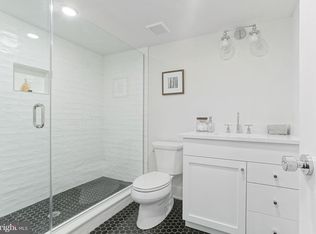
Sleek contemporary three bed, two bath full floor flat located on a quiet block within the Bache Martin Catchment and with 5 years remaining on the tax abatement. Bright and airy open living concept with oversized floor-to-ceiling Pella windows, hardwood floors throughout, and private south-facing terrace. Fantastic natural light throughout the residence. Ideal floor plan with fantastic entertaining space including a spacious living area, dining area, and stunning kitchen with quartz waterfall countertops, breakfast bar, white shaker cabinets, and stainless steel appliances (Bosch & GE). A fantastic covered terrace awaits just off the kitchen providing the perfect space for planters, enjoying a cup of coffee, or reading your favorite book. Hall laundry closet with full-sized GE washer & dryer. All three bedrooms are generously sized and have ample closet space including a wall-to-wall closet system and two walk-in closets with custom built-ins (one in the primary suite and the other in a guest room). The primary suite also has an ensuite bath with frameless glass shower stall and double vanity with quartz countertop. A second full bathroom with tub/shower combo is located in the hallway. Other features include Nest Learning Thermostat, keyless building and unit entry, and intercom system. A short walk to Fairmount staples A Mano, Zorbas, Fairmount Farmers Market (open Thursday currently), and so many more restaurants, retail, and cafes. Located down the street from beautiful Corinthian Gardens. Quick and easy access to Kelly Drive, I-76 East & West, 30th Street Station, The Broad Street Line, and numerous alternative public transit options. A 10 minute drive to Rittenhouse Square. NOTE: This unit encompasses the entire second floor.
Sold for $469,000
$469,000
1910 Brown St Unit 3, Philadelphia, PA 19130
3beds
1,450sqft
Condominium
Built in 2019
-- sqft lot
$484,700 Zestimate®
$323/sqft
$2,822 Estimated rent
Home value
$484,700
$436,000 - $538,000
$2,822/mo
Zestimate® history
Owner options
List your home for rent
$2,822/mo
Rent Zestimate®
Find your next renter with Zillow Rental Manager. Plus, with online applications, you can quickly screen prospective tenants – for free.
$2,822/mo
Rent Zestimate®
Refinance and save
$2,872/mo
Est. payment
Refinancing to a lower rate could help reduce your monthly payments and save thousands over the life of the loan.
$2,872/mo
Est. payment
Explore your selling options
Work with a Zillow partner agent
Leverage their expertise and Zillow's premium Showcase listings to get your home seen by more buyers.
Get startedList with your own agent
Get your home in front of millions of buyers by listing it on Zillow.
Learn how to do itSell it yourself
Take full control of how buyers see your home on Zillow by listing For Sale by Owner (FSBO).
List your homeWhat's special
Zillow last checked:
Listing updated:
Listed by:
Martin Goldfarb 215-680-5258,
Compass RE,
Listing Team: City Block Team
Bought with:
Magdolna Toth, 0902395
KW Empower
Source: Bright MLS,MLS#: PAPH2419754
Facts & features
Interior
Bedrooms & bathrooms
- Bedrooms: 3
- Bathrooms: 2
- Full bathrooms: 2
- Main level bathrooms: 2
- Main level bedrooms: 3
Basement
- Area: 0
Heating
- Forced Air, Natural Gas
Cooling
- Central Air, Programmable Thermostat, Electric
Appliances
- Included: Stainless Steel Appliance(s), Microwave, Refrigerator, Dishwasher, Disposal, Range Hood, Gas Water Heater
- Laundry: In Unit
Features
- Kitchen Island
- Flooring: Hardwood, Engineered Wood
- Has basement: No
- Has fireplace: No
Interior area
- Total structure area: 1,450
- Total interior livable area: 1,450 sqft
- Finished area above ground: 1,450
- Finished area below ground: 0
Property
Parking
- Parking features: None
Accessibility
- Accessibility features: None
Features
- Levels: One
- Stories: 1
- Exterior features: Lawn Sprinkler, Balcony
- Pool features: None
Lot
- Size: 1 Square Feet
Details
- Additional structures: Above Grade, Below Grade
- Parcel number: 888155054
- Zoning: RM1
- Special conditions: Standard
- Other equipment: Intercom
Construction
Type & style
- Home type: Condo
- Property subtype: Condominium
- Attached to another structure: Yes
Materials
- Aluminum Siding, Steel Siding, Brick
- Roof: Flat
Condition
- Excellent
- New construction: Yes
- Year built: 2019
Utilities & green energy
- Sewer: Public Sewer
- Water: Public
Community & HOA
Community
- Security: Security System
- Condo and coop fee: $225 monthly
- Subdivision: Francisville
HOA
- Has HOA: No
Location
- Region: Philadelphia
- Municipality: PHILADELPHIA
Financial & listing details
- Price per square foot: $323/sqft
- Tax assessed value: $62,300
- Annual tax amount: $872
- Date on market: 11/13/2024
- Listing agreement: Exclusive Right To Sell
- Ownership: Fee Simple
Price history
| Date | Event | Price |
|---|---|---|
| 12/27/2024 | Sold | $469,000$323/sqft |
Source:  Bright MLS #PAPH2419754 Report a problem Bright MLS #PAPH2419754 Report a problem | ||
| 11/16/2024 | Pending sale | $469,000$323/sqft |
Source: Bright MLS #PAPH2419754 Report a problem | ||
| 11/13/2024 | Listed for sale | $469,000-1.2%$323/sqft |
Source: Bright MLS #PAPH2419754 Report a problem | ||
| 10/16/2024 | Listing removed | $474,900$328/sqft |
Source: Bright MLS #PAPH2406328 Report a problem | ||
| 10/4/2024 | Listed for sale | $474,900$328/sqft |
Source: Bright MLS #PAPH2406328 Report a problem | ||
| 10/2/2024 | Listing removed | $474,900$328/sqft |
Source: Bright MLS #PAPH2380918 Report a problem | ||
| 9/27/2024 | Price change | $474,900-3.1%$328/sqft |
Source: Bright MLS #PAPH2380918 Report a problem | ||
| 9/22/2024 | Price change | $489,900-2%$338/sqft |
Source: Bright MLS #PAPH2380918 Report a problem | ||
| 9/8/2024 | Price change | $499,900-4.8%$345/sqft |
Source: Bright MLS #PAPH2380918 Report a problem | ||
| 8/12/2024 | Price change | $524,900-4.5%$362/sqft |
Source: Bright MLS #PAPH2380918 Report a problem | ||
| 8/2/2024 | Listed for sale | $549,900+10%$379/sqft |
Source: Bright MLS #PAPH2380918 Report a problem | ||
| 4/22/2022 | Sold | $500,000$345/sqft |
Source: Bright MLS #PAPH2087798 Report a problem | ||
| 3/19/2022 | Pending sale | $500,000$345/sqft |
Source: Bright MLS #PAPH2087798 Report a problem | ||
| 3/17/2022 | Contingent | $500,000$345/sqft |
Source: Bright MLS #PAPH2087798 Report a problem | ||
| 3/14/2022 | Price change | $500,000-4.8%$345/sqft |
Source: Bright MLS #PAPH2087798 Report a problem | ||
| 3/10/2022 | Price change | $525,000-4.5%$362/sqft |
Source: Bright MLS #PAPH2087798 Report a problem | ||
| 3/2/2022 | Listed for sale | $550,000$379/sqft |
Source: Bright MLS #PAPH2087798 Report a problem | ||
Public tax history
| Year | Property taxes | Tax assessment |
|---|---|---|
| 2025 | $6,107 +600.3% | $436,300 +5% |
| 2024 | $872 | $415,600 |
| 2023 | $872 -0.1% | $415,600 |
| 2022 | $873 | -- |
Find assessor info on the county website
Neighborhood: Francisville
Nearby homes
- $445,0003 bd3 ba1.6k sqft1910 Brown St #1, Philadelphia, PA 19130New Construction
- $241,0002 bd1 ba1k sqft1910 Brown St, Philadelphia, PA 19130Off Market
- $448,8003 bd3 ba1.5k sqft1910 Brown St #2, Philadelphia, PA 19130Off Market

- $553,6003 bd3 ba1.6k sqft1910 Brown St #5, Philadelphia, PA 19130Off Market
- $598,2003 bd3 ba1.6k sqft1910 Brown St #4, Philadelphia, PA 19130Off Market
- $--3 bd3 ba1.8k sqft1910 Brown St #B, Philadelphia, PA 19130Off Market
- $--3 bd3 ba1.5k sqft1910 Brown St #A, Philadelphia, PA 19130Off Market
- $715,500-- bd-- ba2.3k sqft748 N 19th St, Philadelphia, PA 19130Off Market
Nearby schools
GreatSchools rating
- 7/10Bache-Martin SchoolGrades: PK-8Distance: 0.3 mi
- 2/10Franklin Benjamin High SchoolGrades: 9-12Distance: 0.5 mi
Schools provided by the listing agent
- District: Philadelphia City
Source: Bright MLS. This data may not be complete. We recommend contacting the local school district to confirm school assignments for this home.
Get a cash offer in 3 minutes
Find out how much your home could sell for in as little as 3 minutes with a no-obligation cash offer.
Estimated market value
$484,700
Get a cash offer in 3 minutes
Find out how much your home could sell for in as little as 3 minutes with a no-obligation cash offer.
Estimated market value
$484,700
- Pennsylvania
- Philadelphia County
- Philadelphia
- 19130
- Francisville
- 1910 Brown St Unit 3
Nearby cities
Nearby neighborhoods
Nearby zip codes
Other Philadelphia Topics
