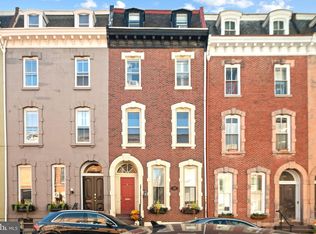
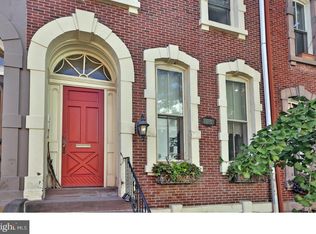
Enjoy prime building placement in this sun-drenched second-floor retreat, where soaring ceilings amplify an airy and open layout. Offering a beautifully updated 1-bedroom, 1-bathroom floor plan, 2306 Spruce St #201 combines effortless everyday comfort with the charm of Fitler Square—just steps from world-class dining and shopping in Rittenhouse.This inviting home has a spacious layout, gleaming hardwood floors, shared laundry, and a private storage locker. Out front, a classic brick facade with ornate stone accents and a distinctive arched entry creates timeless curb appeal. Inside, the sunlit living and dining area boasts soaring ceilings and large windows that fill the space with natural light. The open kitchen offers ample wood cabinetry, stainless steel appliances, including a dishwasher, a tile backsplash, and a butcher block breakfast bar with seating. The bedroom is also spacious and sunlit, leading to a full bathroom with classic white tile and a marble-topped vanity. In addition to everything inside, the fantastic location puts some of the city's best attractions within easy reach. Fitler Square's picturesque tree-lined streets are home to friendly cafés, local restaurants, and neighborhood shops, with the renowned dining, shopping, and nightlife of Rittenhouse Square just a short stroll away. Nearby Fitler Square Park and the scenic Schuylkill River Trail provide plenty of opportunities to relax and enjoy the outdoors. Penn Medicine, University City, public transit, and I-76 are also easily accessible. Schedule your tour today!"
For sale
$250,000
2306 Spruce St APT 201, Philadelphia, PA 19103
1beds
475sqft
Townhouse
Built in 1900
-- sqft lot
$-- Zestimate®
$526/sqft
$182/mo HOA
What's special
Sun-drenched second-floor retreatPicturesque tree-lined streetsScenic schuylkill river trailMarble-topped vanityTimeless curb appealDistinctive arched entrySoaring ceilings
- 22 days
- 1,425
- 110
Likely to sell faster than
Zillow last checked:
Listing updated:
Listed by:
Michael McCann 215-709-4141,
KW Empower 215-627-3500,
Listing Team: The Mike Mccann Team
Source: Bright MLS,MLS#: PAPH2681598
Facts & features
Interior
Bedrooms & bathrooms
- Bedrooms: 1
- Bathrooms: 1
- Full bathrooms: 1
- Main level bathrooms: 1
- Main level bedrooms: 1
Basement
- Area: 0
Heating
- Radiant, Natural Gas
Cooling
- None
Appliances
- Included: Gas Water Heater
Features
- Basement: Unfinished
- Has fireplace: No
Interior area
- Total structure area: 475
- Total interior livable area: 475 sqft
- Finished area above ground: 475
- Finished area below ground: 0
Property
Parking
- Parking features: On Street
- Has uncovered spaces: Yes
Accessibility
- Accessibility features: None
Features
- Levels: One
- Stories: 1
- Pool features: None
Details
- Additional structures: Above Grade, Below Grade
- Parcel number: 888108739
- Zoning: RM1
- Special conditions: Standard
Construction
Type & style
- Home type: Townhouse
- Architectural style: Traditional
- Property subtype: Townhouse
Materials
- Masonry
- Foundation: Other
Condition
- New construction: No
- Year built: 1900
Utilities & green energy
- Sewer: Public Sewer
- Water: Public
Community & HOA
Community
- Condo and coop fee: $182 monthly
- Subdivision: Fitler Square
HOA
- Has HOA: No
Location
- Region: Philadelphia
- Municipality: PHILADELPHIA
Financial & listing details
- Price per square foot: $526/sqft
- Tax assessed value: $224,500
- Annual tax amount: $3,142
- Date on market: 10/16/2026
- Listing agreement: Exclusive Right To Sell
- Ownership: Fee Simple
Estimated market value
Not available
Estimated sales range
Not available
Not available
Price history
| Date | Event | Price |
|---|---|---|
| 10/16/2026 | Listed for sale | $250,000-1%$526/sqft |
Source:  Bright MLS #PAPH2681598 Report a problem | ||
| 1/30/2025 | Sold | $252,500-6.5%$532/sqft |
Source: Bright MLS #PAPH2415456 Report a problem | ||
| 1/23/2025 | Pending sale | $270,000$568/sqft |
Source: Bright MLS #PAPH2415456 Report a problem | ||
| 11/9/2024 | Listed for sale | $270,000+24.4%$568/sqft |
Source: Bright MLS #PAPH2415456 Report a problem | ||
| 12/23/2017 | Listing removed | $1,250$3/sqft |
Source: Zillow Rental Network Report a problem | ||
| 11/25/2017 | Price change | $1,250-7.4%$3/sqft |
Source: Zillow Rental Network Report a problem | ||
| 10/28/2017 | Price change | $1,350-1.8%$3/sqft |
Source: Zillow Rental Network Report a problem | ||
| 8/31/2017 | Sold | $217,000-0.9%$457/sqft |
Source: Public Record Report a problem | ||
| 8/2/2017 | Listed for rent | $1,375$3/sqft |
Source: Zillow Rental Network Report a problem | ||
| 7/20/2017 | Listed for sale | $219,000$461/sqft |
Source: BHHS Fox & Roach-CC Rittenhouse Hotel #7012259 Report a problem | ||
| 7/20/2017 | Pending sale | $219,000$461/sqft |
Source: BHHS Fox & Roach-CC Rittenhouse Hotel #7012259 Report a problem | ||
| 6/30/2017 | Listed for sale | $219,000-6.8%$461/sqft |
Source: BHHS Fox & Roach-CC Rittenhouse Hotel #7012259 Report a problem | ||
| 1/1/2011 | Listing removed | $235,000$495/sqft |
Source: Prudential Fox and Roach #5785087 Report a problem | ||
| 10/10/2010 | Listed for sale | $235,000+35.8%$495/sqft |
Source: Prudential Fox and Roach #5785087 Report a problem | ||
| 1/11/2005 | Sold | $173,000$364/sqft |
Source: Public Record Report a problem | ||
Public tax history
| Year | Property taxes | Tax assessment |
|---|---|---|
| 2025 | $2,931 +5% | $209,400 +5% |
| 2024 | $2,793 | $199,500 |
| 2023 | $2,793 +5% | $199,500 |
| 2022 | $2,660 | -- |
| 2021 | $2,660 +3% | -- |
| 2018 | $2,583 | -- |
| 2017 | $2,583 +16.9% | -- |
| 2016 | $2,209 | -- |
| 2015 | $2,209 | -- |
| 2014 | $2,209 +4.5% | $157,800 +832.2% |
| 2012 | $2,115 | $16,928 |
| 2011 | -- | $16,928 |
| 2010 | -- | $16,928 |
| 2009 | -- | $16,928 |
| 2008 | -- | $16,928 |
| 2007 | -- | $16,928 +7.5% |
| 2006 | -- | $15,744 |
| 2005 | -- | $15,744 +15% |
| 2004 | -- | $13,696 |
Find assessor info on the county website
Monthly payment
Est. payment
Payment breakdown
Explore the cost of this home by adjusting the details. Changes won't be saved.Climate risks
Neighborhood: Fitler Square
Nearby schools
Schools provided by the listing agent
- District: The School District Of Philadelphia
Source: Bright MLS. This data may not be complete. We recommend contacting the local school district to confirm school assignments for this home.
- $230,000-- bd1 ba440 sqft2306 Spruce St APT 200, Philadelphia, PA 19103For Sale
- $318,7001 bd1 ba942 sqft2306 Spruce St APT 100, Philadelphia, PA 19103Off Market
- $195,300-- bd1 ba400 sqft2306 Spruce St APT 300, Philadelphia, PA 19103Off Market

- $408,4002 bd2 ba1k sqft2306 Spruce St APT 301, Philadelphia, PA 19103Off Market

Similar homes
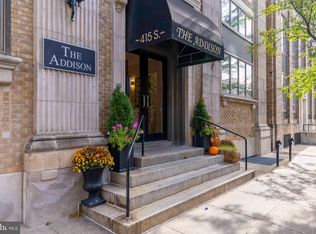
- $265,0001 bd1 ba533 sqftThe Addison, Philadelphia, PA 19146For Sale
 MLS ID #PAPH2687484, Karrie Gavin, Elfant Wissahickon-Rittenhouse Square. Bright MLS
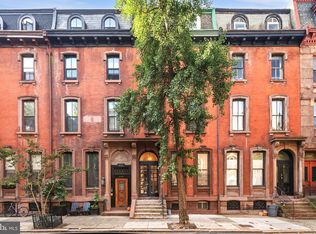
- $279,9001 bd1 ba514 sqft2122 Spruce St APT 200, Philadelphia, PA 19103For Sale
 MLS ID #PAPH2669512, Britt McLaughlin, EXP Realty, LLC. Bright MLS
- $255,0001 bd1 ba570 sqftDorchester, Philadelphia, PA 19103For Sale
 MLS ID #PAPH2617322, Boris Sulimanov, Matlis Real Estate Services. Bright MLS
- $229,0001 bd1 ba450 sqft1902 Pine St #5, Philadelphia, PA 19103For Sale
 MLS ID #PAPH2643238, David Snyder, KW Empower. Bright MLS
- $256,000-- bd1 ba450 sqft1810 Rittenhouse Sq APT 313, Philadelphia, PA 19103For SaleMLS ID #PAPH2636558, Alon Seltzer, Compass RE. Bright MLS
- $239,900-- bd1 ba492 sqft219 S 18th St #524, Philadelphia, PA 19103For SaleMLS ID #PAPH2600588, Allan Domb, Allan Domb Real Estate. Bright MLS
- $299,9001 bd1 ba508 sqftParc Rittenhouse, Philadelphia, PA 19103For SaleMLS ID #PAPH2679904, Allan Domb, Allan Domb Real Estate. Bright MLS
- $265,000-- bd1 ba497 sqftParc Rittenhouse, Philadelphia, PA 19103For SaleMLS ID #PAPH2477474, Allan Domb, Allan Domb Real Estate. Bright MLS
- $220,0001 bd1 ba503 sqft1939 Chestnut St #8B, Philadelphia, PA 19103For SaleMLS ID #PAPH2608410, Amanda Johnston, Compass RE. Bright MLS
- $264,9991 bd1 ba529 sqft729 S 12th St APT 200, Philadelphia, PA 19147For SaleMLS ID #PAPH2682178, Leron Grossman, Victory Real Estate, LLC. Bright MLS
- $260,0002 bd1 ba700 sqft508 N Budd St, Philadelphia, PA 19104For SaleMLS ID #PAPH2627250, Steven Onesti, KW Empower. Bright MLS
- $269,0001 bd1 ba630 sqft1704 Wallace St #-202, Philadelphia, PA 19130For SaleMLS ID #PAPH2678640, Vincent Mancini, KW Empower. Bright MLS
- $299,9001 bd1 ba654 sqftLocust Point, Philadelphia, PA 19103For SaleMLS ID #PAPH2598708, Patrick McGowan, Keller Williams Real Estate-Blue Bell. Bright MLS
- $315,0002 bd1 ba682 sqft1716 Pine St #7, Philadelphia, PA 19103For SaleMLS ID #PAPH2668788, Amanda Saunders, Compass RE. Bright MLS
- $157,5001 bd1 ba538 sqft2101 Chestnut St Unit 1612, Philadelphia, PA 19103For SaleMLS ID #PAPH2667370, Corinne Cavuto Heim, Coldwell Banker Realty. Bright MLS
- $162,5001 bd1 ba500 sqft2135 Walnut St APT 801, Philadelphia, PA 19103For SaleMLS ID #PAPH2653224, Andy Oei, BHHS Fox & Roach At the Harper, Rittenhouse Square. Bright MLS
- $129,9001 bd1 ba667 sqft2101 Cooperative Inc, Philadelphia, PA 19103For SaleMLS ID #PAPH2685776, Michele Iannella, OCF Realty LLC - Philadelphia. Bright MLS
- $229,9002 bd1 ba700 sqft1248 N Myrtlewood St, Philadelphia, PA 19121For SaleMLS ID #PAPH2677980, Stuart Cohen, KW Empower. Bright MLS
- $199,9991 bd1 ba505 sqft238 S 13th St APT 2R, Philadelphia, PA 19107For SaleMLS ID #PAPH2638994, Kate Vail, Elfant Wissahickon-Rittenhouse Square. Bright MLS
- $279,9001 bd1 ba594 sqftThe Addison, Philadelphia, PA 19146For SaleMLS ID #PAPH2653904, Ronna Abdo, Keller Williams Main Line. Bright MLS
