Welcome to Paradise Peak Townhomes – an exclusive collection of 24 new construction townhomes tucked-away near East Falls in the Paradise neighborhood. Come home to your brand new home with 3 spacious bedrooms and 2.5 stylish bathrooms, garage parking, green roof deck, and a thoughtfully crafted multi-floor layout that maximizes both space and functionality. Plus, enjoy incredible peace of mind with a 10-year tax abatement and a 1-year builder warranty included. Located just steps from the Schuylkill River and Fairmount Park, Paradise Peak puts you at the edge of nature without sacrificing convenience. Take a scenic 4-minute stroll to Laurel Hill Cemetery, where you can enjoy panoramic river views, or hop on your bike for an easy ride along the Schuylkill River Trail. When you're ready to refuel, grab a coffee and a mouthwatering ham-and-cheese croissant at Thunder Mug Café. And for dinner? Explore the vibrant culinary scene in East Falls with favorites like In Riva, Le Bus, Taqueria Cresta and Fiorino—a hidden Italian gem that will steal your heart. Step inside and discover a modern, versatile entry room that’s perfect for a cozy lounge or productive home office. The second floor unfolds into a spacious open-concept kitchen and living/dining area, ideal for entertaining guests or enjoying cozy nights in. The kitchen is a true chef’s dream, featuring a large island with seating and sleek stainless steel appliances, all bathed in natural light from expansive windows. A convenient half bath rounds out the space. The third floor is dedicated to relaxation with a luxurious primary bedroom complete with a walk-in closet and a private en-suite bathroom. A hallway closet with side-by-side washer and dryer adds to the convenience. The fourth floor boasts two additional bedrooms, perfect for family or guests, plus a full bath. Finally, head up to the roof deck, an outdoor oasis with a combination of commercial-grade TPO and a Green Roof—an eco-friendly touch that improves air quality and insulation while giving you a serene space to unwind and take in the city skyline. With easy access to Center City, Route 1, and I-76, Paradise Peak offers the perfect balance of modern amenities and serene surroundings. Don’t miss your chance to make one of these stunning townhomes yours—paradise is waiting!
New construction
Price cut: $35K (10/8)
$399,999
3205 N 35th St #9, Philadelphia, PA 19129
3beds
2,138sqft
Townhouse
Built in 2023
591 Square Feet Lot
$398,700 Zestimate®
$187/sqft
$75/mo HOA
What's special
Garage parkingSleek stainless steel appliancesGreen roof deckThoughtfully crafted multi-floor layoutLarge island with seatingWalk-in closetPrivate en-suite bathroom
- 148 days
- 172
- 29
Zillow last checked:
Listing updated:
Listed by:
Jeanne Whipple 215-866-0050,
Elfant Wissahickon Realtors (215) 866-0050,
Listing Team: Philly Home Girls, Co-Listing Team: Philly Home Girls,Co-Listing Agent: Dayna Maxine Hillis 215-528-8104,
Elfant Wissahickon Realtors
Source: Bright MLS,MLS#: PAPH2622118
Facts & features
Interior
Bedrooms & bathrooms
- Bedrooms: 3
- Bathrooms: 3
- Full bathrooms: 2
- 1/2 bathrooms: 1
- Main level bathrooms: 1
Basement
- Area: 0
Heating
- Forced Air, Natural Gas
Cooling
- Central Air, Natural Gas
Appliances
- Included: Electric Water Heater
- Laundry: Washer In Unit, Dryer In Unit
Features
- Basement: Other
- Has fireplace: No
Interior area
- Total structure area: 2,138
- Total interior livable area: 2,138 sqft
- Finished area above ground: 2,138
- Finished area below ground: 0
Property
Parking
- Total spaces: 1
- Parking features: Garage Faces Rear, Garage Door Opener, Inside Entrance, Attached
- Attached garage spaces: 1
Accessibility
- Accessibility features: None
Features
- Levels: Four
- Stories: 4
- Pool features: None
Lot
- Size: 591 Square Feet
Details
- Additional structures: Above Grade, Below Grade
- Parcel number: 382000023
- Zoning: RSA5
- Special conditions: Standard
Construction
Type & style
- Home type: Townhouse
- Architectural style: Contemporary
- Property subtype: Townhouse
Materials
- Masonry
- Foundation: Slab
Condition
- Excellent
- New construction: Yes
- Year built: 2023
Utilities & green energy
- Sewer: Public Sewer
- Water: Public
Community & HOA
Community
- Subdivision: East Falls
HOA
- Has HOA: Yes
- Services included: Common Area Maintenance, Trash, Snow Removal
- HOA fee: $75 monthly
Location
- Region: Philadelphia
- Municipality: PHILADELPHIA
Financial & listing details
- Price per square foot: $187/sqft
- Tax assessed value: $500,000
- Annual tax amount: $1,500
- Date on market: 5/14/2026
- Listing agreement: Exclusive Right To Sell
- Listing terms: Cash,Conventional,FHA,VA Loan
- Ownership: Fee Simple
Estimated market value
$398,700
$379,000 - $419,000
$3,369/mo
Price history
| Date | Event | Price |
|---|---|---|
| 10/8/2026 | Price change | $399,999-8%$187/sqft |
Source:  Bright MLS #PAPH2622118 Report a problem Bright MLS #PAPH2622118 Report a problem | ||
| 5/14/2026 | Listed for sale | $435,000+2.4%$203/sqft |
Source: Bright MLS #PAPH2622118 Report a problem | ||
| 1/29/2026 | Listing removed | $425,000$199/sqft |
Source: Bright MLS #PAPH2442004 Report a problem | ||
| 8/5/2025 | Price change | $425,000+6.3%$199/sqft |
Source: Bright MLS #PAPH2442004 Report a problem | ||
| 6/30/2025 | Price change | $400,000-5.9%$187/sqft |
Source: Bright MLS #PAPH2442004 Report a problem | ||
| 5/22/2025 | Price change | $425,000-8.6%$199/sqft |
Source: Bright MLS #PAPH2442004 Report a problem | ||
| 3/6/2025 | Listed for sale | $465,000$217/sqft |
Source: Bright MLS #PAPH2442004 Report a problem | ||
Public tax history
Tax history is unavailable.
Monthly payment
Est. payment
Payment breakdown
Explore the cost of this home by adjusting the details. Changes won't be saved.Climate risks
Neighborhood: Allegheny West
Nearby schools

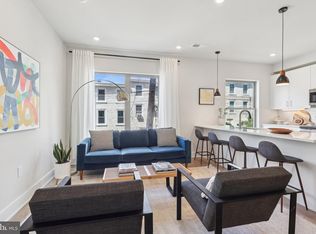
Similar homes
- $399,9993 bd3 ba2.1k sqft3205 N 35th St #7, Philadelphia, PA 19129New Construction

 MLS ID #PAPH2622046, Jeanne Whipple, Elfant Wissahickon Realtors. Bright MLS
 - $400,0003 bd3 ba2.1k sqft1719 W Seybert St, Philadelphia, PA 19121New Construction
 MLS ID #PAPH2198752, ArthurRule Atalay, Tesla Realty Group, LLC. Bright MLS
 - $399,0003 bd3 ba2.4k sqft648 N 36th St, Philadelphia, PA 19104For Sale
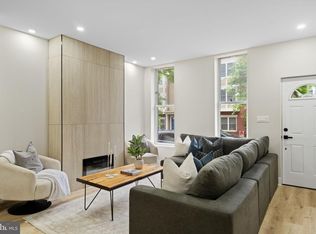 MLS ID #PAPH2608424, Sharyn Soliman, Keller Williams Real Estate-Blue Bell. Bright MLS
 - $398,0003 bd3 ba1.5k sqft1452 N Newkirk St, Philadelphia, PA 19121For Sale
 MLS ID #PAPH2632690, Melanie McConnell, KW Empower. Bright MLS
 - $399,9003 bd3 ba2.4k sqft2340 Greenwich St, Philadelphia, PA 19146For SaleMLS ID #PAPH2630466, Sean Doan, OCF Realty LLC - Philadelphia. Bright MLS
- $475,0004 bd3 ba2k sqft2224 N Hope St, Philadelphia, PA 19133For SaleMLS ID #PAPH2678270, Ryan Stawasz, KW Empower. Bright MLS
- $449,9004 bd3 ba2.1k sqft1457 N 28th St, Philadelphia, PA 19121For SaleMLS ID #PAPH2669730, Scott Frith, Compass RE. Bright MLS
- $399,0003 bd3 ba1.4k sqft2226 Cross St, Philadelphia, PA 19146For SaleMLS ID #PAPH2667486, Deidre Quinn, EXP Realty, LLC. Bright MLS
- $414,0003 bd3 ba2.2k sqft1841 Mountain St, Philadelphia, PA 19145New ConstructionMLS ID #PAPH2660300, Holly Iversen, Compass RE. Bright MLS
- $379,9003 bd3 ba2.2k sqft2209 Cross St, Philadelphia, PA 19146For SaleMLS ID #PAPH2631058, Jared Bourjolly, KW Empower. Bright MLS
- $400,0003 bd2 ba1.1k sqft3109 Cedar St, Philadelphia, PA 19134For SaleMLS ID #PAPH2650650, Marc Hammarberg, BHHS Fox & Roach At the Harper, Rittenhouse Square. Bright MLS
- $389,0003 bd3 ba1.4k sqft2808 W Master St #2, Philadelphia, PA 19121New ConstructionMLS ID #PAPH2664052, Jim Roche, KW Empower. Bright MLS
- $450,0003 bd3 ba1.5k sqft1256 N Hollywood St, Philadelphia, PA 19121For SaleMLS ID #PAPH2666444, Pete Rossi, Redfin Corporation. Bright MLS
- $530,0003 bd3 ba2k sqft2536 E Gordon St, Philadelphia, PA 19125For SaleMLS ID #PAPH2678556, Sarah Dickinson, Compass RE. Bright MLS
- $335,0003 bd3 ba1.8k sqft1331 N Newkirk St, Philadelphia, PA 19121For SaleMLS ID #PAPH2669100, Susie Lauterborn, Compass RE. Bright MLS
- $429,0003 bd3 ba1.7k sqft631 W Oxford St Unit 2, Philadelphia, PA 19122For SaleMLS ID #PAPH2669148, Justyna A Goldman, SERHANT PENNSYLVANIA LLC. Bright MLS
- $500,0004 bd4 ba2.6k sqft3847 Ridge Ave, Philadelphia, PA 19132New ConstructionMLS ID #PAPH2643582, Jeanne Whipple, Elfant Wissahickon Realtors. Bright MLS
- $375,0003 bd3 ba1.7k sqft2002 N Cleveland St, Philadelphia, PA 19121New ConstructionMLS ID #PAPH2612214, Gene Fish, Elite Realty Group Unl. Inc.. Bright MLS
- $399,0006 bd6 ba2.6k sqft1923 Page St, Philadelphia, PA 19121New ConstructionMLS ID #PAPH2561822, Donna Glenning, Weichert Realtors - Moorestown. Bright MLS
