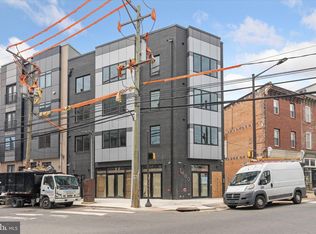
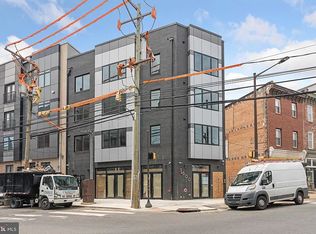
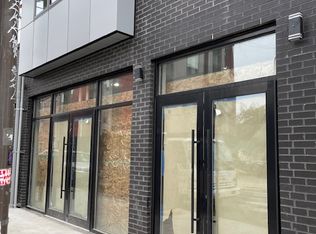
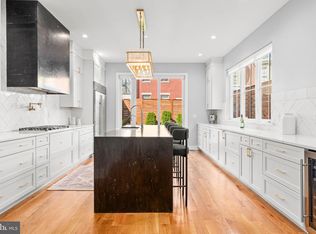
Investors, take notice! This 2023 new-construction 4-unit property offers the best of both worlds: the benefits of newer construction, time-tested over the past three years, plus approximately six years remaining on the full 10-year tax abatement. Double your economic benefit by being in a Qualified Opportunity Zone (QOF)! The property includes a commercial first-floor and basement space leased to a convenience store for $3,000/month plus a $100/month flat water fee through December 2031, along with three spacious 2-bedroom, 2-bath residential apartments currently rented for $2,200, $2,250, and $2,350 per month. Designed with privacy and flexibility in mind, each residential unit features bedrooms positioned on opposite sides of the apartment, making the layout ideal for platonic roommates, couples, families with children or frequent guests, or those who work from home. The primary bedroom, with an ensuite bath, is located on the Ridge Avenue side, while the second bedroom and hall bath are on the 16th Street side. Each apartment features a spacious kitchen and living area, soft neutral finishes, central air, and its own laundry room. Residential tenants pay their own gas & electric; water is included in their rents. The owner pays for the common-area lighting, heating, maintenance, and maintenance within the residential units. The commercial tenant is responsible for its own repairs and shoveling the snow around the building. Two separate stairwells—one from Ridge Avenue and one from 16th Street—serve all the units and provide access to the shared roof deck, offering a unique outdoor amenity with space to relax, entertain, enjoy the sunset, or start the day with fresh air. The seller also provided furniture for the residential units, adding convenience for tenants. With easy access to local transportation, neighborhood shops, Fairmount Avenue, and Center City, this property combines modern construction, diversified income, desirable residential layouts, and a valuable tax abatement in one compelling investment.
For sale
$1,595,000
1600 Ridge Ave, Philadelphia, PA 19130
6beds
6baths
6,220sqft
Quadruplex
Built in 2023
-- sqft lot
$-- Zestimate®
$256/sqft
$-- HOA
What's special
Own laundry roomDesirable residential layoutsCentral airSoft neutral finishes
- 16 days
- 94
- 10
Zillow last checked:
Listing updated:
Listed by:
Stacy Sanseverino 512-991-5648,
KW Empower 215-627-3500
Source: Bright MLS,MLS#: PAPH2673696
Facts & features
Interior
Bedrooms & bathrooms
- Bedrooms: 6
- Bathrooms: 6
Basement
- Area: 500
Heating
- Forced Air, Natural Gas
Cooling
- Central Air, Electric
Appliances
- Included: Microwave, Oven/Range - Gas, Refrigerator, Washer, Dryer, Dishwasher, Electric Water Heater
- Laundry: Dryer In Unit, Has Laundry, Washer In Unit
Features
- Flooring: Luxury Vinyl, Ceramic Tile
- Basement: Full,Finished
- Has fireplace: No
Interior area
- Total structure area: 6,220
- Total interior livable area: 6,220 sqft
Property
Parking
- Parking features: On Street
- Has uncovered spaces: Yes
Accessibility
- Accessibility features: None
Features
- Pool features: None
Lot
- Size: 1,422 Square Feet
- Features: Irregular Lot, Corner Lot, Urban
Details
- Additional structures: Above Grade, Below Grade
- Parcel number: 871000093
- Zoning: CMX25
- Special conditions: Standard
Construction
Type & style
- Home type: MultiFamily
- Architectural style: Contemporary
- Property subtype: Quadruplex
Materials
- Masonry
- Foundation: Concrete Perimeter
- Roof: Fiberglass
Condition
- Excellent
- New construction: No
- Year built: 2023
Utilities & green energy
- Sewer: Public Sewer
- Water: Public
Community & HOA
Community
- Subdivision: Francisville
Location
- Region: Philadelphia
- Municipality: PHILADELPHIA
Financial & listing details
- Price per square foot: $256/sqft
- Tax assessed value: $1,315,600
- Annual tax amount: $3,683
- Date on market: 9/24/2026
- Listing agreement: Exclusive Right To Sell
- Listing terms: Cash,Conventional
- Inclusions: 3 Refrigerators, 3 Washers, 3 Dryers
- Ownership: Fee Simple
- Total actual rent: 118800
Estimated market value
Not available
Estimated sales range
Not available
Not available
Price history
| Date | Event | Price |
|---|---|---|
| 9/24/2026 | Listed for sale | $1,595,000$256/sqft |
Source:  Bright MLS #PAPH2673696 Report a problem Bright MLS #PAPH2673696 Report a problem | ||
Public tax history
| Year | Property taxes | Tax assessment |
|---|---|---|
| 2025 | $2,745 +2.5% | $196,100 +2.5% |
| 2024 | $2,678 | $191,300 |
| 2023 | $2,678 +117.9% | $191,300 |
| 2022 | $1,229 | -- |
| 2021 | $1,229 | -- |
| 2018 | $1,229 | -- |
| 2017 | $1,229 +46.3% | -- |
| 2016 | $840 | -- |
| 2015 | $840 | -- |
| 2014 | $840 | $42,000 +5150% |
| 2004 | -- | $800 |
| 2003 | -- | $800 |
| 2002 | -- | $800 |
| 2000 | -- | $800 |
| 1999 | -- | $800 |
Find assessor info on the county website
Monthly payment
Est. payment
Payment breakdown
Explore the cost of this home by adjusting the details. Changes won't be saved.Climate risks
Neighborhood: Francisville
Nearby schools
Schools provided by the listing agent
- Elementary: Laura W. Waring
- Middle: Laura W. Waring
- High: Benjamin Franklin
- District: The School District Of Philadelphia
Source: Bright MLS. This data may not be complete. We recommend contacting the local school district to confirm school assignments for this home.
Similar homes
- $1,695,0006 bd8 ba4.7k sqft1519 Wallace St, Philadelphia, PA 19130For Sale
 MLS ID #PAPH2675680, Christie Jones, BHHS Fox & Roach-Chestnut Hill. Bright MLS
 - $1,025,0006 bd4 ba7.1k sqft1501 W Girard Ave, Philadelphia, PA 19130For Sale
 MLS ID #PAPH2676048, Lara Ertwine, SERHANT PENNSYLVANIA LLC. Bright MLS
 - $--9 bd4 ba4.2k sqft1726 W Girard Ave, Philadelphia, PA 19130Auction
 Xome
Xome - $925,0005 bd-- ba3.9k sqft1528 North St #30, Philadelphia, PA 19130For Sale
 MLS ID #PAPH2677994, Ryan McManus, Keller Williams Liberty Place. Bright MLS
 - $1,325,0008 bd8 ba4.6k sqft810 N Uber St, Philadelphia, PA 19130New ConstructionMLS ID #PAPH2654890, Denise Frazier, Keller Williams Main Line. Bright MLS
- $1,399,0007 bd5 ba5.2k sqft2537 Montrose St, Philadelphia, PA 19146For SaleMLS ID #PAPH2677482, Joseph Siligato, Realty Mark Associates-CC. Bright MLS
- $1,549,9005 bd6 ba3.9k sqft552 N 18th St, Philadelphia, PA 19130For SaleMLS ID #PAPH2591072, Bill Kwasniewski, Century 21 Advantage Gold-South Philadelphia. Bright MLS
- $949,0007 bd-- ba5.8k sqft1636 Cambridge St, Philadelphia, PA 19130New ConstructionMLS ID #PAPH2606646, Kelly Huang, HK99 Realty LLC. Bright MLS
- $1,229,0004 bd5 ba3.1k sqft1834 Fairmount Ave, Philadelphia, PA 19130For SaleMLS ID #PAPH2673706, Julie Welker, Compass RE. Bright MLS
- $1,350,0006 bd-- ba3.6k sqft1233 N 6th St, Philadelphia, PA 19122For SaleMLS ID #PAPH2676212, Alexandria Stewart, Compass RE. Bright MLS
- $948,0004 bd7 ba5.1k sqft1824 Ridge Ave, Philadelphia, PA 19130For SaleMLS ID #PAPH2614322, Andrew Cheng, Keller Williams Realty - Cherry Hill. Bright MLS
- $895,0006 bd5 ba3.7k sqft1611 N 27th St, Philadelphia, PA 19121For SaleMLS ID #PAPH2677594, Hayden Mink, KW Empower. Bright MLS
- $1,175,0004 bd5 ba3.9k sqft2111 Spring Garden St, Philadelphia, PA 19130For SaleMLS ID #PAPH2675258, Tim Owen, Compass RE. Bright MLS
- $1,244,0004 bd4 ba3.6k sqft2009 North St, Philadelphia, PA 19130For SaleMLS ID #PAPH2650498, Kathleen Kelly, Keller Williams Main Line. Bright MLS
- $1,750,0007 bd-- ba4k sqft808 N 4th St, Philadelphia, PA 19123For SaleMLS ID #PAPH2631708, Paul Chin, KW Empower. Bright MLS
- $950,0003 bd2 ba5.5k sqft1642-44 Ridge Ave, Philadelphia, PA 19130For SaleMLS ID #PAPH2670706, Marta Roman, RE/MAX Access. Bright MLS
- $1,750,0005 bd6 ba4.3k sqft830 N 4th St, Philadelphia, PA 19123New ConstructionMLS ID #PAPH2677518, Jonathan Silva, Compass RE. Bright MLS
- $820,0006 bd4 ba3.1k sqft963 N 5th St, Philadelphia, PA 19123For SaleMLS ID #PAPH2676918, Michael McCann, KW Empower. Bright MLS
- $1,549,0009 bd-- ba3.7k sqft4037 Powelton Ave, Philadelphia, PA 19104New ConstructionMLS ID #PAPH2648870, Reda Akbil, Compass RE. Bright MLS
- $1,299,5003 bd5 ba3.2k sqft1222 Kater St, Philadelphia, PA 19147For SaleMLS ID #PAPH2677514, Anne Koons, BHHS Fox & Roach-Center City Walnut. Bright MLS
