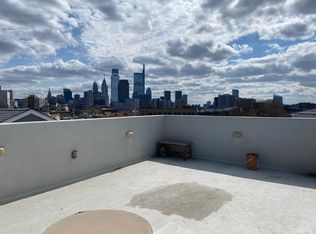
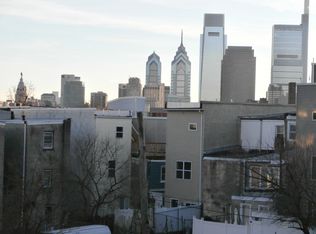
Bring your business, your vision, or both to 1642-44 Ridge Avenue! Offered at $950,000, this substantial mixed-use property in the heart of Francisville presents a unique opportunity for an entrepreneur, owner-user, investor, or developer seeking space, flexibility, and long-term potential. The first-floor commercial space offers approximately 4,000 square feet, per seller, providing an expansive footprint for a variety of business concepts or future redevelopment plans. The commercial level also includes a bathroom. Below is an exceptionally large full basement with approximately 8 to 8.5-foot ceiling heights, offering significant additional usable-space potential. The second-floor residential unit is currently owner-occupied and features 3 generously sized bedrooms, 1 full bathroom, a large living room with hardwood floors and a wood-burning fireplace, plus an updated oversized eat-in kitchen with abundant cabinetry. For the business owner, this creates the opportunity to operate your business downstairs while living comfortably upstairs. For an investor or developer, the existing residence offers the potential for rental income while developing or repositioning the commercial portion of the property. Public records identify the property as mixed use with one commercial and one residential unit and approximately 5,520 square feet of above-ground finished space. The property sits on an approximately 40' x 99' lot with rear access and the added convenience of a dedicated parking space at the rear. Located along the Ridge Avenue corridor in Francisville, this property combines substantial commercial space, residential living, income potential, off-street parking, and future development possibilities in one unique offering. Run your business downstairs. Live upstairs. Generate rental income. Develop for the future. One property—multiple paths forward. Buyer to independently verify square footage, zoning, permitted uses, and any required approvals.
For sale
$950,000
1642-44 Ridge Ave, Philadelphia, PA 19130
3beds
5,500sqft
Townhouse
Built in 1920
3,960 Square Feet Lot
$-- Zestimate®
$173/sqft
$-- HOA
What's special
Wood-burning fireplaceOff-street parking
- 1 day
- 59
- 1
Zillow last checked:
Listing updated:
Listed by:
Marta Roman 267-249-5865,
RE/MAX Access 2154002600
Source: Bright MLS,MLS#: PAPH2670706
Facts & features
Interior
Bedrooms & bathrooms
- Bedrooms: 3
- Bathrooms: 2
- Full bathrooms: 1
- 1/2 bathrooms: 1
- Main level bathrooms: 1
Heating
- Other, Natural Gas
Cooling
- None, Natural Gas
Appliances
- Included: Gas Water Heater
Features
- Flooring: Other, Wood
- Basement: Other
- Number of fireplaces: 1
Interior area
- Total structure area: 5,500
- Total interior livable area: 5,500 sqft
- Finished area above ground: 5,500
Property
Parking
- Parking features: Private, Driveway
- Has uncovered spaces: Yes
Accessibility
- Accessibility features: Accessible Entrance
Features
- Levels: Two
- Stories: 2
- Pool features: None
Lot
- Size: 3,960 Square Feet
Details
- Additional structures: Above Grade
- Parcel number: 871520880
- Zoning: CMX25
- Zoning description: Mixed Use
- Special conditions: Standard
Construction
Type & style
- Home type: Townhouse
- Architectural style: Other
- Property subtype: Townhouse
Materials
- Masonry
- Foundation: Concrete Perimeter
- Roof: Flat
Condition
- Good
- New construction: No
- Year built: 1920
Utilities & green energy
- Electric: Circuit Breakers
- Sewer: Public Sewer
- Water: Public
- Utilities for property: Electricity Available, Natural Gas Available
Community & HOA
Community
- Subdivision: Francisville
HOA
- Has HOA: No
Location
- Region: Philadelphia
- Municipality: PHILADELPHIA
Financial & listing details
- Price per square foot: $173/sqft
- Tax assessed value: $612,700
- Annual tax amount: $8,576
- Date on market: 9/14/2026
- Listing agreement: Exclusive Right To Sell
- Ownership: Fee Simple
Estimated market value
Not available
Estimated sales range
Not available
Not available
Price history
| Date | Event | Price |
|---|---|---|
| 9/14/2026 | Listed for sale | $950,000$173/sqft |
Source:  Bright MLS #PAPH2670706 Report a problem Bright MLS #PAPH2670706 Report a problem | ||
Public tax history
Tax history is unavailable.
Monthly payment
Est. payment
Payment breakdown
Explore the cost of this home by adjusting the details. Changes won't be saved.Climate risks
Neighborhood: Francisville
Nearby schools
Schools provided by the listing agent
- District: The School District Of Philadelphia
Source: Bright MLS. This data may not be complete. We recommend contacting the local school district to confirm school assignments for this home.

Similar homes
- $1,049,9003 bd4 ba3k sqft600 N 4th St, Philadelphia, PA 19123For Sale
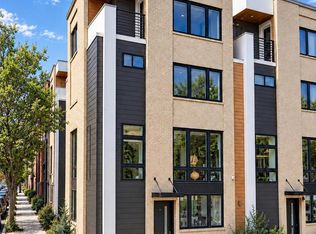
 MLS ID #PAPH2668278, Brian Stetler, BHHS Fox & Roach-Center City Walnut. Bright MLS
 - $948,0004 bd7 ba5.1k sqft1824 Ridge Ave, Philadelphia, PA 19130For Sale
 MLS ID #PAPH2614322, Andrew Cheng, Keller Williams Realty - Cherry Hill. Bright MLS
 - $950,0004 bd5 ba3k sqft429 Salmon St, Philadelphia, PA 19125For Sale
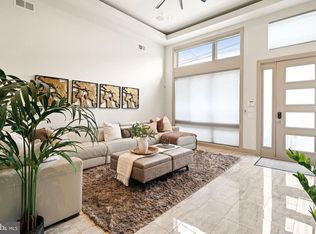 MLS ID #PAPH2669166, Jenna Leggette, Compass RE. Bright MLS
 - $889,9004 bd3 ba3.2k sqft1210 E Fletcher St, Philadelphia, PA 19125New Construction
 MLS ID #PAPH2667358, Abe Thomson, RE/MAX Ready. Bright MLS
 - $875,0004 bd3 ba3.1k sqft838 N Woodstock St, Philadelphia, PA 19130For SaleMLS ID #PAPH2655960, Ginna Anderson, Long & Foster Real Estate, Inc.. Bright MLS
- $850,0003 bd3 ba3.2k sqft411 Salmon St, Philadelphia, PA 19125For SaleMLS ID #PAPH2665618, Christina Vazquez, KW Empower. Bright MLS
- $980,0004 bd3 ba2.8k sqft1731 Christian St, Philadelphia, PA 19146For SaleMLS ID #PAPH2668094, Matthew Condello, BHHS Fox & Roach-Blue Bell. Bright MLS
- $899,0003 bd2 ba3.7k sqft2341 E Dauphin St #43, Philadelphia, PA 19125For SaleMLS ID #PAPH2669682, Tim Brogan, Coldwell Banker Realty. Bright MLS
- $700,0006 bd-- ba3k sqft1504 Brown St, Philadelphia, PA 19130For SaleMLS ID #PAPH2668124, Erin Rigo, Keller Williams Main Line. Bright MLS
- $1,195,0003 bd6 ba3.5k sqftLiberty View, Philadelphia, PA 19123For SaleMLS ID #PAPH2670114, Toby DeLaRosa, Space & Company. Bright MLS
- $895,0004 bd-- ba2.7k sqft565 N 20th St, Philadelphia, PA 19130For SaleMLS ID #PAPH2586034, Anh Ngo, EXP Realty, LLC. Bright MLS
- $969,0004 bd4 ba3k sqft503 Fairmount Ave, Philadelphia, PA 19123For SaleMLS ID #PAPH2587474, Corrin Marrazzo, Space & Company. Bright MLS
- $950,0003 bd4 ba2.8k sqft2338 E Fletcher St, Philadelphia, PA 19125For SaleMLS ID #PAPH2659080, Jennifer Golden, Elfant Wissahickon-Rittenhouse Square. Bright MLS
- $979,0003 bd4 ba2.8k sqft2203 Christian St, Philadelphia, PA 19146For SaleMLS ID #PAPH2646516, James Price, KW Empower. Bright MLS
- $1,389,0004 bd4 ba4.8k sqft1332 Kater St, Philadelphia, PA 19147For SaleMLS ID #PAPH2663502, Matthew Milano, KW Empower. Bright MLS
- $1,025,0003 bd5 ba3k sqft952 N 6th St, Philadelphia, PA 19123New ConstructionMLS ID #PAPH2668466, Jim Roche, KW Empower. Bright MLS
- $1,275,0004 bd4 ba3.6k sqft2009 North St, Philadelphia, PA 19130For SaleMLS ID #PAPH2650498, Kathleen Kelly, Keller Williams Main Line. Bright MLS
- $750,0005 bd3 ba2.9k sqft867 N 29th St, Philadelphia, PA 19130For SaleMLS ID #PAPH2664548, Michael McCann, KW Empower. Bright MLS
- $1,100,0004 bd4 ba3.1k sqft1110 N Bodine St, Philadelphia, PA 19123For SaleMLS ID #PAPH2668386, Ryan Stawasz, KW Empower. Bright MLS
- $925,0003 bd5 ba2.9k sqft953 N Marshall St, Philadelphia, PA 19123For SaleMLS ID #PAPH2645342, Derek Fulforth, KW Empower. Bright MLS
