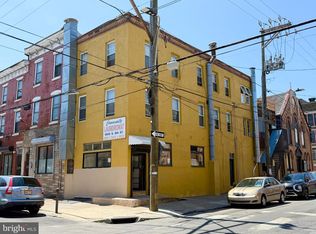
Welcome to 1170 S Broad Street, an rare mixed-use property on one of Philadelphia’s most iconic thoroughfares. It boasts a massive 25.5' × 220' lot and nearly 7,000 sq ft of building area with CMX-2 zoning. Offering commercial space on 1st and 2nd floor rear and a huge 4 bed 2 bath bi-level residential suite on the 2nd and 3rd Floors. Property Highlights: Commercial Use (1st Floor & 2nd Floor Rear & Basement): Offers 2 expansive dance studios, 2 half baths, an office and a kitchen. Residential Use (2nd Floor Front & 3rd Floor): Offers massive 4-bedroom, 2-bathroom residential suite. There is a large detached brick garage producing additional income. Includes a spacious interior courtyard. Provides unbeatable walkability to Center City, Passyunk Square, the Italian Market, theaters, supermarkets, and fine dining. Whether you are looking to collect passive income, eventually owner-occupy, or execute a large-scale redevelopment, this property offers the footprint, zoning, and location to support your vision! Development & Expansion Upside: Vertical Garage Addition: Build upward on the detached rear garage footprint to add residential units or private flex spaces. Rear Footprint Expansion: Extend the main structure into the deep courtyard to dramatically increase square footage across all levels.
For sale
$999,998
1170 S Broad St, Philadelphia, PA 19146
4beds
6,895sqft
Townhouse
Built in 1925
5,610 Square Feet Lot
$-- Zestimate®
$145/sqft
$-- HOA
What's special
- 69 days
- 124
- 13
Zillow last checked:
Listing updated:
Listed by:
Bay Ha 215-806-9196,
Mercury Real Estate Group (215) 462-5100
Source: Bright MLS,MLS#: PAPH2667252
Facts & features
Interior
Bedrooms & bathrooms
- Bedrooms: 4
- Bathrooms: 2
- Full bathrooms: 2
Heating
- Baseboard, Central, Forced Air, Natural Gas
Cooling
- Central Air, Window Unit(s), Electric
Appliances
- Included: Gas Water Heater
Features
- Basement: Full
- Has fireplace: No
Interior area
- Total structure area: 6,895
- Total interior livable area: 6,895 sqft
- Finished area above ground: 6,895
Property
Parking
- Parking features: On Street
- Has uncovered spaces: Yes
Accessibility
- Accessibility features: None
Features
- Levels: Three
- Stories: 3
- Pool features: None
Lot
- Size: 5,610 Square Feet
- Dimensions: 26.00 x 220.00
Details
- Additional structures: Above Grade
- Parcel number: 365001400
- Zoning: CMX2
- Special conditions: Standard
Construction
Type & style
- Home type: Townhouse
- Architectural style: Straight Thru
- Property subtype: Townhouse
Materials
- Masonry
- Foundation: Concrete Perimeter
Condition
- New construction: No
- Year built: 1925
Utilities & green energy
- Sewer: Public Sewer
- Water: Public
Community & HOA
Community
- Subdivision: Newbold
HOA
- Has HOA: No
Location
- Region: Philadelphia
- Municipality: PHILADELPHIA
Financial & listing details
- Price per square foot: $145/sqft
- Tax assessed value: $568,100
- Annual tax amount: $13,516
- Date on market: 9/4/2026
- Listing agreement: Exclusive Agency
- Ownership: Fee Simple
Estimated market value
Not available
Estimated sales range
Not available
Not available
Price history
| Date | Event | Price |
|---|---|---|
| 10/26/2026 | Listed for sale | $999,998$145/sqft |
Source:  Bright MLS #PAPH2667252 Report a problem | ||
Public tax history
Tax history is unavailable.
Monthly payment
Est. payment
Payment breakdown
Explore the cost of this home by adjusting the details. Changes won't be saved.Climate risks
Neighborhood: Point Breeze
Nearby schools
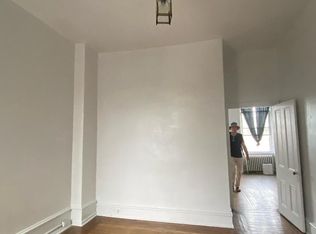
- $732,3001 bd1 ba4.6k sqft1168 S Broad St, Philadelphia, PA 19146Off Market
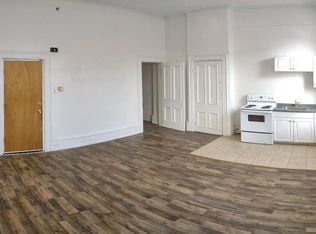
- $475,5001 bd1 ba4.6k sqft1168 S Broad St FLOOR 2, Philadelphia, PA 19146Off Market
- $743,3005 bd-- ba5.2k sqft1166 S Broad St, Philadelphia, PA 19146Off Market
- $84,000-- bd-- ba6.2k sqft1164 S Broad St, Philadelphia, PA 19146Off Market
Similar homes
- $1,000,0004 bd4 ba4.7k sqft1540 N 15th St, Philadelphia, PA 19121For Sale
 MLS ID #PAPH2684514, Larry Levin, Realty Mark Associates-CC. Bright MLS
- $1,025,0006 bd4 ba7.1k sqft1501 W Girard Ave, Philadelphia, PA 19130For Sale
 MLS ID #PAPH2676048, Lara Ertwine, SERHANT PENNSYLVANIA LLC. Bright MLS
- $950,0003 bd2 ba5.5k sqft1642-44 Ridge Ave, Philadelphia, PA 19130For Sale
 MLS ID #PAPH2670706, Marta Roman, RE/MAX Access. Bright MLS
- $849,9004 bd2 ba3.6k sqft1500 S 6th St, Philadelphia, PA 19147For Sale
 MLS ID #PAPH2654576, Phong Lam, Century 21 Advantage Gold-South Philadelphia. Bright MLS
- $1,000,0006 bd-- ba5.9k sqft4815 Chester Ave, Philadelphia, PA 19143For SaleMLS ID #PAPH2673474, Joe Loonstyn, Loonstyn Brothers Realty LLC. Bright MLS
- $849,9996 bd5 ba4.8k sqft1415 S Broad St, Philadelphia, PA 19147For SaleMLS ID #PAPH2671856, Kelly Fox, LPT Realty, LLC. Bright MLS
- $1,200,0006 bd5 ba3.4k sqft1637 Carpenter St, Philadelphia, PA 19146For SaleMLS ID #PAPH2630414, Michelle Ashley, Keller Williams Main Line. Bright MLS
- $1,138,0004 bd6 ba3.5k sqft1027 Christian St, Philadelphia, PA 19147New ConstructionMLS ID #PAPH2670790, Joseph Siligato, Realty Mark Associates-CC. Bright MLS
- $800,0007 bd6 ba3.4k sqft1618 S Broad St, Philadelphia, PA 19145For SaleMLS ID #PAPH2663422, Jason Kleinman, SDG Management, LLC. Bright MLS
- $948,0004 bd7 ba5.1k sqft1824 Ridge Ave, Philadelphia, PA 19130For SaleMLS ID #PAPH2614322, Andrew Cheng, Keller Williams Realty - Cherry Hill. Bright MLS
- $1,250,0007 bd5 ba5.2k sqft2537 Montrose St, Philadelphia, PA 19146For SaleMLS ID #PAPH2677482, Joseph Siligato, Realty Mark Associates-CC. Bright MLS
- $1,100,0004 bd4 ba3.6k sqft2800 Poplar St, Philadelphia, PA 19130For SaleMLS ID #PAPH2682130, Rachel Rothbard, Coldwell Banker Realty. Bright MLS
- $899,9004 bd5 ba4.3k sqft1715 S 18th St, Philadelphia, PA 19145New ConstructionMLS ID #PAPH2642536, Ryan Stawasz, KW Empower. Bright MLS
- $925,0005 bd-- ba3.9k sqft1528 North St #30, Philadelphia, PA 19130For SaleMLS ID #PAPH2677994, Ryan McManus, Keller Williams Liberty Place. Bright MLS
- $949,0007 bd-- ba5.8k sqft1636 Cambridge St, Philadelphia, PA 19130New ConstructionMLS ID #PAPH2606646, Kelly Huang, HK99 Realty LLC. Bright MLS
- $875,0007 bd5 ba4.4k sqft5065 Wynnefield Ave, Philadelphia, PA 19131For SaleMLS ID #PAPH2645464, Dawn Harris, Keys & Deeds Realty. Bright MLS
- $995,0004 bd3 ba4.2k sqft2100 Derby Dr, Cinnaminson, NJ 08077For SaleMLS ID #NJBL2117932, Antonio Strafella, Atlas Real Estate. Bright MLS
- $849,0003 bd4 ba4.4k sqft919 N American St, Philadelphia, PA 19123For SaleMLS ID #PAPH2623390, Diane Sarkisian, Homestarr Realty. Bright MLS
- $1,350,0006 bd-- ba4.4k sqft1816-18 E Passyunk Ave, Philadelphia, PA 19148For SaleMLS ID #PAPH2557768, Mr. Michael A Giangiordano II, Century 21 Forrester Real Estate. Bright MLS
- $699,9005 bd3 ba4.6k sqft1801 W Ontario St, Philadelphia, PA 19140For SaleMLS ID #PAPH2685642, Daniel Maneely, Liberty Bell Real Estate Brokerage LLC. Bright MLS
