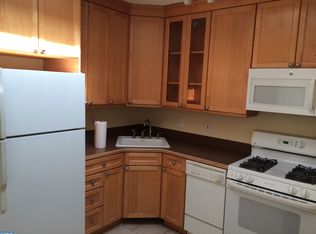
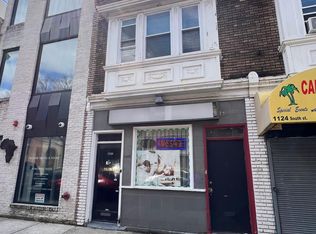
Rare opportunity to own a modern turnkey mixed-use property with CMX2 zoning on one of Philadelphia’s most iconic and bustling streets. Built in 2018 by one of the sellers with no expenses spared and no intention of selling, this property includes top quality finishes throughout that will not disappoint. Building can accommodate 4 separate tenants as it's currently set up. This perfect combination of commercial and residential space features stylish and oversized black commercial windows, spray foam insulation throughout, 3 zone HVAC system, exposed brick walls, PEX plumbing manifold, two fiberglass roof decks with killer city views accessible to all tenants, sprinkler system, commercial grade interior doors, heavy duty electric roll down security doors on the 1st floor front & back doors and front window, scratch and water resistant luxury vinyl wide plank flooring, custom metal railings, quartz counters, tankless water heaters, stainless steel appliances, recessed LED lighting, multiple outdoor egress points, separate meters, French drain, 2 sump pumps, security cameras, extra wide 16x60 lot, 2800 square feet of finished interior space, and another 525 square feet of exterior space! Built to suit one of the seller’s travel agency needs, the property features a highly optimized floor plan with great storage and zero wasted space. The basement, 1st floor, and 2nd floor are currently being used as office space and offer a blank canvas for future occupants. The 3rd floor is a stylish and spacious studio apartment with great ceiling height, tons of natural light, exposed spiral ductwork, laundry, generous closet space, stainless appliances with gas cooking, and access to 2 fiberglass roof decks with stunning skyline views. The owners keep the furnished apartment for personal occasional use and prefer the open floorplan of a studio apartment but would add a bedroom wall and door if the new owner desires. The office areas include a lobby with huge window facing South St, 15+ private and semi-private offices, 3 half bathrooms (one ADA compliant), large conference room, kitchenette, outdoor egress, fenced rear alley, large storage room, great closet space, and is set up to easily accommodate multiple separate commercial tenants. Zoning allows for the 2nd floor to be converted to a residential apartment and the space would easily accommodate a 2 bedroom unit. Located in a highly walkable area (97/100 walk score) with exceptionally convenient access to SEPTA public transportation (100/100 transit score) and quick access to I-95 and I-676, this property is a dream for anyone wanting to commute all over the city or into the suburbs or NJ. Monthly parking options are available in the parking lot located on Kater St directly behind the building or in the parking garage at the corner of 11th and South St (inquire directly for pricing and current availability). Hourly parking is available out front on South St or in the 11th and South garage. Steps from Philadelphia’s Magic Gardens, the Italian Market, Whole Foods, and surrounded by boutiques, eateries, coffee shops, gyms, dog parks, and everything else that this thriving neighborhood has to offer. South St is always buzzing with energy, culture, and nonstop foot traffic, adding brand visibility with its high exposure location. Extremely versatile building, suitable for many uses... strong multi-tenant investment opportunity, perfect owner-user property with potential to lease additional space, the possibilities are endless. This property has always been owner occupied and is meticulously maintained. Don’t miss your opportunity to own this pristine mixed-use gem on one of Philadelphia’s most vibrant corridors! Listing agent is related to one of the sellers.
For sale
$1,075,000
1120 South St, Philadelphia, PA 19147
3beds
--baths
2,795sqft
Townhouse
Built in 1920
-- sqft lot
$1,028,500 Zestimate®
$385/sqft
$-- HOA
What's special
Multiple outdoor egress pointsTop quality finishes throughoutQuartz countersFrench drainCustom metal railingsOutdoor egressFenced rear alley
- 169 days
- 280
- 6
Zillow last checked:
Listing updated:
Listed by:
Julie Russell 484-319-1993,
Coldwell Banker Realty (215) 923-7600
Source: Bright MLS,MLS#: PAPH2615790
Facts & features
Interior
Bedrooms & bathrooms
- Bedrooms: 3
Basement
- Area: 637
Heating
- Central, Natural Gas
Cooling
- Central Air, Electric
Appliances
- Included: Instant Hot Water, Tankless Water Heater
Features
- Flooring: Luxury Vinyl, Ceramic Tile
- Has fireplace: No
Interior area
- Total structure area: 2,795
- Total interior livable area: 2,795 sqft
Property
Parking
- Parking features: None
Accessibility
- Accessibility features: 2+ Access Exits, Accessible Doors, Accessible Hallway(s), Accessible Electrical and Environmental Controls, Roll-under Vanity, Doors - Lever Handle(s), Grip-Accessible Features
Features
- Pool features: None
- Has view: Yes
- View description: City, Panoramic
Lot
- Size: 930 Square Feet
- Dimensions: 16.00 x 60.00
- Features: Urban
Details
- Additional structures: Above Grade, Below Grade
- Parcel number: 871505120
- Zoning: CMX2
- Special conditions: Standard
Construction
Type & style
- Home type: MultiFamily
- Architectural style: Other
- Property subtype: Townhouse
Materials
- Masonry, Other
- Foundation: Other
- Roof: Fiberglass
Condition
- Excellent
- New construction: No
- Year built: 1920
- Major remodel year: 2018
Utilities & green energy
- Sewer: Public Sewer
- Water: Public
Community & HOA
Community
- Security: Exterior Cameras, Main Entrance Lock, Security Gate, Fire Sprinkler System, Window Bars
- Subdivision: Hawthorne
Location
- Region: Philadelphia
- Municipality: PHILADELPHIA
Financial & listing details
- Price per square foot: $385/sqft
- Tax assessed value: $613,800
- Annual tax amount: $8,591
- Date on market: 5/1/2026
- Listing agreement: Exclusive Right To Sell
- Inclusions: Apartment Appliances As Shown, Window Treatments As Shown, Basement Kitchenette Refrigerator, Apartment Furnishings Negotiable
- Ownership: Fee Simple
Estimated market value
$1,028,500
$977,000 - $1.08M
$2,349/mo
Price history
| Date | Event | Price |
|---|---|---|
| 5/26/2026 | Price change | $1,075,000-10.4%$385/sqft |
Source:  Bright MLS #PAPH2615790 Report a problem Bright MLS #PAPH2615790 Report a problem | ||
| 5/1/2026 | Listed for sale | $1,200,000+275%$429/sqft |
Source: Bright MLS #PAPH2615790 Report a problem | ||
| 1/10/2017 | Sold | $320,000+184.4%$114/sqft |
Source: Public Record Report a problem | ||
| 10/5/1999 | Sold | $112,500$40/sqft |
Source: Public Record Report a problem | ||
Public tax history
| Year | Property taxes | Tax assessment |
|---|---|---|
| 2025 | $8,592 +12.1% | $613,800 +12.1% |
| 2024 | $7,665 | $547,600 |
| 2023 | $7,665 +63.5% | $547,600 |
| 2022 | $4,688 | -- |
| 2021 | $4,688 +1% | -- |
| 2018 | $4,642 | -- |
| 2017 | $4,642 +10.6% | -- |
| 2016 | $4,196 -2.8% | -- |
| 2015 | $4,317 | -- |
| 2014 | $4,317 | $308,400 |
Find assessor info on the county website
Monthly payment
Est. payment
Payment breakdown
Explore the cost of this home by adjusting the details. Changes won't be saved.Climate risks
Neighborhood: Hawthorne
Nearby schools

Similar homes
- $995,0004 bd4 ba3k sqft765 S 15th St, Philadelphia, PA 19146For Sale
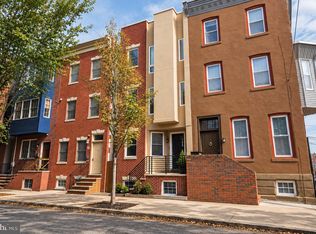
 MLS ID #PAPH2676536, Megan Nicoletti, KW Empower. Bright MLS
 - $1,200,0006 bd5 ba3.4k sqft1637 Carpenter St, Philadelphia, PA 19146For Sale
 MLS ID #PAPH2630414, Michelle Ashley, KW Empower. Bright MLS
 - $985,0003 bd4 ba2.1k sqft1710 Montrose St, Philadelphia, PA 19146For Sale
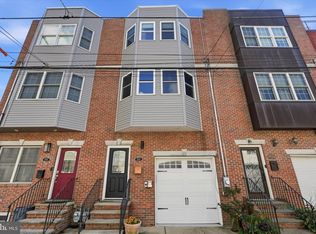 MLS ID #PAPH2667178, Amanda Reibstein, Compass RE. Bright MLS
 - $1,225,0003 bd3 ba3.1k sqft1628 Fitzwater St, Philadelphia, PA 19146For Sale
 MLS ID #PAPH2665606, Jim Roche, KW Empower. Bright MLS
 - $1,099,9994 bd5 ba3.2k sqft1922 Geary St #5, Philadelphia, PA 19145New ConstructionMLS ID #PAPH2612918, Jim Roche, KW Empower. Bright MLS
- $1,049,9003 bd4 ba3k sqft600 N 4th St, Philadelphia, PA 19123For SaleMLS ID #PAPH2668278, Brian Stetler, BHHS Fox & Roach-Center City Walnut. Bright MLS
- $1,198,8884 bd6 ba3.5k sqft1027 Christian St, Philadelphia, PA 19147New ConstructionMLS ID #PAPH2670790, Joseph Siligato, Realty Mark Associates-CC. Bright MLS
- $809,9903 bd5 ba2.6k sqft1431 S 5th St, Philadelphia, PA 19147For SaleMLS ID #PAPH2656162, Serena Lin, Keller Williams Main Line. Bright MLS
- $1,029,0003 bd4 ba3.3k sqft604 N 4th St, Philadelphia, PA 19123For SaleMLS ID #PAPH2610322, Colleen Hadden, Compass RE. Bright MLS
- $1,200,0003 bd3 ba2.4k sqft810 Locust St APT 205, Philadelphia, PA 19107For SaleMLS ID #PAPH2627192, Sabina Palermo, Philly LMG, LLC. Bright MLS
- $1,299,9874 bd3 ba1.8k sqft432 Gaskill St, Philadelphia, PA 19147For SaleMLS ID #PAPH2622072, Steven M Eckell, Coldwell Banker Realty. Bright MLS
- $1,230,0004 bd3 ba3.2k sqft748 S Dorrance St, Philadelphia, PA 19146For SaleMLS ID #PAPH2670898, Becca Fischer, Compass RE. Bright MLS
- $975,0003 bd3 ba2.3k sqft233 Chestnut St APT 4, Philadelphia, PA 19106For SaleMLS ID #PAPH2670462, Jonathan Evenchen, KW Empower. Bright MLS
- $599,0003 bd4 ba2.2k sqft1300 S 6th St, Philadelphia, PA 19147New ConstructionMLS ID #PAPH2670792, Tina DeJesse, BHHS Fox & Roach-Center City Walnut. Bright MLS
- $1,199,0005 bd4 ba2.5k sqft2303 Saint Albans St, Philadelphia, PA 19146For SaleMLS ID #PAPH2603010, Tom Englett, Compass RE. Bright MLS
- $1,299,0003 bd4 ba2.2k sqft1111 Walnut St Unit 9G, Philadelphia, PA 19107For SaleMLS ID #PAPH2630042, Marc Hammarberg, BHHS Fox & Roach At the Harper, Rittenhouse Square. Bright MLS
- $769,0003 bd4 ba3k sqft1420 S Howard St, Philadelphia, PA 19147For SaleMLS ID #PAPH2638268, Neeraj Jassal, Rosedale Real Estate LLC. Bright MLS
- $849,9993 bd3 ba2.2k sqft2233 Bainbridge St, Philadelphia, PA 19146For SaleMLS ID #PAPH2638186, Frederick Capp, KW Empower. Bright MLS
- $895,0003 bd3 ba1.7k sqft1906 Kater St, Philadelphia, PA 19146For SaleMLS ID #PAPH2660090, Michael McCann, KW Empower. Bright MLS
- $895,0003 bd-- ba3k sqft2817 W Girard Ave, Philadelphia, PA 19130For SaleMLS ID #PAPH2647014, Christopher Baker, Compass RE. Bright MLS
