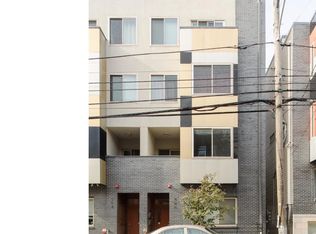
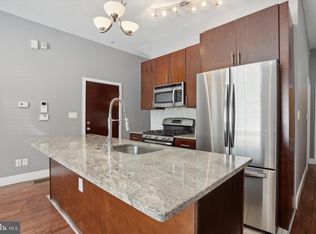
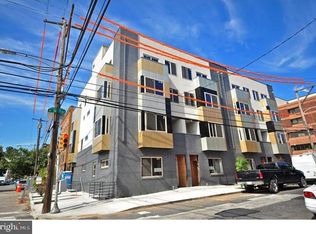
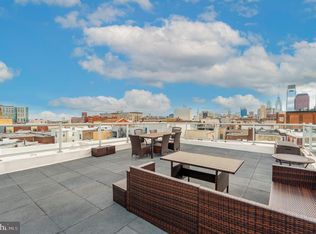
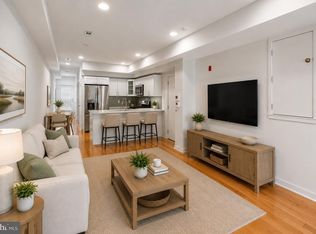
This modern and stylish two-bedroom, two-bathroom bi-level condominium offers breathtaking views of the Center City skyline: ROOF- TOP DECK! Upon entering, you'll find an open-concept great room that seamlessly combines the living, dining, and kitchen areas. Located in the desirable Francisville (Fairmount) neighborhood, this condo showcases urban sophistication and contemporary amenities. The space features elegant wood flooring, large ceramic tiled baths, and ample natural light from oversized windows, all enhanced by recessed lighting and modern fixtures. The kitchen is a culinary delight, equipped with stainless steel appliances, granite countertops, a ceramic tile backsplash, and plenty of cabinet space. A stacked washer/dryer closet is conveniently situated between the kitchen and living areas. The kitchen flows into a spacious living room that leads to a sunlit bedroom and a luxurious ceramic-tiled bath with a tub shower. The expansive second-floor master bedroom includes a large walk-in closet, a charming Juliette balcony, and a deluxe en suite bath featuring a double vessel sink vanity and a rain shower. You can also entertain guests or relax on your private rooftop deck, which affords stunning panoramic views of Philadelphia's iconic skyline. Francisville offers easy access to a variety of dining, shopping, and cultural attractions. Enjoy nearby spots like the Met, Libertee Grounds, and Vineyards Café, all within walking distance. Commuting is simple with the Girard stop of the Broad Street Line just a couple of blocks away, and attractions like the Art Museum, Kelly Drive, and Temple University are also close by. This condominium presents a unique opportunity to enjoy city living with remarkable views.
For sale
Price cut: $10K (10/1)
$260,000
906 N 16th St APT 3R, Philadelphia, PA 19130
2beds
1,242sqft
Condominium
Built in 2014
-- sqft lot
$259,800 Zestimate®
$209/sqft
$362/mo HOA
What's special
Expansive second-floor master bedroomSunlit bedroomLarge ceramic tiled bathsCharming juliette balconyRoof-top deckRecessed lightingCeramic tile backsplash
- 135 days
- 352
- 24
Zillow last checked:
Listing updated:
Listed by:
Emily Stout 610-656-5065,
Ehret Realty Inc (610) 656-5065
Source: Bright MLS,MLS#: PAPH2628502
Facts & features
Interior
Bedrooms & bathrooms
- Bedrooms: 2
- Bathrooms: 2
- Full bathrooms: 2
- Main level bathrooms: 2
- Main level bedrooms: 2
Rooms
- Room types: Living Room, Dining Room, Primary Bedroom, Kitchen, Family Room, Bedroom 1
Primary bedroom
- Level: Unspecified
Primary bedroom
- Level: Main
- Area: 0 Square Feet
- Dimensions: 0 X 0
Bedroom 1
- Level: Main
- Area: 0 Square Feet
- Dimensions: 0 X 0
Dining room
- Level: Unspecified
Family room
- Level: Unspecified
Kitchen
- Level: Main
- Area: 0 Square Feet
- Dimensions: 0 X 0
Living room
- Level: Main
- Area: 0 Square Feet
- Dimensions: 0 X 0
Heating
- Forced Air, Natural Gas
Cooling
- Central Air, Electric
Appliances
- Included: Washer, Dryer, Refrigerator, Cooktop, Microwave, Electric Water Heater
- Laundry: Main Level, In Unit
Features
- Breakfast Area
- Has basement: No
- Has fireplace: No
Interior area
- Total structure area: 1,242
- Total interior livable area: 1,242 sqft
- Finished area above ground: 1,242
- Finished area below ground: 0
Property
Parking
- Parking features: Other
Accessibility
- Accessibility features: None
Features
- Levels: Multi/Split,Two
- Stories: 2
- Patio & porch: Deck, Roof
- Pool features: None
Details
- Additional structures: Above Grade, Below Grade
- Parcel number: 888470098
- Zoning: RES
- Special conditions: Short Sale
Construction
Type & style
- Home type: Condo
- Architectural style: Other
- Property subtype: Condominium
- Attached to another structure: Yes
Materials
- Masonry
- Foundation: Other
Condition
- New construction: No
- Year built: 2014
Utilities & green energy
- Sewer: Public Sewer
- Water: Public
Community & HOA
Community
- Condo and coop fee: $362 monthly
- Subdivision: Francisville
HOA
- Has HOA: No
Location
- Region: Philadelphia
- Municipality: PHILADELPHIA
Financial & listing details
- Price per square foot: $209/sqft
- Tax assessed value: $331,200
- Annual tax amount: $4,636
- Date on market: 6/2/2026
- Listing agreement: Exclusive Right To Sell
- Ownership: Fee Simple
Estimated market value
$259,800
$247,000 - $273,000
$2,054/mo
Price history
| Date | Event | Price |
|---|---|---|
| 10/1/2026 | Price change | $260,000-3.7%$209/sqft |
Source:  Bright MLS #PAPH2628502 Report a problem Bright MLS #PAPH2628502 Report a problem | ||
| 9/4/2026 | Price change | $270,000-3.6%$217/sqft |
Source: Bright MLS #PAPH2628502 Report a problem | ||
| 7/21/2026 | Price change | $280,000-6.4%$225/sqft |
Source: Bright MLS #PAPH2628502 Report a problem | ||
| 6/18/2026 | Price change | $299,000-6.6%$241/sqft |
Source: Bright MLS #PAPH2628502 Report a problem | ||
| 6/2/2026 | Listed for sale | $320,000-2.7%$258/sqft |
Source: Bright MLS #PAPH2628502 Report a problem | ||
| 12/29/2025 | Listing removed | $329,000$265/sqft |
Source: Bright MLS #PAPH2468228 Report a problem | ||
| 10/9/2025 | Price change | $329,000-2.9%$265/sqft |
Source: Bright MLS #PAPH2468228 Report a problem | ||
| 8/4/2025 | Price change | $339,000-2.9%$273/sqft |
Source: Bright MLS #PAPH2468228 Report a problem | ||
| 7/17/2025 | Listed for sale | $349,000$281/sqft |
Source: Bright MLS #PAPH2468228 Report a problem | ||
| 6/13/2025 | Pending sale | $349,000$281/sqft |
Source: Bright MLS #PAPH2468228 Report a problem | ||
| 5/23/2025 | Price change | $349,000-5.4%$281/sqft |
Source: Bright MLS #PAPH2468228 Report a problem | ||
| 4/9/2025 | Listed for sale | $369,000$297/sqft |
Source: Bright MLS #PAPH2468228 Report a problem | ||
| 2/22/2024 | Listing removed | $2,000$2/sqft |
Source: Zillow Rentals Report a problem | ||
| 2/21/2024 | Price change | $2,000+8.1%$2/sqft |
Source: Zillow Rentals Report a problem | ||
| 2/6/2024 | Price change | $1,850-2.4%$1/sqft |
Source: Bright MLS #PAPH2302818 Report a problem | ||
| 1/31/2024 | Listed for rent | $1,895-5.3%$2/sqft |
Source: Bright MLS #PAPH2302818 Report a problem | ||
| 7/17/2023 | Listed for rent | $2,000$2/sqft |
Source: Bright MLS #PAPH2252172 Report a problem | ||
Public tax history
| Year | Property taxes | Tax assessment |
|---|---|---|
| 2025 | $4,636 +20% | $331,200 +20% |
| 2024 | $3,863 +352.8% | $276,000 |
| 2023 | $853 +62% | $276,000 |
| 2022 | $527 | -- |
| 2021 | $527 -85% | -- |
| 2018 | $3,512 +566.7% | -- |
| 2017 | $527 | -- |
| 2016 | $527 | -- |
| 2015 | $527 | -- |
Find assessor info on the county website
Monthly payment
Est. payment
Payment breakdown
Explore the cost of this home by adjusting the details. Changes won't be saved.Climate risks
Neighborhood: Francisville
Nearby schools
Similar homes
- $274,9002 bd2 ba1k sqft1616 Cambridge St #A, Philadelphia, PA 19130For Sale

 MLS ID #PAPH2666644, Rachel Finkelstein, Compass RE. Bright MLS
 - $285,0001 bd1 ba758 sqft714 N Chadwick St Unit 6, Philadelphia, PA 19130For Sale
 MLS ID #PAPH2626406, Margaret Bythrow, Keller Williams Real Estate-Horsham. Bright MLS
 - $280,0002 bd1 ba794 sqft1504 Mount Vernon St #3, Philadelphia, PA 19130For Sale
 MLS ID #PAPH2629464, Bill Kwasniewski, Century 21 Advantage Gold-South Philadelphia. Bright MLS
 - $294,9002 bd1 ba755 sqft1437 Brown St #2, Philadelphia, PA 19130For Sale
 MLS ID #PAPH2620766, Jonathan Tori, Addison Real Estate Company Inc. Bright MLS
 - $260,0002 bd2 ba899 sqft1839 N 6th St #2, Philadelphia, PA 19122For SaleMLS ID #PAPH2604206, Gaurav Gambhir, KW Empower. Bright MLS
- $379,0003 bd3 ba1.6k sqft1630 Cambridge St #A, Philadelphia, PA 19130For SaleMLS ID #PAPH2655828, Abby Trimborn, Howard Hanna Real Estate Services. Bright MLS
- $369,9002 bd3 ba1.3k sqft847 Cameron St, Philadelphia, PA 19130For SaleMLS ID #PAPH2599086, Tara Hendricks, Keller Williams Main Line. Bright MLS
- $289,9001 bd1 ba623 sqft1501 N 31st St APT 311, Philadelphia, PA 19121For SaleMLS ID #PAPH2677906, Dana Fils-Aime, Realty Mark Associates. Bright MLS
- $230,0002 bd1 ba864 sqft1519 W Thompson St, Philadelphia, PA 19121For SaleMLS ID #PAPH2667496, Jack Talhelm, Lime House. Bright MLS
- $269,9902 bd2 ba1.1k sqft1557 N Orkney St, Philadelphia, PA 19122For SaleMLS ID #PAPH2608350, James Gorecki, Premium Realty Castor Inc. Bright MLS
- $305,0002 bd2 ba952 sqft800 N 2nd St APT 5, Philadelphia, PA 19123For SaleMLS ID #PAPH2659132, Kevin McGettigan, OCF Realty LLC - Philadelphia. Bright MLS
- $199,9002 bd1 ba1k sqft1843 N 6th St #J, Philadelphia, PA 19122For SaleMLS ID #PAPH2674542, Gaurav Gambhir, KW Empower. Bright MLS
- $250,0004 bd2 ba1.3k sqft910 N Markoe St, Philadelphia, PA 19131For SaleMLS ID #PAPH2661674, Rick Toothill, Keller Williams Real Estate Tri-County. Bright MLS
- $299,5002 bd3 ba903 sqft1638 N 2nd St #2, Philadelphia, PA 19122For SaleMLS ID #PAPH2656912, Jason Katz, Compass RE. Bright MLS
- $249,9003 bd2 ba1.1k sqft2747 E Pacific St, Philadelphia, PA 19134For SaleMLS ID #PAPH2666422, Andre Quain, KW Empower. Bright MLS
- $247,9005 bd2 ba1.5k sqft1823 N 19th St, Philadelphia, PA 19121For SaleMLS ID #PAPH2624874, Michael Jordan, Michael Jordan Real Estate, LLC. Bright MLS
- $270,0003 bd2 ba1.2k sqft2029 N 4th St, Philadelphia, PA 19122For SaleMLS ID #PAPH2642566, Monazel Abdulelah, Keller Williams Real Estate Tri-County. Bright MLS
- $299,0002 bd2 ba768 sqft1822 Federal St #3, Philadelphia, PA 19146For SaleMLS ID #PAPH2644344, Andrew McClatchy, Compass RE. Bright MLS
- $239,9002 bd2 ba976 sqft1347 S Dover St, Philadelphia, PA 19146For SaleMLS ID #PAPH2666318, Valerie Conicello, Realty Mark Associates-CC. Bright MLS
