This charming Colonial twin home, built in 1938, exudes warmth and character, making it a perfect retreat for those seeking comfort and community. Nestled on a corner lot, the property boasts a well-maintained exterior with inviting street lights and sidewalks that encourage leisurely strolls through the neighborhood. With 3 spacious bedrooms and a full bathroom, this home offers ample space for relaxation and gatherings. The full walkout basement provides additional potential for customization, whether for storage or a creative space. The attached rear-entry garage and driveway accommodate multiple vehicles, ensuring convenience for residents and guests alike. The fenced in yard and cozy front porch offer just the right amount of outdoor space for gardening or enjoying the fresh air. Some upgrades include : refinished hardwood floors , new basement windows, new sewer line, and newer kitchen with granite countertops, tile backsplash, and stainless steel appliances! Located in a vibrant community, residents benefit from nearby parks, perfect for outdoor activities and picnics. The neighborhood is known for its friendly atmosphere and accessibility to local amenities, including shops and dining options. Schools in the area make this location ideal for those who value community and convenience. Experience the charm of this delightful home, where comfort meets community, and create lasting memories in a place you'll love to call your own.
Accepting backups
$245,000
4041 Vernon Rd, Drexel Hill, PA 19026
3beds
1,212sqft
Single Family Residence
Built in 1938
3,049 Square Feet Lot
$-- Zestimate®
$202/sqft
$-- HOA
What's special
Fenced in yardCharming colonial twin homeFull walkout basementAttached rear-entry garageNew basement windowsCorner lotWell-maintained exterior
- 22 days
- 1,034
- 124
Likely to sell faster than
Zillow last checked:
Listing updated:
Listed by:
MADELINE O'Fria 610-304-0884,
Long & Foster Real Estate, Inc. (610) 853-2700
Source: Bright MLS,MLS#: PADE2125942
Facts & features
Interior
Bedrooms & bathrooms
- Bedrooms: 3
- Bathrooms: 1
- Full bathrooms: 1
Basement
- Area: 0
Heating
- Hot Water, Natural Gas
Cooling
- Ceiling Fan(s), Window Unit(s), Electric
Appliances
- Included: Gas Water Heater
- Laundry: In Basement
Features
- Basement: Full,Walk-Out Access
- Number of fireplaces: 1
- Fireplace features: Corner, Stone
Interior area
- Total structure area: 1,212
- Total interior livable area: 1,212 sqft
- Finished area above ground: 1,212
- Finished area below ground: 0
Property
Parking
- Total spaces: 3
- Parking features: Garage Faces Rear, Attached, Driveway, On Street
- Attached garage spaces: 1
- Uncovered spaces: 2
Accessibility
- Accessibility features: None
Features
- Levels: Two
- Stories: 2
- Exterior features: Street Lights, Sidewalks
- Pool features: None
- Fencing: Chain Link
Lot
- Size: 3,049 Square Feet
- Features: Corner Lot
Details
- Additional structures: Above Grade, Below Grade
- Parcel number: 16130332200
- Zoning: RESIDENTIAL
- Special conditions: Standard
Construction
Type & style
- Home type: SingleFamily
- Architectural style: Colonial
- Property subtype: Single Family Residence
- Attached to another structure: Yes
Materials
- Stucco
- Foundation: Stone
Condition
- Excellent
- New construction: No
- Year built: 1938
Utilities & green energy
- Electric: 200+ Amp Service
- Sewer: Public Sewer
- Water: Public
Community & HOA
Community
- Subdivision: None Available
HOA
- Has HOA: No
Location
- Region: Drexel Hill
- Municipality: UPPER DARBY TWP
Financial & listing details
- Price per square foot: $202/sqft
- Tax assessed value: $114,400
- Annual tax amount: $5,285
- Date on market: 10/15/2026
- Listing agreement: Exclusive Right To Sell
- Listing terms: Cash,Conventional,FHA,VA Loan
- Inclusions: Washer / Dryer, Kitchen Refrigerator, 3 Window A / C's, All In As / Is Condition
- Ownership: Fee Simple
Estimated market value
Not available
Estimated sales range
Not available
Not available
Price history
| Date | Event | Price |
|---|---|---|
| 10/15/2026 | Listed for sale | $245,000+16.7%$202/sqft |
Source:  Bright MLS #PADE2125942 Report a problem | ||
| 11/30/2023 | Sold | $210,000+0%$173/sqft |
Source: Bright MLS #PADE2055618 Report a problem | ||
| 10/13/2023 | Contingent | $209,900$173/sqft |
Source: Bright MLS #PADE2055618 Report a problem | ||
| 10/12/2023 | Listed for sale | $209,900+40%$173/sqft |
Source: Bright MLS #PADE2055618 Report a problem | ||
| 6/23/2020 | Listing removed | $149,900$124/sqft |
Source: BHHS Fox & Roach Media Home Marketing Center #PADE519064 Report a problem | ||
| 6/11/2020 | Pending sale | $149,900$124/sqft |
Source: BHHS Fox & Roach-Media #PADE519064 Report a problem | ||
| 6/6/2020 | Listed for sale | $149,900+72.3%$124/sqft |
Source: BHHS Fox & Roach-Media #PADE519064 Report a problem | ||
| 11/25/2014 | Sold | $87,000-3.2%$72/sqft |
Source: Public Record Report a problem | ||
| 10/8/2014 | Pending sale | $89,900$74/sqft |
Source: Keller Williams Realty - Devon-Wayne #6300191 Report a problem | ||
| 8/18/2014 | Price change | $89,900-2.3%$74/sqft |
Source: Keller Williams Realty - Devon-Wayne #6300191 Report a problem | ||
| 6/24/2014 | Price change | $92,000-3.2%$76/sqft |
Source: Keller Williams Realty - Devon-Wayne #6300191 Report a problem | ||
| 5/14/2014 | Price change | $95,000-9.5%$78/sqft |
Source: Keller Williams Realty - Devon-Wayne #6300191 Report a problem | ||
| 4/8/2014 | Price change | $105,000-4.5%$87/sqft |
Source: Keller Williams Real Estate #6300191 Report a problem | ||
| 2/4/2014 | Price change | $110,000-1.8%$91/sqft |
Source: Keller Williams Real Estate #6300191 Report a problem | ||
| 10/29/2013 | Price change | $111,999-8.6%$92/sqft |
Source: Keller Williams Real Estate #6300191 Report a problem | ||
| 9/25/2013 | Price change | $122,500-2%$101/sqft |
Source: Coldwell Banker Preferred - Media Office #6206310 Report a problem | ||
| 6/14/2013 | Price change | $125,000-3.8%$103/sqft |
Source: Coldwell Banker Preferred - Media Office #6206310 Report a problem | ||
| 5/25/2013 | Price change | $129,900-5.8%$107/sqft |
Source: Coldwell Banker Preferred - Media Office #6206310 Report a problem | ||
| 4/24/2013 | Listed for sale | $137,900+11.2%$114/sqft |
Source: Coldwell Banker Preferred #6206310 Report a problem | ||
| 2/17/2013 | Listing removed | $124,000$102/sqft |
Source: GoldStar Real Estate Services #6112474 Report a problem | ||
| 11/15/2012 | Price change | $124,000-3.9%$102/sqft |
Source: GoldStar Real Estate Services #6112474 Report a problem | ||
| 9/21/2012 | Listed for sale | $129,000$106/sqft |
Source: GoldStar Real Estate Services #6112474 Report a problem | ||
Public tax history
| Year | Property taxes | Tax assessment |
|---|---|---|
| 2026 | $5,165 +3.2% | $114,400 |
| 2025 | $5,007 +3.5% | $114,400 |
| 2024 | $4,838 +1% | $114,400 |
| 2023 | $4,793 +2.8% | $114,400 |
| 2022 | $4,664 | $114,400 |
| 2021 | $4,664 +885.2% | $114,400 +32% |
| 2020 | $473 -91.4% | $86,680 |
| 2019 | $5,509 +1.2% | $86,680 |
| 2018 | $5,445 +1044.8% | $86,680 |
| 2017 | $476 | $86,680 |
| 2016 | $476 | $86,680 |
| 2015 | $476 -2% | $86,680 |
| 2014 | $485 +2.8% | $86,680 |
| 2013 | $472 +2.8% | $86,680 |
| 2012 | $459 +2.3% | $86,680 |
| 2011 | $449 | $86,680 |
| 2010 | $449 +7.5% | $86,680 |
| 2009 | $418 +2% | $86,680 |
| 2008 | $409 +6.1% | $86,680 |
| 2007 | $386 | $86,680 |
| 2006 | $386 | $86,680 |
| 2005 | $386 | $86,680 |
| 2004 | $386 +8.5% | $86,680 |
| 2003 | $355 +7.9% | $86,680 |
| 2002 | $329 | $86,680 |
| 2000 | $329 | $86,680 |
Find assessor info on the county website
Monthly payment
Est. payment
Payment breakdown
Explore the cost of this home by adjusting the details. Changes won't be saved.Climate risks
Neighborhood: 19026
Nearby schools
Schools provided by the listing agent
- Elementary: Garrettford
- High: U Darby
- District: Upper Darby
Source: Bright MLS. This data may not be complete. We recommend contacting the local school district to confirm school assignments for this home.
Similar homes
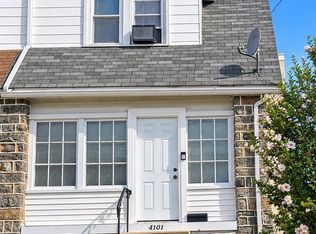
- $250,0003 bd2 ba1.1k sqft4005 Redden Rd, Drexel Hill, PA 19026For Sale
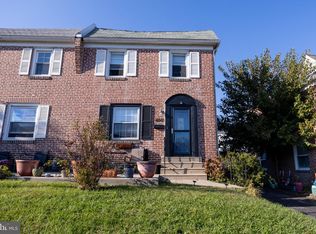
 MLS ID #PADE2126766, Janka Slivova, Keller Williams Main Line. Bright MLS
- $249,0003 bd1 ba1.2k sqft3215 Berkley Ave, Drexel Hill, PA 19026For Sale
 MLS ID #PADE2124120, Jeanne Schaab, Keller Williams Real Estate - West Chester. Bright MLS
- $--3 bd1 ba1.2k sqft4127 Garrett Rd, Drexel Hill, PA 19026Auction
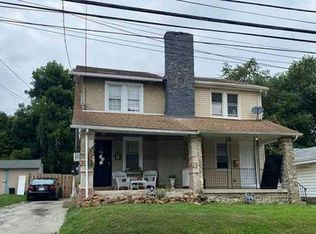 Auction.com 1
- $235,0003 bd1 ba1.5k sqft3841 Marshall Rd, Drexel Hill, PA 19026For Sale
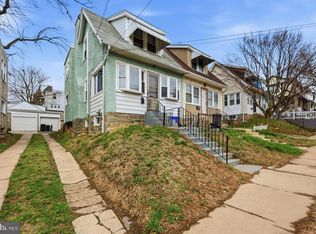 MLS ID #PADE2126108, Mike O'Rourke, Compass RE. Bright MLS
- $254,5003 bd2 ba1.1k sqft4101 Vernon Rd, Drexel Hill, PA 19026For SaleMLS ID #PADE2118268, Latisha Robertson, Velvet Rope Homes. Bright MLS
- $275,0003 bd2 ba1.1k sqft904 Kenwood Rd, Drexel Hill, PA 19026For SaleMLS ID #PADE2126934, John Fusco, KW Greater West Chester. Bright MLS
- $258,0003 bd1 ba1.1k sqft266 Childs Ave, Drexel Hill, PA 19026For SaleMLS ID #PADE2123086, Samantha Sammons, Keller Williams Real Estate-Langhorne. Bright MLS
- $270,0003 bd1 ba1.5k sqft3837 Marshall Rd, Drexel Hill, PA 19026For SaleMLS ID #PADE2122622, Helen Guo, Global Hubs Realty Group, LLC. Bright MLS
- $253,5004 bd1 ba1.5k sqft242 Burmont Rd, Drexel Hill, PA 19026For SaleMLS ID #PADE2115512, Richard Shaffer, Hansen-Klein. Bright MLS
- $249,0003 bd2 ba1.1k sqft236 Blanchard Rd, Drexel Hill, PA 19026For SaleMLS ID #PADE2119540, Thomas Gorman, BHHS Fox&Roach-Newtown Square. Bright MLS
- $235,0003 bd1 ba1.1k sqft3421 Verner St, Drexel Hill, PA 19026For SaleMLS ID #PADE2123172, Thomas Gorman, BHHS Fox&Roach-Newtown Square. Bright MLS
- $230,0003 bd2 ba1.3k sqft3454 Valley Green Dr, Drexel Hill, PA 19026For SaleMLS ID #PADE2113546, Bruce Randolph, Century 21 Advantage Gold-Elkins Park. Bright MLS
- $289,9003 bd1 ba1.1k sqft2637 Eldon Ave, Drexel Hill, PA 19026For SaleMLS ID #PADE2124060, Nawal Ayoub, BHHS Fox&Roach-Newtown Square. Bright MLS
- $249,9903 bd2 ba1.3k sqft745 Fairfax Rd, Drexel Hill, PA 19026For SaleMLS ID #PADE2120786, Mario Medori, CG Realty, LLC. Bright MLS
- $269,9003 bd2 ba1.4k sqft1103 Agnew Dr, Drexel Hill, PA 19026For SaleMLS ID #PADE2123522, Brian Griffin, Keller Williams Main Line. Bright MLS
- $225,0003 bd1 ba1k sqft152 Woodland Ave, Lansdowne, PA 19050For SaleMLS ID #PADE2126926, Joe Hawkins, Hawkins Real Estate Services. Bright MLS
- $244,9993 bd1 ba1.3k sqft41 Beech Ave, Aldan, PA 19018For SaleMLS ID #PADE2123708, Jacki Sop, C-21 Executive Group. Bright MLS
