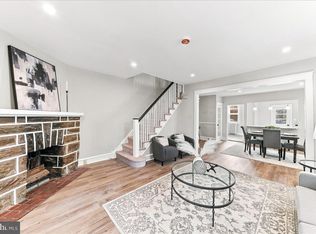
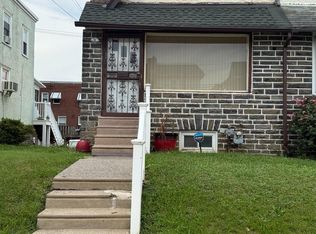
Welcome to a beautiful corner property in Clifton Heights neighborhood. 230 Westbrook Drive is a well- maintained 3 bedroom, 1.5 bath home offering comfort, style and convenience in a highly desirable location. Just blocks from Westbrook Park Elementary. Brand new wood floor through out the main level. Original hard wood floor on upper level. Finised Lower level offering wall to wall carpet family room , half bath and plenty of storage, as well as the sepate laundry room. Other features include central air, plenty private parking spaces and fenced yard.
For sale
Price cut: $9.1K (8/15)
$289,900
230 Westbrook Dr, Clifton Heights, PA 19018
3beds
1,502sqft
Townhouse
Built in 1949
5,227 Square Feet Lot
$289,500 Zestimate®
$193/sqft
$-- HOA
What's special
Fenced yardHalf bathPlenty of storageCentral airCorner property
- 17 days |
- 729 |
- 40 |
Likely to sell faster than
Zillow last checked:
Listing updated:
Listed by:
Jing Wang 267-570-7766,
Home Line Realty Corp 2159822265
Source: Bright MLS,MLS#: PADE2120864
Facts & features
Interior
Bedrooms & bathrooms
- Bedrooms: 3
- Bathrooms: 2
- Full bathrooms: 1
- 1/2 bathrooms: 1
Basement
- Area: 0
Heating
- Forced Air, Natural Gas
Cooling
- Central Air, Electric
Appliances
- Included: Gas Water Heater
- Laundry: In Basement
Features
- Basement: Full
- Has fireplace: No
Interior area
- Total structure area: 1,502
- Total interior livable area: 1,502 sqft
- Finished area above ground: 1,502
- Finished area below ground: 0
Property
Parking
- Total spaces: 4
- Parking features: Driveway, Parking Lot
- Uncovered spaces: 2
Accessibility
- Accessibility features: None
Features
- Levels: Two
- Stories: 2
- Pool features: None
Lot
- Size: 5,227 Square Feet
- Dimensions: 31.00 x 120.00
Details
- Additional structures: Above Grade, Below Grade
- Parcel number: 16130348300
- Zoning: RES
- Special conditions: Standard
Construction
Type & style
- Home type: Townhouse
- Architectural style: Straight Thru
- Property subtype: Townhouse
Materials
- Brick
- Foundation: Concrete Perimeter
Condition
- New construction: No
- Year built: 1949
Utilities & green energy
- Sewer: Public Sewer
- Water: Public
Community & HOA
Community
- Subdivision: Westbrook Park
HOA
- Has HOA: No
Location
- Region: Clifton Heights
- Municipality: UPPER DARBY TWP
Financial & listing details
- Price per square foot: $193/sqft
- Tax assessed value: $152,850
- Annual tax amount: $6,901
- Date on market: 8/1/2026
- Listing agreement: Exclusive Right To Sell
- Inclusions: Washer And Dryer As-is Condition At No Monetary Value
- Ownership: Fee Simple
Estimated market value
$289,500
$275,000 - $304,000
$2,276/mo
Price history
| Date | Event | Price |
|---|---|---|
| 8/15/2026 | Price change | $289,900-3%$193/sqft |
Source:  Bright MLS #PADE2120864 Report a problem Bright MLS #PADE2120864 Report a problem | ||
| 8/6/2026 | Price change | $299,000-0.3%$199/sqft |
Source: Bright MLS #PADE2120864 Report a problem | ||
| 8/1/2026 | Listed for sale | $299,900+74.4%$200/sqft |
Source: Bright MLS #PADE2120864 Report a problem | ||
| 2/10/2026 | Sold | $172,000-14%$115/sqft |
Source: Public Record Report a problem | ||
| 4/27/2023 | Sold | $200,000$133/sqft |
Source: Bright MLS #PADE2043586 Report a problem | ||
| 4/5/2023 | Contingent | $200,000$133/sqft |
Source: Bright MLS #PADE2043586 Report a problem | ||
| 3/24/2023 | Listed for sale | $200,000+29%$133/sqft |
Source: Bright MLS #PADE2043586 Report a problem | ||
| 5/7/2019 | Sold | $155,000$103/sqft |
Source: Public Record Report a problem | ||
| 2/4/2019 | Pending sale | $155,000$103/sqft |
Source: Long & Foster-Devon #PADE321882 Report a problem | ||
| 1/14/2019 | Price change | $155,000-6.1%$103/sqft |
Source: Long & Foster-Devon #PADE321882 Report a problem | ||
| 1/7/2019 | Listed for sale | $165,000-7.3%$110/sqft |
Source: L&F - Devon #PADE321882 Report a problem | ||
| 6/28/2006 | Sold | $177,900+74.4%$118/sqft |
Source: Public Record Report a problem | ||
| 7/3/2000 | Sold | $102,000+1%$68/sqft |
Source: Public Record Report a problem | ||
| 11/13/1996 | Sold | $101,000$67/sqft |
Source: Public Record Report a problem | ||
Public tax history
| Year | Property taxes | Tax assessment |
|---|---|---|
| 2026 | $6,901 +3.2% | $152,850 |
| 2025 | $6,690 +3.5% | $152,850 |
| 2024 | $6,464 +1% | $152,850 |
| 2023 | $6,403 +2.8% | $152,850 |
| 2022 | $6,231 | $152,850 |
| 2021 | $6,231 +1192.1% | $152,850 +73.1% |
| 2020 | $482 -91.4% | $88,310 |
| 2019 | $5,612 +1.2% | $88,310 |
| 2018 | $5,548 +1044.8% | $88,310 |
| 2017 | $485 | $88,310 |
| 2016 | $485 | $88,310 |
| 2015 | $485 -2% | $88,310 |
| 2014 | $495 +4.9% | $88,310 |
| 2013 | $472 +2.8% | $88,310 |
| 2012 | $459 +0.3% | $88,310 |
| 2011 | $457 +2% | $88,310 |
| 2010 | $448 +7.5% | $88,310 |
| 2009 | $417 | $88,310 |
| 2008 | $417 +8.3% | $88,310 |
| 2007 | $385 | $88,310 |
| 2006 | $385 -2% | $88,310 |
| 2005 | $393 | $88,310 |
| 2004 | $393 +8.5% | $88,310 |
| 2003 | $362 +7.9% | $88,310 |
| 2002 | $336 | $88,310 |
| 2000 | $336 | $88,310 |
Find assessor info on the county website
Monthly payment
Est. payment
Payment breakdown
Explore the cost of this home by adjusting the details. Changes won't be saved.Climate risks
Neighborhood: 19018
Nearby schools
GreatSchools rating
- 3/10Westbrook Park El SchoolGrades: K-5Distance: 0.1 mi
- 3/10Drexel Hill Middle SchoolGrades: 6-8Distance: 1.9 mi
- 3/10Upper Darby Senior High SchoolGrades: 9-12Distance: 2.1 mi
Schools provided by the listing agent
- District: Upper Darby
Source: Bright MLS. This data may not be complete. We recommend contacting the local school district to confirm school assignments for this home.
- $273,6002 bd1 ba1.1k sqft232 Westbrook Dr, Clifton Heights, PA 19018Off Market
- $256,3003 bd1 ba1.1k sqft234 Westbrook Dr, Clifton Heights, PA 19018Off Market
- $268,1003 bd2 ba1.4k sqft5303 Gramercy Dr, Clifton Heights, PA 19018Off Market
- $216,5003 bd1 ba1.1k sqft5305 Gramercy Dr, Clifton Heights, PA 19018Off Market
- $243,3003 bd1 ba1.1k sqft5301 Gramercy Dr, Clifton Heights, PA 19018Off Market
- $213,2003 bd1 ba1.1k sqft5307 Gramercy Dr, Clifton Heights, PA 19018Off Market
- $265,7003 bd2 ba1.1k sqft236 Westbrook Dr, Clifton Heights, PA 19018Off Market
- $244,5003 bd1 ba1.1k sqft5309 Gramercy Dr, Clifton Heights, PA 19018Off Market
A local agent can set up tours, give advice and negotiate with sellers.
Similar homes
- $264,9003 bd2 ba1.5k sqft263 W Wyncliffe Ave, Clifton Heights, PA 19018For Sale

 MLS ID #PADE2118354, Walter Marchowsky, 20/20 Real Estate - Bensalem. Bright MLS
 - $259,9003 bd2 ba1.3k sqft4040 Ellendale Rd, Drexel Hill, PA 19026For Sale
 MLS ID #PADE2121774, Stephen Tallon, Keller Williams Real Estate - Media. Bright MLS
 - $270,0003 bd2 ba1.4k sqft1123 Tremont Dr, Glenolden, PA 19036For Sale
 MLS ID #PADE2120612, Brian Smith, Realty Mark Associates. Bright MLS
 - $290,0003 bd1 ba1.3k sqft838 Bullock Ave, Yeadon, PA 19050For Sale
 MLS ID #PADE2119560, Shnean Custus, Homestarr Realty. Bright MLS
 - $279,0004 bd2 ba1k sqft2526 S Bellford St, Philadelphia, PA 19153For SaleMLS ID #PAPH2642960, George A Moscony, George A Moscony Real Estate. Bright MLS
- $219,9003 bd1 ba1.1k sqft1505 Ridley Ave, Chester, PA 19013For SaleMLS ID #PADE2121136, Tom Toole III, RE/MAX Main Line-West Chester. Bright MLS
- $299,9003 bd2 ba1.3k sqft637 10th Ave, Prospect Park, PA 19076For SaleMLS ID #PADE2118426, Daniel Oliver, Realty Mark Cityscape-King of Prussia. Bright MLS
- $284,9003 bd2 ba1.2k sqft262 W Godfrey Ave, Philadelphia, PA 19120For SaleMLS ID #PAPH2652870, Jimmy Duong, Burholme Realty. Bright MLS
- $299,9003 bd2 ba1.4k sqft2034 S 3rd St, Philadelphia, PA 19148For SaleMLS ID #PAPH2641620, Patrick Conway, BHHS Fox & Roach-Center City Walnut. Bright MLS
- $249,9903 bd2 ba1.1k sqft201 Saint Laurence Rd, Upper Darby, PA 19082For SaleMLS ID #PADE2104584, Jesse Hwang, Tesla Realty Group, LLC. Bright MLS
- $299,0003 bd2 ba1.1k sqft186 Crum Creek Dr, Woodlyn, PA 19094For SaleMLS ID #PADE2119672, Patricia Gesswein, Houwzer, LLC. Bright MLS
- $210,0003 bd2 ba1.1k sqft300 Springton Rd, Upper Darby, PA 19082For SaleMLS ID #PADE2120592, Francesca BANDIN, BHHS Fox&Roach-Newtown Square. Bright MLS
- $299,9004 bd-- ba1.7k sqft7326 Ruskin Rd, Philadelphia, PA 19151For SaleMLS ID #PAPH2634478, Steven Osiecki, RE/MAX Access. Bright MLS
- $269,0003 bd2 ba1.2k sqft2156 Glenview St, Philadelphia, PA 19149For SaleMLS ID #PAPH2655686, Kelly Huang, HK99 Realty LLC. Bright MLS
- $275,0003 bd2 ba1.6k sqft4243 Cottman Ave, Philadelphia, PA 19135For SaleMLS ID #PAPH2655242, Bryan Weng, 20/20 Real Estate - Bensalem. Bright MLS
- $295,0003 bd2 ba1.4k sqft5415 Diamond St, Philadelphia, PA 19131For SaleMLS ID #PAPH2641772, Jennifer Bennett, Perfect Place Real Estate Co.. Bright MLS
- $264,9003 bd2 ba1.1k sqft6015 N 3rd St, Philadelphia, PA 19120For SaleMLS ID #PAPH2652874, Jimmy Duong, Burholme Realty. Bright MLS
- $307,9003 bd2 ba1.2k sqft16 W Roland Rd, Brookhaven, PA 19015For SaleMLS ID #PADE2117670, Deloris Jordan, Liberty Bell Real Estate Brokerage LLC. Bright MLS
- $255,0004 bd2 ba1k sqft2822 S 64th St, Philadelphia, PA 19142For SaleMLS ID #PAPH2601638, YEN TRAN, Realty Mark Associates - KOP. Bright MLS
- $279,0003 bd2 ba1.2k sqft3036 Glenview St, Philadelphia, PA 19149For SaleMLS ID #PAPH2639490, Nancy Rao, HK99 Realty LLC. Bright MLS
