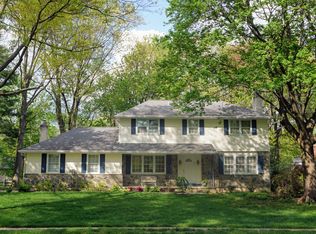
This rare, one owner, Stratford Model, has been expanded and offers 2702 sq.ft. of living space. Upon entering the home is a long-covered flag stone porch that is part of the attraction and curb appeal of the home. As you first enter, immediately to the left is the large living room featuring a 24-light beau-front window with a brick fireplace centered on the side wall of the home that has been converted to natural gas. The kitchen features a long center island with loads of counterspace perfect for food preparation, a deep double sink, built-in dishwasher, and extra lower cabinet and drawer space. The range has been upgraded to a stainless natural gas cooktop with a diamond pattern tumbled marble backsplash and stainless exhaust hood. There is a secondary wall oven, and the refrigerator is a built-in side-by-side refrigerator flanked by large pantry cabinets. Another unique feature of the kitchen is the stainless bar sink and countertop with upper and lower cabinetry featuring stained glass cabinet door panels. The rear addition has an abundance of Andersen double pane casement windows allowing for loads of natural sunlight that overlooks the large, private rear yard with mature landscaping. Off the kitchen is the expanded eating area that has an Andersen sliding glass door with access to the large brick patio perfect for entertaining and outdoor living and dining along with a designated area for a gas grill. The other half of the addition is a spacious but cozy family room addition with another brick fireplace that has been converted to natural gas. Flowing from the family room addition is the original dining room that has built-in cabinetry and open shelving around the window with direct access to the kitchen and can be closed off with multiple sets of bifold panel doors. The original family room at the rear corner of the home features built-in bookcases on either side of a double-bank window and window seat that offers additional storage. This room was currently used as a first-floor office as it offers privacy from the other main living areas. The second level has four bedrooms, and one of the larger bedrooms is located above the original family room and garage which is unique and only available in the Stafford model. The main bedroom has its own private full bathroom with stall shower and there is a full hall bathroom with a shower/tub combination that services the other three bedrooms. Both bathrooms have been updated. There is a full, unfinished basement that has a separate area that is well lit and could be used as a hobby area or workshop. The hard wood floors have just been refinished throughout the entire house as well as fresh paint throughout the entire house as well. Updates include the architectural roof in 2019 and gutter guards in 2022, Rheem high efficiency furnace with a 4 ton scroll A/C compressor also done in 2019. All double hung windows have been updated with double pane vinyl replacement windows. 200-amp Cutler Hammer electric service with breakers in 2000. The house is in move-in condition and has been prepared for its new owner!
Pending
$610,000
2313 Berwyn Rd, Wilmington, DE 19810
4beds
2,702sqft
Single Family Residence
Built in 1966
0.39 Acres Lot
$-- Zestimate®
$226/sqft
$-- HOA
What's special
Secondary wall ovenDeep double sinkBuilt-in dishwasherStainless natural gas cooktopStainless exhaust hoodLong-covered flag stone porch
- 31 days
- 906
- 60
Likely to sell faster than
Zillow last checked:
Listing updated:
Listed by:
Brett Youngerman 302-420-7001,
Long & Foster Real Estate, Inc. 3023515000
Source: Bright MLS,MLS#: DENC2112864
Facts & features
Interior
Bedrooms & bathrooms
- Bedrooms: 4
- Bathrooms: 3
- Full bathrooms: 2
- 1/2 bathrooms: 1
- Main level bathrooms: 1
Basement
- Area: 0
Heating
- Forced Air, Natural Gas
Cooling
- Central Air, Electric
Appliances
- Included: Gas Water Heater
- Laundry: In Basement, Main Level
Features
- Dry Wall
- Flooring: Hardwood
- Basement: Full,Unfinished
- Number of fireplaces: 2
- Fireplace features: Brick, Gas/Propane
Interior area
- Total structure area: 2,702
- Total interior livable area: 2,702 sqft
- Finished area above ground: 2,702
- Finished area below ground: 0
Property
Parking
- Total spaces: 2
- Parking features: Garage Faces Side, Inside Entrance, Garage Door Opener, Asphalt, Attached
- Attached garage spaces: 2
- Has uncovered spaces: Yes
Accessibility
- Accessibility features: None
Features
- Levels: Two
- Stories: 2
- Pool features: None
Lot
- Size: 0.39 Acres
- Features: Level
Details
- Additional structures: Above Grade, Below Grade
- Parcel number: 06032.00068
- Zoning: NC10
- Special conditions: Standard
Construction
Type & style
- Home type: SingleFamily
- Architectural style: Colonial
- Property subtype: Single Family Residence
Materials
- Brick, Vinyl Siding
- Foundation: Block
- Roof: Architectural Shingle
Condition
- Excellent
- New construction: No
- Year built: 1966
Utilities & green energy
- Sewer: Public Sewer
- Water: Public
Community & HOA
Community
- Subdivision: Chalfonte
HOA
- Has HOA: No
Location
- Region: Wilmington
Financial & listing details
- Price per square foot: $226/sqft
- Tax assessed value: $411,000
- Annual tax amount: $3,581
- Date on market: 10/14/2026
- Listing agreement: Exclusive Right To Sell
- Inclusions: Refrigerator, Washer & Dryer In As-is Condition. Shelving In Basement. All Screens And Storm Windows In Garage And Basement.
- Ownership: Fee Simple
Estimated market value
Not available
Estimated sales range
Not available
Not available
Price history
| Date | Event | Price |
|---|---|---|
| 10/19/2026 | Pending sale | $610,000$226/sqft |
Source:  Bright MLS #DENC2112864 Report a problem | ||
| 10/14/2026 | Listed for sale | $610,000$226/sqft |
Source: Bright MLS #DENC2112864 Report a problem | ||
Public tax history
| Year | Property taxes | Tax assessment |
|---|---|---|
| 2025 | $3,081 +23.1% | $584,000 +408.7% |
| 2024 | $2,502 +11.8% | $114,800 |
| 2023 | $2,239 -1.8% | $114,800 |
| 2022 | $2,281 -4.2% | $114,800 |
| 2021 | $2,380 0% | $114,800 |
| 2020 | $2,380 +0.1% | $114,800 |
| 2019 | $2,377 +6.8% | $114,800 |
| 2017 | $2,226 | $114,800 |
| 2016 | -- | $114,800 |
| 2015 | -- | $114,800 |
| 2014 | $1,904 | $114,800 |
| 2013 | -- | $114,800 |
| 2012 | -- | $114,800 |
| 2011 | -- | $114,800 |
| 2010 | -- | $114,800 |
| 2009 | -- | $114,800 |
| 2008 | -- | $114,800 |
| 2007 | -- | $114,800 |
| 2006 | -- | $114,800 |
| 2005 | -- | $114,800 |
| 2004 | -- | $114,800 |
| 2003 | -- | $114,800 |
| 2002 | -- | $114,800 |
| 2001 | -- | $114,800 |
Find assessor info on the county website
Monthly payment
Est. payment
Payment breakdown
Explore the cost of this home by adjusting the details. Changes won't be saved.Climate risks
Neighborhood: 19810
Nearby schools
Schools provided by the listing agent
- Elementary: Hanby
- Middle: Springer
- High: Concord
- District: Brandywine
Source: Bright MLS. This data may not be complete. We recommend contacting the local school district to confirm school assignments for this home.

Similar homes
- $626,9004 bd3 ba2.6k sqft2426 Kingman Dr, Wilmington, DE 19810For Sale
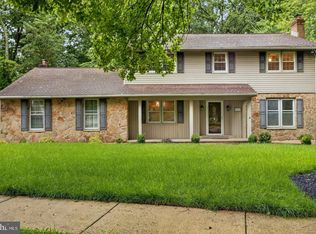
 MLS ID #DENC2114096, Jessica Luo, Century 21 Gold Key Realty. Bright MLS
- $699,0004 bd3 ba2.4k sqft2003 Dogwood Ln, Wilmington, DE 19810For Sale
 MLS ID #DENC2113146, Kate Christy, KW Empower. Bright MLS
- $595,0004 bd3 ba1.9k sqft2409 Sweetbriar Rd, Wilmington, DE 19810For Sale
 MLS ID #DENC2114284, Stephen Mottola, Compass. Bright MLS
- $609,9003 bd2 ba3k sqft1822 Foulk Rd, Wilmington, DE 19810For Sale
 MLS ID #DENC2108582, Tyler Andrews, LPT Realty, LLC. Bright MLS
- $514,9993 bd3 ba2k sqft1901 Longcome Dr, Wilmington, DE 19810For SaleMLS ID #DENC2114036, Patricia Gesswein, Houwzer LLC-Haddonfield. Bright MLS
- $499,9004 bd3 ba2.1k sqft1203 Faun Rd, Wilmington, DE 19803For SaleMLS ID #DENC2113902, Michael Wilson, BHHS Fox & Roach-Greenville. Bright MLS
- $549,9004 bd3 ba3.4k sqft4 N Cliffe Dr, Wilmington, DE 19809For SaleMLS ID #DENC2112634, Heather Palmer, Long & Foster Real Estate, Inc.. Bright MLS
- $550,0005 bd3 ba3k sqft522 Ruxton Dr, Wilmington, DE 19809For SaleMLS ID #DENC2112700, Alice Hu, Crown Homes Real Estate. Bright MLS
- $450,0003 bd2 ba1.8k sqftNone Available, Wilmington, DE 19810For SaleMLS ID #DENC2112478, Victoria Dickinson, Patterson-Schwartz - Greenville. Bright MLS
- $535,0003 bd2 ba2.5k sqft111 Nevada Ave, Wilmington, DE 19803For SaleMLS ID #DENC2113822, Jackie Ogden, Long & Foster Real Estate, Inc.. Bright MLS
- $585,0005 bd4 ba4k sqft1 Lighthouse Rd, Wilmington, DE 19809For SaleMLS ID #DENC2111420, Tony Klemanski, BHHS Fox & Roach-Greenville. Bright MLS
- $400,0004 bd3 ba1.8k sqftNone Available, Wilmington, DE 19810For SaleMLS ID #DENC2113296, Terry Manucci, Patterson-Schwartz-Hockessin. Bright MLS
- $625,0005 bd3 ba3.2k sqft102 Meriden Dr, Hockessin, DE 19707For SaleMLS ID #DENC2105240, Russell Griffin, Keller Williams Realty. Bright MLS
- $449,0004 bd2 ba2k sqft103 Baynard Blvd, Wilmington, DE 19803For SaleMLS ID #DENC2111046, Corey Harris, Crown Homes Real Estate. Bright MLS
- $675,0004 bd3 ba2.1k sqft423 Leslie Ln, West Chester, PA 19382For SaleMLS ID #PACT2138682, Drew Shields, Keller Williams Real Estate -Exton. Bright MLS
- $675,0004 bd3 ba2.2k sqft821 Serpentine Dr, West Chester, PA 19382For SaleMLS ID #PACT2133220, Brian Foraker, Foraker Realty Co.. Bright MLS
- $568,0005 bd4 ba3.8k sqft506 River Rd, Wilmington, DE 19809For SaleMLS ID #DENC2105098, Luke Shockley, Berkshire Hathaway HomeServices PenFed Realty. Bright MLS
- $700,0005 bd3 ba3.5k sqftNone Available, Hockessin, DE 19707For SaleMLS ID #DENC2114318, Brett Jones, Patterson-Schwartz - Greenville. Bright MLS
- $549,9005 bd3 ba2.3k sqft5022 Sylvia Rd, Drexel Hill, PA 19026For SaleMLS ID #PADE2127610, mike shoster, Inch & Co. Real Estate, LLC. Bright MLS
- $572,0005 bd3 ba2.6k sqftNone Available, Wilmington, DE 19808For SaleMLS ID #DENC2112696, Allison Fehnel, Patterson-Schwartz-Hockessin. Bright MLS
