Interior photos to follow 11/3 Where can you find a beautifully updated rancher in the desirable Brandywine Hundred Area? Welcome to 2400 Granby Rd. This charming and beautifully maintained 3 bedroom, 2.5 bath rancher offers the perfect combination of modern updates, comfortable one-level living, and an exceptional location. Situated on approximately half an acre, this inviting home features hardwood flooring throughout and a freshly painted interior that creates a bright welcoming atmosphere. The home showcases numerous major updates completed in 2023 that include a New Roof, HVAC system, Deck, updated Kitchen, and beautiful updated primary bathroom. These improvements add to the home's appeal while offering the next homeowner peace of mind. One of the home's standout features is the gorgeous enclosed sunroom providing a wonderful space to enjoy your morning coffee, unwind with a good book, or entertain family and friends while taking in views of the beautiful grounds. Step outside to discover the park like setting with specimen trees, thoughfully selected plantings, mature shrubs, plus exterior lighting and the large deck create a picturesque landscape to enjoy thoughout the seasons. The location truly cannot be beat! Nestled in the sought after Brandywine Hundred area, this home offers convenient access to major shopping, dining, everyday amenities, and within close proximity to the Pennsylvania state line. With its extensive updates, gorgeous enclosed sunroom, beautiful hardwood flooring, and park like grounds, 2400 Granby Road offers a wonderful opportunity to enjoy comfortable living in one of North Wilmington's desirable locations.
Pending
$635,000
2400 Granby Rd, Wilmington, DE 19810
3beds
2,220sqft
Single Family Residence
Built in 1965
0.52 Acres Lot
$-- Zestimate®
$286/sqft
$-- HOA
What's special
Freshly painted interiorBeautifully updated rancherSpecimen treesMature shrubsComfortable one-level livingPark like settingGorgeous enclosed sunroom
- 11 days
- 2,477
- 218
Likely to sell faster than
Zillow last checked:
Listing updated:
Listed by:
Stacie Gianelos 484-678-2676,
Long & Foster Real Estate, Inc. 6106961100,
Co-Listing Agent: Patricia A Johnson 610-457-6083,
Long & Foster Real Estate, Inc.
Source: Bright MLS,MLS#: DENC2113882
Facts & features
Interior
Bedrooms & bathrooms
- Bedrooms: 3
- Bathrooms: 3
- Full bathrooms: 2
- 1/2 bathrooms: 1
- Main level bathrooms: 3
- Main level bedrooms: 3
Basement
- Area: 0
Heating
- Forced Air, Natural Gas
Cooling
- Central Air, Electric
Appliances
- Included: Dishwasher, Microwave, Self Cleaning Oven, Cooktop, Water Heater, Electric Water Heater
- Laundry: Main Level
Features
- Bathroom - Walk-In Shower, Family Room Off Kitchen, Floor Plan - Traditional, Recessed Lighting
- Flooring: Wood
- Doors: Double Entry
- Basement: Full
- Number of fireplaces: 2
- Fireplace features: Gas/Propane
Interior area
- Total structure area: 2,220
- Total interior livable area: 2,220 sqft
- Finished area above ground: 2,220
- Finished area below ground: 0
Property
Parking
- Total spaces: 2
- Parking features: Garage Faces Side, Driveway, Attached
- Attached garage spaces: 2
- Has uncovered spaces: Yes
Accessibility
- Accessibility features: None
Features
- Levels: Two
- Stories: 2
- Patio & porch: Deck
- Exterior features: Barbecue
- Pool features: None
Lot
- Size: 0.52 Acres
- Features: Backs to Trees, Corner Lot, Landscaped, Rear Yard, Corner Lot/Unit
Details
- Additional structures: Above Grade, Below Grade
- Parcel number: 06032.00086
- Zoning: NC10
- Special conditions: Standard
Construction
Type & style
- Home type: SingleFamily
- Architectural style: Ranch/Rambler
- Property subtype: Single Family Residence
Materials
- Brick
- Foundation: Concrete Perimeter
- Roof: Architectural Shingle
Condition
- New construction: No
- Year built: 1965
Utilities & green energy
- Sewer: Public Sewer
- Water: Public
Community & HOA
Community
- Subdivision: Chalfonte
HOA
- Has HOA: No
Location
- Region: Wilmington
Financial & listing details
- Price per square foot: $286/sqft
- Tax assessed value: $561,500
- Annual tax amount: $4,893
- Date on market: 11/3/2026
- Listing agreement: Exclusive Right To Sell
- Listing terms: Cash,Conventional
- Ownership: Fee Simple
- Road surface type: Paved
Estimated market value
Not available
Estimated sales range
Not available
Not available
Price history
Price history is unavailable.
Public tax history
| Year | Property taxes | Tax assessment |
|---|---|---|
| 2025 | $4,392 +23% | $561,500 +424.8% |
| 2024 | $3,572 +10.9% | $107,000 |
| 2023 | $3,222 -1.9% | $107,000 |
| 2022 | $3,285 -2.9% | $107,000 |
| 2021 | $3,385 0% | $107,000 |
| 2020 | $3,386 +0.2% | $107,000 |
| 2019 | $3,380 +6.9% | $107,000 |
| 2017 | $3,162 +3.4% | $107,000 |
| 2016 | $3,059 | $107,000 |
| 2015 | $3,059 | $107,000 |
| 2014 | -- | $107,000 |
| 2013 | -- | $107,000 |
| 2012 | -- | $107,000 |
| 2011 | -- | $107,000 |
| 2010 | -- | $107,000 |
| 2009 | -- | $107,000 |
| 2008 | -- | $107,000 |
| 2007 | -- | $107,000 |
| 2006 | -- | $107,000 |
| 2005 | -- | $107,000 |
| 2004 | -- | $107,000 |
| 2003 | -- | $107,000 |
| 2002 | -- | $107,000 |
| 2001 | -- | $107,000 |
Find assessor info on the county website
Monthly payment
Est. payment
Payment breakdown
Explore the cost of this home by adjusting the details. Changes won't be saved.Climate risks
Neighborhood: 19810
Nearby schools
Schools provided by the listing agent
- District: Brandywine
Source: Bright MLS. This data may not be complete. We recommend contacting the local school district to confirm school assignments for this home.
Similar homes
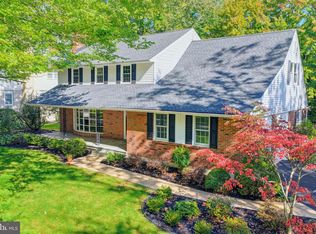
- $626,9004 bd3 ba2.6k sqft2426 Kingman Dr, Wilmington, DE 19810For Sale
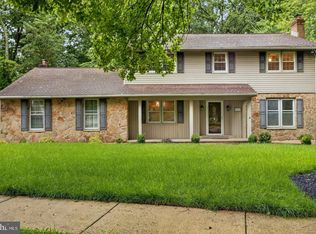
 MLS ID #DENC2114096, Jessica Luo, Century 21 Gold Key Realty. Bright MLS
- $699,0004 bd3 ba2.4k sqft2003 Dogwood Ln, Wilmington, DE 19810For Sale
 MLS ID #DENC2113146, Kate Christy, KW Empower. Bright MLS
- $598,0004 bd3 ba2.6k sqft2406 Marleton Dr, Wilmington, DE 19810For Sale
 MLS ID #DENC2110540, Julianna Conomon, RE/MAX Associates-Wilmington. Bright MLS
- $499,9004 bd3 ba2.1k sqft1203 Faun Rd, Wilmington, DE 19803For Sale
 MLS ID #DENC2113902, Michael Wilson, BHHS Fox & Roach-Greenville. Bright MLS
- $649,9003 bd2 ba1.9k sqft120 Dickinson Ln, Wilmington, DE 19807For SaleMLS ID #DENC2111438, Buzz Moran, Long & Foster Real Estate, Inc.. Bright MLS
- $649,9993 bd3 ba2.3k sqft50 Independence Ct, Woolwich Township, NJ 08085For SaleMLS ID #NJGL2080448, Jordan Egee, Keller Williams Realty - Cherry Hill. Bright MLS
- $699,9005 bd3 ba3k sqftNone Available, Wilmington, DE 19808For SaleMLS ID #DENC2114330, Allison Fehnel, Patterson-Schwartz-Hockessin. Bright MLS
- $625,0004 bd3 ba2.2k sqft203 Moore Rd, Wallingford, PA 19086For SaleMLS ID #PADE2127094, Rob Lawrence, VRA Realty. Bright MLS
- $655,0004 bd3 ba2.5k sqftNone Available, Hockessin, DE 19707For SaleMLS ID #DENC2111368, Pat Moran, Patterson-Schwartz-Brandywine. Bright MLS
- $650,0004 bd3 ba2.4k sqft16 Laurel Ln, Pilesgrove, NJ 08098For SaleMLS ID #NJSA2020596, Vincent Grova, Pino Agency. Bright MLS
- $695,0004 bd3 ba3k sqft351 Mockingbird Hill Rd, Hockessin, DE 19707For SaleMLS ID #DENC2114336, Lindsey Varites, Tesla Realty Group, LLC. Bright MLS
- $688,0005 bd4 ba2.3k sqft630 Mount Alverno Rd, Media, PA 19063For SaleMLS ID #PADE2120960, Pia Arellano, Keller Williams Real Estate - Media. Bright MLS
- $600,0005 bd3 ba3.1k sqft2019 Baird Ave, Wilmington, DE 19808For SaleMLS ID #DENC2113004, Michael McKee, Long & Foster Real Estate, Inc.. Bright MLS
- $600,0003 bd3 ba1.8k sqft537 Egypt Run Rd, Landenberg, PA 19350For SaleMLS ID #PACT2138014, Eric Downs, Springer Realty Group. Bright MLS
- $680,0003 bd2 ba2.2k sqft505 Darlington Dr, West Chester, PA 19382For SaleMLS ID #PACT2136966, Michael Ciunci, KW Greater West Chester. Bright MLS
- $660,0004 bd3 ba3.1k sqft905 Ridley Creek Dr, Media, PA 19063For SaleMLS ID #PADE2122556, Mr. Matthew Fetick, EXP Realty, LLC. Bright MLS
- $484,9003 bd3 ba1.5k sqft507 Calhoun Rd, Wilmington, DE 19809For SaleMLS ID #DENC2105768, Marc Hansen, Crown Homes Real Estate. Bright MLS
- $925,0004 bd3 ba3.2k sqft1266 Sharon Dr, Garnet Valley, PA 19060For SaleMLS ID #PADE2125662, Philip D'Angelis, Real of Pennsylvania. Bright MLS
- $500,0003 bd2 ba1.9k sqft104 Columbine Dr, West Grove, PA 19390For SaleMLS ID #PACT2139186, Dan Sweeney, Realty One Group Restore. Bright MLS
- $630,0003 bd2 ba1.9k sqft227 Parsons Rd, Landenberg, PA 19350For SaleMLS ID #PACT2136930, Jim Englert Jr, Coldwell Banker Realty. Bright MLS
