Skip main navigation
Off market
  • $770,100

    401 Hawthorne Dr, Wilmington, DE 19802

    4beds
    4,093sqft
    Detached
    Built in 1941
    0.32 Acres Lot
    $770,100 Zestimate®
    $188/sqft
    $3,359 Estimated rent

    Home value

    $770,100

    $708,000 - $839,000

    $3,359/mo

    Zestimate® history
    Loading
    Loading...

    Owner options

    List your home for rent

    $3,359/mo

    Rent Zestimate®

    Find your next renter with Zillow Rental Manager. Plus, with online applications, you can quickly screen prospective tenants – for free.

    Learn more

    $3,359/mo

    Rent Zestimate®

    Refinance and save

    $3,694/mo

    Est. payment

    Refinancing to a lower rate could help reduce your monthly payments and save thousands over the life of the loan.

    See today's rates

    $3,694/mo

    Est. payment

    Explore your selling options

    Work with a Zillow partner agent

    Leverage their expertise and Zillow's premium Showcase listings to get your home seen by more buyers.

    Get started

    List with your own agent

    Get your home in front of millions of buyers by listing it on Zillow.

    Learn how to do it

    Sell it yourself

    Take full control of how buyers see your home on Zillow by listing For Sale by Owner (FSBO).

    List your home

    What's special


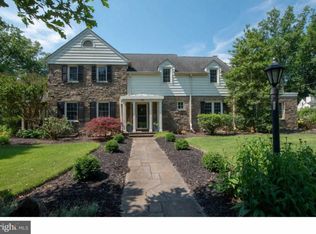
    Triple crown features of classic charm, catch-all convenience and corner lot luxury reign in this Brandywine Hills home! Note new and recent updates of shutters replaced/painted, fresh 1940s colors paint (2019), new top of the line slate roof, Lenox AC, copper flashing at chimney, back gutters (2018), new water heater (2017), new PR tile floor/FP surround and pedestal sink (2015). The beauty of Brandywine Hills with ribbons of sidewalks, tree-lined streets and meticulously-maintained homes makes it sought-after community in perfectly-positioned N. Wilm. niche, and this all-stone colonial offers all-around amenities. Perched on elevated lot, this 4BRs/2 full bath/2 PR/4-level home with recently painted Williamsburg blue shutters, restored copper-top bay window, stone-stacked landscaped beds brimming with robust plantings, shrubs and flowers and 2-car turned garage to maintain curb appeal has corner property advantage offering views to 2 serene streets. Step back in time and appreciate architectural details of deep-set windows, wide baseboards, exposed radiators, handsome built-ins and classic ambiance that is enveloping and enduring. Beautiful hardwood floors throughout. Set-back front door leads into wide foyer, which is inviting with elegant chair rail, subtle ivory tone-on-tone striped wallpaper and all-hardwood staircase. The right mix of elegance and easy living! DD lead into soft blue DR, reminiscent of French countryside, with walk-in bay window, crown molding, recessed lights, crystal teardrop chandelier and built-in corner hutch with scalloped edge. Elevated elegance! DD grant access to updated kitchen of cream-colored cabinets, SS appliances, granite countertops, and tumble marble backsplash with bronze deco diamonds. Grab coffee at breakfast bar and relish delightful garden window where herbs are bound to thrive! Even chair rail and crown molding appear here! Adorable mud room of all-paned windows and cream beadboard ceiling offers ideal place to shed gardening shoes and store watering can. In hall off foyer is updated PR with pedestal sink and new neutral of gray ceramic tile floor and matching striking vertical tiles on accent wall. Another set of DD leads to FR, go-to gathering place for after-dinner relaxation. Wood-burning FP is warm and welcoming and opposite are built-in bookcases, ideal to shelve best-loved classics and can't-put-down reads! Off foyer is LR of distinct formality with another wood-burning FP that commands attention, while multi-piece crown molding and chair rail offer final touch. Adjacent charming 6-window sun-infused, sunroom offers all-season beauty! Let the entertaining begin! Finished LL is laid-back luxury! Sage green tile floor, built-in bookcases, corner wet bar and PR make it perfect rec/game room! Plus, wired for sound and under-the-steps wine storage! Also, laundry room resides here. Steps from main level lead to 2nd level landing with porthole window, while railing winds around to overlook stairs. 2 spacious secondary BRs feature dual entrances, deep inset windows, roomy closets and ceiling fans. Retro B & W full bath has cream vanity with black top and B & W tiled tub/shower. MBR is expansive with chair rail, ceiling fan and 2 arched hallways that lead to his-and-hers closets. Adjoining bath of ceramic tile, cream vanity with granite countertops, all-tile shower, and extra cabinet storage is divine! Finished 3rd-floor boasts 4th bedroom and WI closet. This level is carpeted with angled ceiling, wide-plank wood paneling and ceiling fan, great flexible space . Backyard is outdoor oasis! Terrace is sequestered and surrounded by lush greenery with spotlights and extra lights for dining al fresco! Nearby to Matson Run Park/Rockwood Park and Mansion, mins. to I-95/Concord Pike corridor and 20 mins. to Phil. Airport. If sellers were not moving out of country, they would not be selling home! Appreciate home's ageless appeal!

    This property is not currently displayed as for sale or rent on Zillow. This may be different from what's on other websites or public sources.
    Facts & features

    Interior

    Bedrooms & bathrooms
    • Bedrooms: 4
    • Bathrooms: 4
    • Full bathrooms: 2
    • 1/2 bathrooms: 2
    Heating
    • Other, Gas
    Cooling
    • Central
    Appliances
    • Included: Garbage disposal, Range / Oven
    Features
    • Ceiling Fan(s), Breakfast Area
    • Flooring: Tile, Other, Carpet, Hardwood
    • Basement: Finished
    • Has fireplace: Yes
    Interior area
    • Total interior livable area: 4,093 sqft
    • Finished area below ground: 968

    Property

    Parking
    • Total spaces: 5
    • Parking features: Garage - Attached
    Features
    • Exterior features: Stone
    • Has view: Yes
    • View description: Water
    • Has water view: Yes
    • Water view: Water
    Lot
    • Size: 0.32 Acres
    Details
    • Parcel number: 2600920012
    • Special conditions: Standard

    Construction

    Type & style
    • Home type: SingleFamily
    • Architectural style: Colonial
    • Property subtype: Detached
    Materials
    • Foundation: Crawl/Raised
    • Roof: Slate
    Condition
    • Year built: 1941

    Community & HOA

    HOA
    • Has HOA: Yes
    • HOA fee: $2 monthly
    Location
    • Region: Wilmington

    Financial & listing details

    • Price per square foot: $188/sqft
    • Tax assessed value: $649,500

    Price history

    DateEventPrice
    8/8/2019Sold$521,000-1.2%$127/sqft
    Source: Public Record Report a problem
    6/6/2019Listed for sale$527,500+32.7%$129/sqft
    Source: Keller Williams Realty - Wilmington #DENC479608 Report a problem
    12/26/2013Sold$397,500$97/sqft
    Source: Public Record Report a problem
    9/18/2013Sold$397,500-6.5%$97/sqft
    Source: Agent Provided Report a problem
    8/10/2013Price change$425,000-7.2%$104/sqft
    Source: Keller Williams Realty Willmington #6187317 Report a problem
    7/9/2013Price change$458,000-3.2%$112/sqft
    Source: Keller Williams Realty Willmington #6187317 Report a problem
    5/10/2013Price change$473,000-1.4%$116/sqft
    Source: Keller Williams Realty Willmington #6187317 Report a problem
    4/17/2013Price change$479,900-2%$117/sqft
    Source: Keller Williams Realty Willmington #6187317 Report a problem
    3/23/2013Listed for sale$489,900$120/sqft
    Source: Keller Williams Realty Willmington #6187317 Report a problem

    Public tax history

    YearProperty taxesTax assessment
    2025-- $649,500 +533.7%
    2024$3,312 +10.2%$102,500
    2023$3,005 -1.1%$102,500
    2022$3,039 +0.2%$102,500
    2021$3,034 -0.2%$102,500
    2020$3,040 -0.5%$102,500
    2019$3,055 +4.7%$102,500
    2017$2,919 -39.4%$102,500
    2016$4,818 $102,500
    2015$4,818 +5.9%$102,500
    2014$4,548 $102,500
    2013-- $102,500
    2012-- $102,500
    2011-- $102,500
    2010-- $102,500
    2009-- $102,500
    2008-- $102,500
    2007-- $102,500
    2006-- $102,500
    2005-- $102,500
    2004-- $102,500
    2003-- $102,500
    2002-- $102,500
    2001-- $102,500
    Find assessor info on the county website

    Neighborhood: Brandywine Hills

    Nearby schools

    GreatSchools rating
    Schools provided by the listing agent
    • Elementary: HARLAN
    • Middle: DUPONT
    • High: CONCORD
    • District: BRANDYWINE

    Source: The MLS. This data may not be complete. We recommend contacting the local school district to confirm school assignments for this home.

    Get a cash offer in 3 minutes
    Find out how much your home could sell for in as little as 3 minutes with a no-obligation cash offer.
    Estimated market value
    $770,100
    Get a cash offer in 3 minutes
    Find out how much your home could sell for in as little as 3 minutes with a no-obligation cash offer.
    Estimated market value
    $770,100