Skip main navigation
Off market
  • $713,300

    400 Hawthorne Dr, Wilmington, DE 19802

    3beds
    2,575sqft
    SingleFamily
    Built in 1940
    0.47 Acres Lot
    $713,300 Zestimate®
    $277/sqft
    $2,763 Estimated rent

    Home value

    $713,300

    $663,000 - $770,000

    $2,763/mo

    Zestimate® history
    Loading
    Loading...

    Owner options

    List your home for rent

    $2,763/mo

    Rent Zestimate®

    Find your next renter with Zillow Rental Manager. Plus, with online applications, you can quickly screen prospective tenants – for free.

    Learn more

    $2,763/mo

    Rent Zestimate®

    Refinance and save

    $3,423/mo

    Est. payment

    Refinancing to a lower rate could help reduce your monthly payments and save thousands over the life of the loan.

    See today's rates

    $3,423/mo

    Est. payment

    Explore your selling options

    Work with a Zillow partner agent

    Leverage their expertise and Zillow's premium Showcase listings to get your home seen by more buyers.

    Get started

    List with your own agent

    Get your home in front of millions of buyers by listing it on Zillow.

    Learn how to do it

    Sell it yourself

    Take full control of how buyers see your home on Zillow by listing For Sale by Owner (FSBO).

    List your home

    What's special

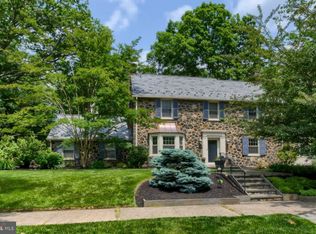
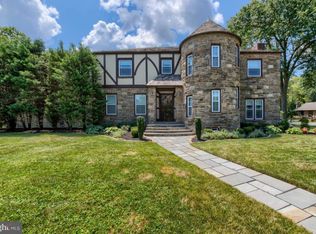
    Grand living on Hawthorne Dr.! This 3B/2.5 bath Colonial commands corner lot in Brandywine Hills and its stone exterior, estate-like landscaping, and stately covered 6-column entry are hints of beauty beyond. Home's preserved style and classic appointments blend with expansive renovations and modern amenities to create a masterpiece. Note office/FR renovation, new hot water heater (2017) New PR/BR (2016) New master bath (2015) New front portico, flat roof, and landscaping (2012), New kitchen/screened-in porch, house re-painted (2011), Opened up LR & DR walls (2008). Foyer showcases hardwoods and staircase with elegant wainscoting, lending depth. Earlier-era elements are in LR such as graceful arched doorways with custom millwork, ornate crown molding, deep-inset windows, and original hardwoods. 2 windows on front wall, one side window, and triple window on back wall create sun-infused room. Wood-burning FP with scrolled wood casing is stunning! PR has floating cabinet and linen-like floor. Charming screened-in porch is tucked on side of home and its exposed stone wall, 20 x 20 ceramic tile floor and white ceiling fan offer indoor comfort with outdoor ambiance. DR is timeless elegance personified! Triple window adorns 1 wall with adorable window seat below, while custom built-ins are a beauty and space saver. Privacy door allows for intimate entertaining. Kitchen boasts cherry cabinets with built-in wine rack for grab-and-serve wine, Bosch DW, Viking stove, Electrolux microwave, warming drawer, and Samsung SS refrigerator! Built-in bookcase flanks dual window and bar with stools offers venue for coffee-and-snack-time! Crown molding/glass shelving are refining touches! FR offers post-day grounding with white brick wood-burning FP with driftwood mantle and picture window on front wall and side door access. Wide upper foyer offers alcove for desk. Secondary BRs have hardwoods, alcoves, ceiling fans, deep windows, and big closets. Full bath with retro green tile and pedestal sink services both BRs. MBR touts 4 deep-inset windows, hardwoods, and his-and-hers closets. Graceful arched doorway leads to dressing area. Dark cabinets contrast with all-tile tub/shower with ceramic glass tile border and linen-like ceramic tile. Unfinished LL has W & D. Outdoor area is in sync with home's architecture and offers peaceful escape. Slate patio is tucked under ornamental trees. Walkway to gardening station, shed and 2-car garage with extra-wide driveway. 20 mins. from Phil

    This property is not currently displayed as for sale or rent on Zillow. This may be different from what's on other websites or public sources.
    Facts & features

    Interior

    Bedrooms & bathrooms
    • Bedrooms: 3
    • Bathrooms: 3
    • Full bathrooms: 2
    • 1/2 bathrooms: 1
    Heating
    • Forced air, Gas
    Cooling
    • Central
    Appliances
    • Included: Dishwasher, Garbage disposal
    Features
    • Flooring: Hardwood
    • Basement: Partially finished
    • Has fireplace: Yes
    Interior area
    • Total interior livable area: 2,575 sqft

    Property

    Parking
    • Parking features: Garage - Attached
    Features
    • Exterior features: Wood, Brick
    Lot
    • Size: 0.47 Acres
    Details
    • Parcel number: 2600920016

    Construction

    Type & style
    • Home type: SingleFamily
    • Architectural style: Colonial
    Materials
    • Foundation: Crawl/Raised
    • Roof: Slate
    Condition
    • Year built: 1940

    Community & HOA

    HOA
    • Has HOA: Yes
    • HOA fee: $3 monthly
    Location
    • Region: Wilmington

    Financial & listing details

    • Price per square foot: $277/sqft
    • Tax assessed value: $606,800

    Price history

    DateEventPrice
    10/2/2018Sold$494,000$192/sqft
    Source: Agent Provided Report a problem
    8/18/2018Pending sale$494,000$192/sqft
    Source: Keller Williams Realty - North Wilmington #1002200636 Report a problem
    8/10/2018Price change$494,000-4.1%$192/sqft
    Source: KW Realty-Wilmington #1002200636 Report a problem
    7/18/2018Pending sale$515,000$200/sqft
    Source: Keller Williams Realty - North Wilmington #1001992250 Report a problem
    7/6/2018Listed for sale$515,000+6.6%$200/sqft
    Source: KW Realty-Wilmington #1001992250 Report a problem
    10/24/2006Sold$483,000+31.8%$188/sqft
    Source: Public Record Report a problem
    9/4/2003Sold$366,500$142/sqft
    Source: Public Record Report a problem

    Public tax history

    YearProperty taxesTax assessment
    2025-- $606,800 +512.9%
    2024$3,199 +10.2%$99,000
    2023$2,903 -1.1%$99,000
    2022$2,935 +0.2%$99,000
    2021$2,931 -0.2%$99,000
    2020$2,936 -0.5%$99,000
    2019$2,951 +4.7%$99,000
    2017$2,819 -39.4%$99,000
    2016$4,653 $99,000
    2015$4,653 +5.9%$99,000
    2014$4,393 $99,000
    2013-- $99,000
    2012-- $99,000
    2011-- $99,000
    2010-- $99,000
    2009-- $99,000
    2008-- $99,000
    2007-- $99,000
    2006-- $99,000
    2005-- $99,000
    2004-- $99,000
    2003-- $99,000
    2002-- $99,000
    2001-- $99,000
    Find assessor info on the county website

    Neighborhood: Brandywine Hills

    Nearby schools

    GreatSchools rating
    Schools provided by the listing agent
    • Elementary: HARLAN
    • Middle: DUPONT
    • High: CONCORD
    • District: Brandywine

    Source: The MLS. This data may not be complete. We recommend contacting the local school district to confirm school assignments for this home.

    Get a cash offer in 3 minutes
    Find out how much your home could sell for in as little as 3 minutes with a no-obligation cash offer.
    Estimated market value
    $713,300
    Get a cash offer in 3 minutes
    Find out how much your home could sell for in as little as 3 minutes with a no-obligation cash offer.
    Estimated market value
    $713,300