Skip main navigation
Off market
  • $851,800

    310 Hawthorne Dr, Wilmington, DE 19802

    3beds
    3,200sqft
    Detached
    Built in 1952
    0.51 Acres Lot
    $851,800 Zestimate®
    $266/sqft
    $3,295 Estimated rent

    Home value

    $851,800

    $784,000 - $937,000

    $3,295/mo

    Zestimate® history
    Loading
    Loading...

    Owner options

    List your home for rent

    $3,295/mo

    Rent Zestimate®

    Find your next renter with Zillow Rental Manager. Plus, with online applications, you can quickly screen prospective tenants – for free.

    Learn more

    $3,295/mo

    Rent Zestimate®

    Refinance and save

    $5,159/mo

    Est. payment

    Refinancing to a lower rate could help reduce your monthly payments and save thousands over the life of the loan.

    See today's rates

    $5,159/mo

    Est. payment

    Explore your selling options

    Work with a Zillow partner agent

    Leverage their expertise and Zillow's premium Showcase listings to get your home seen by more buyers.

    Get started

    List with your own agent

    Get your home in front of millions of buyers by listing it on Zillow.

    Learn how to do it

    Sell it yourself

    Take full control of how buyers see your home on Zillow by listing For Sale by Owner (FSBO).

    List your home

    What's special

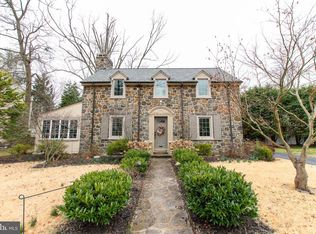
    Hallmark home on Hawthorne Dr.! Appreciate completely renovated coveted corner 3BRs/4 1/2 bath 3,200-sq. ft. stone tudor with striking turret, slate roof and new perennial plantings in desirable Brandywine Hills with bonus pool and amenities! Every room has been remodeled in last 5 years plus new HVAC, windows, walkways, storm/garage doors, up-lighting and more! Appreciate cosmopolitan flair with yester-year charm in gorgeous 2-story, iconic B & W marble-floored foyer with graceful wrought-iron curved staircase, stunning New Orleans glass tear-dropped chandelier with lift, and rich red accent walls. Elaborate multi-piece crown molding, generous wainscoting, deep-inset windows and new neutral gray paint throughout. Guest PR rivals 5-star hotel with cont. B & W flooring, beadboard, glass sconces, square-basin pedestal sink and marble-shelved deep-inset windows adorning 3 multi-height windows in rounded bump-out turret. Sunken 10'-ceiling LR is 1 of many rooms with new hardwood floors, while stone FP with wood-burning inset maintains allure of past. Ornate ceiling medallion enhances extensive millwork, while built-in dual-shelves, structured like window, retain balance with rooms 3 other windows. Lure of earlier-era architecture beckons one in formal hardwood-floored DR with repeated doses of millwork, including shadow-boxing, and refined wall of floor-to-ceiling built-in cabinets for china/glassware with series of drawers across bottom for table linens. Even intimate low-key dinner parties will have sophisticated surround! Finely-appointed butler's pantry, with beverage and wine refrigerators, built-in wine rack, and quartzite countertop with marble tile backsplash, is steps away, and cabinets for barware and expresso cups encourage pre-dinner drinks and post-dinner coffee! New kitchen (2016) is chefs dream! Custom white cabinets, suite of Kitchen Aid appliances, marble tile backsplash and beautiful quartzite countertops are highlighted by under-cabinet/ recessed/ pendant/ natural lighting, and custom center island boasts stool seating. Style relaxes in interconnected FR, but evidence of elegance endures with built-in glass-pane cabinet and wood-burning FP. A place to linger and lounge! Adjacent is full bath with all-tile shower, pedestal sink and DD to laundry room. Finished 850-sq.-ft. carpeted LL with private outdoor access and new French drain/coated walls is luxurious rec room/teen suite/guest getaway with open room for BR, kitchenette with refrigerator/sink/full bath. Spectacular space! Elegant in-the-movies staircase leads to 2nd level. Full tub/shower bath with B & W tile floor has subway tile, modern 2-glass-shelved gray vanity, and extra vanity in bump-out thanks to removal of small closet. Two 16 x 14 secondary BRs are mirror images of each other with hardwoods, chair rails, ceiling fans, deep-inset windows and pocket doors to big closets. Hall wraps to open 2nd level, offering glimpses to impressive foyer below. Upper portion of turret is room that is storybook striking! 3 windows, stair-stepped in height and accented by tear-dropped chandelier, is delightful reading/computer room with character abound! Tasteful 25 x 15 MBR is magazine-worthy! Completely renovated walk-in closet that now touts extra space and beauty with his-and-hers custom built-ins and pull-outs, and pocket door to Carrera marble bath with marble shower with bench/build-ins and 2-sink vanity is showpiece! 1st-level mud room, running width of home, features windows/doors on front and back walls, and leads to turned 2-car garage, keeping beauty of front exterior uninterrupted. Outdoor oasis awaits! Backyard ups the ante in entertaining with in-ground pool and 4-part pool house of powder/changing/filter and storage rooms! Lawn edges sweeping terrace and all is enveloped by white privacy fence. Effortless entertaining! Walkable to Rockwood Museum and Park/Bellevue State Park, mins. to I-95 and 20 mins. to Phil. Airport! Livable luxury!

    This property is not currently displayed as for sale or rent on Zillow. This may be different from what's on other websites or public sources.
    Facts & features

    Interior

    Bedrooms & bathrooms
    • Bedrooms: 3
    • Bathrooms: 6
    • Full bathrooms: 4
    • 1/2 bathrooms: 2
    Heating
    • Other
    Cooling
    • Central
    Appliances
    • Included: Dishwasher, Dryer, Garbage disposal, Microwave
    Features
    • Eat-in Kitchen, Master Bath(s)
    • Flooring: Hardwood
    • Basement: Partially finished
    • Has fireplace: Yes
    Interior area
    • Total interior livable area: 3,200 sqft
    • Finished area below ground: 0

    Property

    Parking
    • Total spaces: 6
    • Parking features: Garage - Attached
    Features
    • Exterior features: Stone, Stucco
    • Pool features: Yes - Personal
    Lot
    • Size: 0.51 Acres
    Details
    • Parcel number: 2600920064
    • Special conditions: Standard

    Construction

    Type & style
    • Home type: SingleFamily
    • Architectural style: Colonial, Tudor
    • Property subtype: Detached
    Materials
    • Foundation: Crawl/Raised
    • Roof: Other
    Condition
    • Year built: 1952

    Community & HOA

    HOA
    • Has HOA: Yes
    • HOA fee: $2 monthly
    Location
    • Region: Wilmington

    Financial & listing details

    • Price per square foot: $266/sqft
    • Tax assessed value: $660,300

    Price history

    DateEventPrice
    11/5/2019Sold$594,500-0.8%$186/sqft
    Source: Public Record Report a problem
    9/9/2019Pending sale$599,000$187/sqft
    Source: Keller Williams Realty - North Wilmington #DENC483684 Report a problem
    8/1/2019Listed for sale$599,000+57.6%$187/sqft
    Source: Keller Williams Realty - Wilmington #DENC483684 Report a problem
    7/31/2013Sold$380,000-8.4%$119/sqft
    Source: Public Record Report a problem
    5/7/2013Listed for sale$414,900+28.7%$130/sqft
    Source: CENTURY 21 Pierce & Bair, Inc. #6158132 Report a problem
    3/7/2012Sold$322,324-19.2%$101/sqft
    Source: Public Record Report a problem
    10/4/2011Listed for sale$399,000$125/sqft
    Source: Keller Williams Realty Willmington #5952213 Report a problem

    Public tax history

    YearProperty taxesTax assessment
    2025-- $660,300 +308.1%
    2024$5,227 +10.2%$161,800
    2023$4,744 -1.1%$161,800
    2022$4,797 +0.2%$161,800
    2021$4,790 -0.2%$161,800
    2020$4,799 -0.5%$161,800
    2019$4,823 +4.7%$161,800
    2017$4,607 -39.4%$161,800
    2016$7,605 $161,800
    2015$7,605 +5.9%$161,800
    2014$7,179 $161,800
    2013-- $161,800
    2012-- $161,800
    2011-- $161,800
    2010-- $161,800
    2009-- $161,800
    2008-- $161,800
    2007-- $161,800
    2006-- $161,800
    2005-- $161,800
    2004-- $161,800
    2003-- $161,800
    2002-- $161,800
    2001-- $161,800
    Find assessor info on the county website

    Neighborhood: Brandywine Hills

    Nearby schools

    GreatSchools rating
    Schools provided by the listing agent
    • Elementary: HARLAN
    • Middle: DUPONT
    • High: MOUNT PLEASANT
    • District: BRANDYWINE

    Source: The MLS. This data may not be complete. We recommend contacting the local school district to confirm school assignments for this home.

    Get a cash offer in 3 minutes
    Find out how much your home could sell for in as little as 3 minutes with a no-obligation cash offer.
    Estimated market value
    $851,800
    Get a cash offer in 3 minutes
    Find out how much your home could sell for in as little as 3 minutes with a no-obligation cash offer.
    Estimated market value
    $851,800