Welcome to 1710 E. Willow Grove Ave in the Laverock section of Glenside! Beautiful MCM home with a welcoming open flow, perfect for busy families and entertaining! It sits on a large corner lot where the options are endless. This 3 bedroom, 2 full-bathroom house has 2 working fireplaces, lots of charming built-ins, a private patio, and a cool aesthetic that will appeal to many. Plus the large 2-car garage and huge basement offers tons of storage space or a place to set up a workshop. Glenside is a wonderful place to live, close to many fantastic restaurants, Keswick Village, and all the shops in Chestnut Hill.
Sold for $568,500
$568,500
1710 E Willow Grove Ave, Glenside, PA 19038
3beds
2,272sqft
Single Family Residence
Built in 1950
0.51 Acres Lot
$-- Zestimate®
$250/sqft
$-- Estimated rent
Home value
Not available
Estimated sales range
Not available
Not available
Zestimate® history
Owner options
List your home for rent
Find your next renter with Zillow Rental Manager. Plus, with online applications, you can quickly screen prospective tenants – for free.
Refinance and save
$3,000/mo
Est. payment
Refinancing to a lower rate could help reduce your monthly payments and save thousands over the life of the loan.
$3,000/mo
Est. payment
Explore your selling options
Work with a Zillow partner agent
Leverage their expertise and Zillow's premium Showcase listings to get your home seen by more buyers.
Get startedList with your own agent
Get your home in front of millions of buyers by listing it on Zillow.
Learn how to do itSell it yourself
Take full control of how buyers see your home on Zillow by listing For Sale by Owner (FSBO).
List your homeWhat's special
Zillow last checked:
Listing updated:
Listed by:
Carol Anne Raffa 267-230-7063,
Realty One Group Restore - BlueBell
Bought with:
Chrissy Erickson, RS333430
Elfant Wissahickon-Chestnut Hill
Source: Bright MLS,MLS#: PAMC2142234
Facts & features
Interior
Bedrooms & bathrooms
- Bedrooms: 3
- Bathrooms: 2
- Full bathrooms: 2
- Main level bathrooms: 2
- Main level bedrooms: 3
Rooms
- Room types: Living Room, Dining Room, Primary Bedroom, Bedroom 2, Kitchen, Family Room, Bedroom 1, Other
Primary bedroom
- Level: Main
- Area: 221 Square Feet
- Dimensions: 17 X 13
Primary bedroom
- Features: Primary Bedroom - Dressing Area
- Level: Unspecified
Bedroom 1
- Level: Main
- Area: 135 Square Feet
- Dimensions: 15 X 9
Bedroom 2
- Level: Main
- Area: 117 Square Feet
- Dimensions: 13 X 9
Dining room
- Level: Main
- Area: 143 Square Feet
- Dimensions: 13 X 11
Family room
- Features: Fireplace - Other
- Level: Main
- Area: 308 Square Feet
- Dimensions: 22 X 14
Kitchen
- Features: Kitchen - Electric Cooking
- Level: Main
- Area: 130 Square Feet
- Dimensions: 13 X 10
Living room
- Features: Fireplace - Other
- Level: Main
- Area: 384 Square Feet
- Dimensions: 24 X 16
Other
- Description: PLAYROOM
- Level: Lower
- Area: 220 Square Feet
- Dimensions: 10 X 22
Other
- Description: ENTRY
- Level: Main
- Area: 36 Square Feet
- Dimensions: 6 X 6
Other
- Description: WORKROOM
- Level: Lower
- Area: 748 Square Feet
- Dimensions: 34 X 22
Heating
- Central, Natural Gas, Electric
Cooling
- Central Air, Electric
Appliances
- Included: Dishwasher, Disposal, Gas Water Heater
- Laundry: In Basement
Features
- Primary Bath(s), Eat-in Kitchen
- Flooring: Wood, Ceramic Tile
- Basement: Unfinished,Sump Pump
- Number of fireplaces: 1
- Fireplace features: Wood Burning
Interior area
- Total structure area: 2,272
- Total interior livable area: 2,272 sqft
- Finished area above ground: 2,272
- Finished area below ground: 0
Property
Parking
- Total spaces: 5
- Parking features: Inside Entrance, Garage Door Opener, Oversized, Attached, Driveway
- Attached garage spaces: 2
- Uncovered spaces: 3
Accessibility
- Accessibility features: None
Features
- Levels: One
- Stories: 1
- Patio & porch: Patio
- Pool features: None
- Fencing: Aluminum
Lot
- Size: 0.51 Acres
- Dimensions: 110.00 x 0.00
- Features: Level, Front Yard, Rear Yard, SideYard(s), Suburban
Details
- Additional structures: Above Grade, Below Grade
- Parcel number: 310028936004
- Zoning: R3
- Special conditions: Standard
Construction
Type & style
- Home type: SingleFamily
- Architectural style: Ranch/Rambler
- Property subtype: Single Family Residence
Materials
- Block, Brick
- Foundation: Crawl Space
- Roof: Pitched,Flat
Condition
- Very Good
- New construction: No
- Year built: 1950
Utilities & green energy
- Electric: 200+ Amp Service, Circuit Breakers
- Sewer: Public Sewer
- Water: Public
- Utilities for property: Cable Available, Phone Available, Fiber Optic
Community & HOA
Community
- Subdivision: Laverock
HOA
- Has HOA: No
Location
- Region: Glenside
- Municipality: CHELTENHAM TWP
Financial & listing details
- Price per square foot: $250/sqft
- Tax assessed value: $160,540
- Annual tax amount: $11,088
- Date on market: 5/30/2025
- Listing agreement: Exclusive Agency
- Listing terms: Cash,Conventional,FHA,VA Loan
- Inclusions: Refridgerator, Dishwasher, Washer, Dryer - All In As-is Condition With No Monetary Value. Trampoline Can Also Be Included If Buyer Would Like - Also In As-is Condition With No Monetary Value.
- Ownership: Fee Simple
Price history
| Date | Event | Price |
|---|---|---|
| 8/7/2025 | Sold | $568,500+1.5%$250/sqft |
Source:  Bright MLS #PAMC2142234 Report a problem Bright MLS #PAMC2142234 Report a problem | ||
| 6/17/2025 | Pending sale | $560,000$246/sqft |
Source: Bright MLS #PAMC2142234 Report a problem | ||
| 6/8/2025 | Contingent | $560,000$246/sqft |
Source: Bright MLS #PAMC2142234 Report a problem | ||
| 5/30/2025 | Listed for sale | $560,000$246/sqft |
Source: Bright MLS #PAMC2142234 Report a problem | ||
Public tax history
Tax history is unavailable.
Neighborhood: 19038
Nearby homes
- $568,5003 bd2 ba2.2k sqft1710 Willow Grove Ave, Laverock, PA 19038Sold
- $473,1003 bd2 ba1.5k sqft1712 Willow Grove Ave, Glenside, PA 19038Off Market
- $543,3004 bd3 ba2.8k sqft1706 Willow Grove Ave, Glenside, PA 19038Off Market
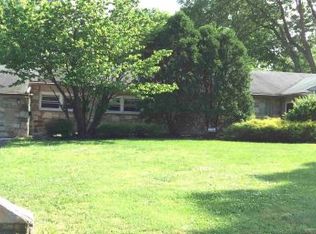
- $325,0933 bd2 ba1.9k sqft7913 Newbold Ln, Laverock, PA 19038Sold
- $482,0004 bd2 ba1.6k sqft1714 Willow Grove Ave, Laverock, PA 19038Off Market
- $484,2003 bd2 ba2.2k sqft1709 Willow Grove Ave, Laverock, PA 19038Off Market
- $430,8003 bd2 ba1.8k sqft7910 Newbold Ln, Laverock, PA 19038Off Market
- $558,3004 bd3 ba2.3k sqft1704 Willow Grove Ave, Glenside, PA 19038Off Market
Nearby schools
GreatSchools rating
- 7/10Glenside Elementary SchoolGrades: K-4Distance: 0.9 mi
- 7/10Cedarbrook Middle SchoolGrades: 7-8Distance: 1.6 mi
- 4/10Cheltenham High SchoolGrades: 9-12Distance: 1.3 mi
Schools provided by the listing agent
- Elementary: Glenside
- Middle: Cedarbrook
- High: Cheltenham
- District: Cheltenham
Source: Bright MLS. This data may not be complete. We recommend contacting the local school district to confirm school assignments for this home.


Get pre-qualified for a loan
At Zillow Home Loans, we can pre-qualify you in as little as 5 minutes with no impact to your credit score.An equal housing lender. NMLS #10287.
- Pennsylvania
- Montgomery County
- Glenside
- 19038
- 1710 E Willow Grove Ave
Nearby cities
Nearby neighborhoods
Nearby zip codes
Other Glenside Topics
