Welcome to this beautifully renovated 3-bedroom, 2.5-bath townhouse in the desirable Bustleton section of Northeast Philadelphia. This move-in ready home features an open-concept main level with luxury vinyl plank flooring throughout and a stunning new kitchen complete with white shaker cabinetry, quartz countertops, and stainless-steel appliances. A spacious rear deck just off the kitchen provides the perfect setting for outdoor dining and entertaining. The finished lower level offers additional living space, a dedicated laundry area and direct access to a fully fenced rear yard with patio. Upstairs, you'll find three comfortable, carpeted bedrooms and two beautifully updated tiled bathrooms, one in the hall and an ensuite bath. Additional highlights include central air, new vinyl windows, and convenient access to major highways, public transportation, parks, schools, shopping, and dining. A perfect blend of modern upgrades and everyday convenience, this house checks all the boxes! —schedule your showing today, don't wait and don't be late!
For sale
$437,900
9991 Sandy Rd, Philadelphia, PA 19115
3beds
1,708sqft
Single Family Residence
Built in 1952
2,900 Square Feet Lot
$425,800 Zestimate®
$256/sqft
$-- HOA
What's special
Quartz countertopsNew vinyl windowsBeautifully updated tiled bathroomsDedicated laundry areaOpen-concept main levelCentral airThree comfortable carpeted bedrooms
- 5 days
- 802
- 76
Likely to sell faster than
Zillow last checked:
Listing updated:
Listed by:
Christy Gulle 267-307-2304,
RE/MAX Centre Realtors 2153438200
Source: Bright MLS,MLS#: PAPH2683004
Facts & features
Interior
Bedrooms & bathrooms
- Bedrooms: 3
- Bathrooms: 3
- Full bathrooms: 2
- 1/2 bathrooms: 1
- Main level bathrooms: 1
Basement
- Area: 210
Heating
- Forced Air, Natural Gas
Cooling
- Central Air, Electric
Appliances
- Included: Microwave, Dishwasher, Refrigerator, Oven/Range - Gas, Cooktop, Gas Water Heater
- Laundry: Hookup
Features
- Primary Bath(s), Bathroom - Walk-In Shower, Bathroom - Tub Shower
- Flooring: Luxury Vinyl, Carpet
- Basement: Finished,Garage Access
- Has fireplace: No
Interior area
- Total structure area: 1,708
- Total interior livable area: 1,708 sqft
- Finished area above ground: 1,498
- Finished area below ground: 210
Property
Parking
- Total spaces: 1
- Parking features: Concrete, Driveway
- Uncovered spaces: 1
Accessibility
- Accessibility features: None
Features
- Levels: Two
- Stories: 2
- Pool features: None
- Fencing: Privacy
Lot
- Size: 2,900 Square Feet
Details
- Additional structures: Above Grade, Below Grade
- Parcel number: 581398527
- Zoning: RSA3
- Special conditions: Standard
Construction
Type & style
- Home type: SingleFamily
- Architectural style: Straight Thru
- Property subtype: Single Family Residence
- Attached to another structure: Yes
Materials
- Brick
- Foundation: Concrete Perimeter
- Roof: Flat
Condition
- Very Good
- New construction: No
- Year built: 1952
Utilities & green energy
- Sewer: Public Sewer
- Water: Public
Community & HOA
Community
- Subdivision: Bustleton
HOA
- Has HOA: No
Location
- Region: Philadelphia
- Municipality: PHILADELPHIA
Financial & listing details
- Price per square foot: $256/sqft
- Tax assessed value: $361,800
- Annual tax amount: $5,064
- Date on market: 10/21/2026
- Listing agreement: Exclusive Agency
- Listing terms: Cash,Conventional,FHA,VA Loan
- Inclusions: All New Appliances
- Ownership: Fee Simple
Estimated market value
$425,800
$405,000 - $447,000
$2,797/mo
Price history
| Date | Event | Price |
|---|---|---|
| 10/21/2026 | Listed for sale | $437,900+59.2%$256/sqft |
Source:  Bright MLS #PAPH2683004 Report a problem | ||
| 7/13/2026 | Sold | $275,000+27.9%$161/sqft |
Source: Public Record Report a problem | ||
| 5/4/2016 | Sold | $215,000$126/sqft |
Source: Agent Provided Report a problem | ||
| 2/19/2016 | Sold | $215,000$126/sqft |
Source: Agent Provided Report a problem | ||
| 12/4/2015 | Listed for sale | $215,000$126/sqft |
Source: Keller Williams Real Estate Tri-County #6680831 Report a problem | ||
| 10/16/2015 | Listing removed | $215,000$126/sqft |
Source: Keller Williams - Philadelphia - NE #6657244 Report a problem | ||
| 10/12/2015 | Listed for sale | $215,000$126/sqft |
Source: Keller Williams Real Estate Tri-County #6657244 Report a problem | ||
Public tax history
| Year | Property taxes | Tax assessment |
|---|---|---|
| 2025 | $4,552 +22.7% | $325,200 +22.7% |
| 2024 | $3,711 | $265,100 |
| 2023 | $3,711 +31.4% | $265,100 |
| 2022 | $2,825 | -- |
| 2021 | $2,825 +6.2% | -- |
| 2018 | $2,660 | -- |
| 2017 | $2,660 +1.9% | -- |
| 2016 | $2,611 | -- |
| 2015 | $2,611 | -- |
| 2014 | $2,611 +24.5% | $186,500 +590.5% |
| 2012 | $2,097 | $27,008 |
Find assessor info on the county website
Monthly payment
Est. payment
Payment breakdown
Explore the cost of this home by adjusting the details. Changes won't be saved.Climate risks
Neighborhood: Bustleton
Nearby schools
Schools provided by the listing agent
- Elementary: Anne Frank
- Middle: C.c.a. Baldi
- High: George Washington
- District: Philadelphia City
Source: Bright MLS. This data may not be complete. We recommend contacting the local school district to confirm school assignments for this home.
- $356,700-- bd-- ba1.4k sqft9991 Sandy Rd #A, Philadelphia, PA 19115Off Market
- $356,700-- bd-- ba1.4k sqft9993 Sandy Rd, Philadelphia, PA 19115Off Market
- $380,4003 bd3 ba1.4k sqft9993 Sandy Rd #A, Philadelphia, PA 19115Off Market
- $356,700-- bd-- ba1.4k sqft9989 Sandy Rd, Philadelphia, PA 19115Off Market
Similar homes
- $410,0004 bd2 ba2k sqft9314 Academy Rd, Philadelphia, PA 19114For Sale

 MLS ID #PAPH2660358, Rong Lin, BY Real Estate. Bright MLS
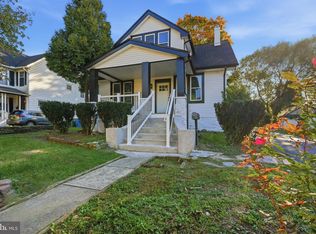
- $499,0004 bd3 ba1.9k sqft829 Morgan Ave, Palmyra, NJ 08065For Sale
 MLS ID #NJBL2122164, Jim Bertino, HomeSmart First Advantage Realty. Bright MLS
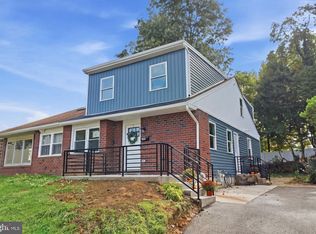
- $449,0005 bd3 ba1.8k sqft1589 Edgewood Ave, Roslyn, PA 19001For Sale
 MLS ID #PAMC2195196, Kelly Berk, Keller Williams Real Estate-Langhorne. Bright MLS
- $429,0004 bd3 ba1.7k sqft16 W Greenwood Ave, Oaklyn, NJ 08107For Sale
 MLS ID #NJCD2128946, Gina Marrone, EXP Realty, LLC. Bright MLS
- $619,0004 bd3 ba1.9k sqft7913 Newbold Ln, Laverock, PA 19038For SaleMLS ID #PAMC2197918, Inna Dimova, Keller Williams Real Estate - Southampton. Bright MLS
- $450,0003 bd2 ba1.4k sqft3017 Blair Mill Rd, Willow Grove, PA 19090For SaleMLS ID #PAMC2192310, Tina Guerrieri, RE/MAX Central - Blue Bell. Bright MLS
- $529,9004 bd2 ba2.1k sqft820 Walnut Ave, Bensalem, PA 19020For SaleMLS ID #PABU2133472, Eric Kucharik, Realty One Group Supreme. Bright MLS
- $539,9004 bd3 ba1.9k sqft7818 Farnsworth St, Philadelphia, PA 19152For SaleMLS ID #PAPH2674846, Bill Lynn, RE/MAX Realty Services-Bensalem. Bright MLS
- $500,0003 bd2 ba2.1k sqft40 Woodbine Ave, Maple Shade, NJ 08052For SaleMLS ID #NJBL2122568, Nicole Gendin, Keller Williams Realty - Moorestown. Bright MLS
- $444,9004 bd2 ba1.5k sqft47 Mintleaf Rd, Levittown, PA 19056For SaleMLS ID #PABU2127392, Veysal Badalov, Keller Williams Real Estate - Bensalem. Bright MLS
- $429,0003 bd3 ba1.6k sqft395 Bunting Ave, Hamilton, NJ 08611For SaleMLS ID #NJME2085020, Francesco Rubino, Real Broker, LLC. Bright MLS
- $419,9004 bd2 ba1.8k sqft1505 Velde Ave, Pennsauken, NJ 08110For SaleMLS ID #NJCD2125224, Lucy Berdugo, Better Homes and Gardens Real Estate Realty Connect. Bright MLS
- $475,9004 bd3 ba1.9k sqft1700 Beech Ave, Elkins Park, PA 19027For SaleMLS ID #PAMC2184810, Steve Sokologorsky, Paramount Realty Inc. Bright MLS
- $469,0003 bd2 ba1.7k sqft1315 Ogden Ct, Philadelphia, PA 19123For SaleMLS ID #PAPH2669432, Dayhna Carroll, LYL Realty Group. Bright MLS
- $359,0003 bd2 ba1.3k sqft3511 Carey Rd, Philadelphia, PA 19154For SaleMLS ID #PAPH2638952, Bill Boyle, Springer Realty Group. Bright MLS
- $415,0005 bd4 ba2.5k sqft2662 Lefevre St, Philadelphia, PA 19137For SaleMLS ID #PAPH2668864, Walt Morris, Better Homes Realty Group. Bright MLS
- $519,9005 bd2 ba1.8k sqft817 Ardmore Ave, Ardmore, PA 19003For SaleMLS ID #PADE2125764, Tom Toole III, RE/MAX Main Line - West Chester. Bright MLS
- $399,9003 bd2 ba1.1k sqft327 Righter St, Philadelphia, PA 19128For SaleMLS ID #PAPH2682706, Chip Robinson, Skyline Realty & Property Managment LLC. Bright MLS
- $399,9003 bd3 ba2.2k sqft130 Kossuth St, Riverside, NJ 08075For SaleMLS ID #NJBL2121808, Dan Mauz, Keller Williams Realty - Washington Township. Bright MLS
- $479,9004 bd2 ba2k sqft2 Pershing Ave, Ewing, NJ 08618For SaleMLS ID #NJME2085000, Tony Esposito, RE/MAX Aspire. Bright MLS
