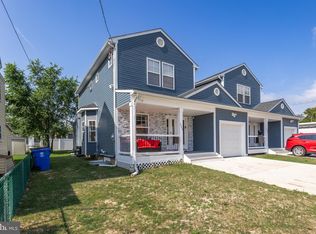
ONLY 3 YEARS YOUNG! Welcome to 130 Kossuth Street, a beautifully upgraded home built in 2023, offering 3 bedrooms, 3 full bathrooms, and over 2,200 square feet of finished living space! Enjoy newer construction without the wait, complete with modern finishes, thoughtful upgrades, and incredible entertaining spaces. Step inside to a bright, open-concept main level featuring LVP flooring, recessed lighting, crown molding, and wainscoting. The gourmet kitchen showcases quartz countertops, an oversized island, stainless steel appliances, farmhouse sink, tiled backsplash, and walk-in pantry. A versatile first-floor bonus room offers the perfect space for a home office, playroom, or additional living area. A full bathroom with a Jacuzzi tub and a fully finished basement with dedicated laundry room add even more functionality. Upstairs, the spacious primary suite features a custom walk-in closet and private bathroom with double vanity and walk-in shower. Two additional bedrooms and another full bathroom complete the upper level.The outdoor space is just as impressive! Enjoy the expansive 25' x 14' Trex deck, partially covered and featuring an outdoor kitchen area with granite workspace and designated grilling space. A fully fenced backyard, attached one-car garage, and oversized driveway complete the package. PERFECT FOR COMMUTERS! Located approximately a one-minute walk from the River LINE station, offering convenient transit connections to Philadelphia, Trenton, Princeton, and beyond! Enjoy the added convenience of being within walking distance to restaurants, a grocery store, pharmacy, and other everyday essentials. With modern upgrades, exceptional outdoor living, and a convenient location, this home truly has it all! Schedule your private showing today!
For sale
Price cut: $30K (10/13)
$399,900
130 Kossuth St, Riverside, NJ 08075
3beds
2,282sqft
Single Family Residence
Built in 2023
3,999 Square Feet Lot
$399,700 Zestimate®
$175/sqft
$-- HOA
What's special
Modern finishesFully finished basementRecessed lightingThoughtful upgradesOversized drivewayCrown moldingVersatile first-floor bonus room
- 26 days
- 1,180
- 104
Zillow last checked:
Listing updated:
Listed by:
Dan Mauz 856-302-4003,
Keller Williams Realty - Washington Township,
Listing Team: The Mauz Group
Source: Bright MLS,MLS#: NJBL2121808
Facts & features
Interior
Bedrooms & bathrooms
- Bedrooms: 3
- Bathrooms: 3
- Full bathrooms: 3
- Main level bathrooms: 1
Basement
- Description: Percent Finished: 100.0
- Area: 647
Heating
- Central, Natural Gas
Cooling
- Central Air, Ceiling Fan(s), Natural Gas
Appliances
- Included: Dishwasher, Disposal, Oven/Range - Gas, Range Hood, Refrigerator, Gas Water Heater
- Laundry: In Basement
Features
- Crown Molding, Kitchen Island, Bathroom - Tub Shower, Attic, Open Floorplan, Kitchen - Gourmet, Kitchen - Table Space, Pantry, Primary Bath(s), Recessed Lighting, Wainscotting, Upgraded Countertops, Walk-In Closet(s), Other, Bathroom - Walk-In Shower, Breakfast Area, Built-in Features, Dry Wall
- Doors: Storm Door(s), Sliding Glass, ENERGY STAR Qualified Doors
- Windows: Energy Efficient, Vinyl Clad
- Basement: Full,Drainage System,Finished
- Has fireplace: No
Interior area
- Total structure area: 2,282
- Total interior livable area: 2,282 sqft
- Finished area above ground: 1,635
- Finished area below ground: 647
Video & virtual tour
Property
Parking
- Total spaces: 1
- Parking features: Garage Faces Front, Built In, Inside Entrance, Concrete, Attached, Driveway
- Attached garage spaces: 1
- Has uncovered spaces: Yes
Accessibility
- Accessibility features: None
Features
- Levels: Two
- Stories: 2
- Patio & porch: Patio, Porch, Roof, Deck
- Exterior features: Street Lights, Sidewalks
- Pool features: None
Lot
- Size: 3,999 Square Feet
- Dimensions: 40.00 x 100.00
Details
- Additional structures: Above Grade, Below Grade
- Parcel number: 300320700009 01
- Zoning: SD
- Special conditions: Standard
- Other equipment: See Remarks
Construction
Type & style
- Home type: SingleFamily
- Architectural style: Colonial
- Property subtype: Single Family Residence
- Attached to another structure: Yes
Materials
- Vinyl Siding, Stone
- Foundation: Other
Condition
- New construction: No
- Year built: 2023
- Major remodel year: 2023
Details
- Builder model: custom
Utilities & green energy
- Electric: 200+ Amp Service, Circuit Breakers
- Sewer: Public Sewer
- Water: Public
Community & HOA
Community
- Subdivision: None Available
HOA
- Has HOA: No
Location
- Region: Riverside
- Municipality: RIVERSIDE TWP
Financial & listing details
- Price per square foot: $175/sqft
- Tax assessed value: $283,700
- Annual tax amount: $12,054
- Date on market: 10/1/2026
- Listing agreement: Exclusive Right To Sell
- Listing terms: Cash,Conventional,FHA,VA Loan
- Inclusions: Refrigerator Stove Microwave Dishwasher Garbage Disposal Washer Dryer Window Treatments All Existing Light Fixtures All Existing Ceiling Fans Bathroom Mirrors And Vanity
- Exclusions: All Personal Property
- Ownership: Fee Simple
Estimated market value
$399,700
$380,000 - $420,000
$4,121/mo
Price history
| Date | Event | Price |
|---|---|---|
| 10/13/2026 | Price change | $399,900-7%$175/sqft |
Source:  Bright MLS #NJBL2121808 Report a problem | ||
| 10/1/2026 | Listed for sale | $429,900+1.2%$188/sqft |
Source: Bright MLS #NJBL2121808 Report a problem | ||
| 6/11/2026 | Listing removed | $425,000$186/sqft |
Source: Bright MLS #NJBL2105242 Report a problem | ||
| 4/8/2026 | Price change | $425,000-2.3%$186/sqft |
Source: Bright MLS #NJBL2105242 Report a problem | ||
| 3/27/2026 | Price change | $435,000-1.8%$191/sqft |
Source: Bright MLS #NJBL2105242 Report a problem | ||
| 3/20/2026 | Price change | $443,000-0.4%$194/sqft |
Source: Bright MLS #NJBL2105242 Report a problem | ||
| 3/7/2026 | Listed for sale | $445,000$195/sqft |
Source: Bright MLS #NJBL2105242 Report a problem | ||
| 3/5/2026 | Contingent | $445,000$195/sqft |
Source: Bright MLS #NJBL2105242 Report a problem | ||
| 3/2/2026 | Price change | $445,000-1.1%$195/sqft |
Source: Bright MLS #NJBL2105242 Report a problem | ||
| 2/16/2026 | Listed for sale | $450,000+7.1%$197/sqft |
Source: Bright MLS #NJBL2105242 Report a problem | ||
| 6/20/2023 | Sold | $420,000$184/sqft |
Source: Bright MLS #NJBL2038030 Report a problem | ||
| 5/26/2023 | Contingent | $420,000$184/sqft |
Source: Bright MLS #NJBL2038030 Report a problem | ||
| 5/8/2023 | Listed for sale | $420,000$184/sqft |
Source: Bright MLS #NJBL2038030 Report a problem | ||
| 4/27/2023 | Contingent | $420,000$184/sqft |
Source: Bright MLS #NJBL2038030 Report a problem | ||
| 3/21/2023 | Price change | $420,000-4.5%$184/sqft |
Source: Bright MLS #NJBL2038030 Report a problem | ||
| 1/19/2023 | Price change | $440,000-3.3%$193/sqft |
Source: Bright MLS #NJBL2038030 Report a problem | ||
| 12/2/2022 | Price change | $455,000+5.8%$199/sqft |
Source: Bright MLS #NJBL2038030 Report a problem | ||
| 11/1/2022 | Price change | $430,000-3.9%$188/sqft |
Source: Owner Report a problem | ||
| 10/19/2022 | Price change | $447,500-0.6%$196/sqft |
Source: Owner Report a problem | ||
| 10/13/2022 | Price change | $450,000-3.2%$197/sqft |
Source: Owner Report a problem | ||
| 9/27/2022 | Price change | $465,000-2.1%$204/sqft |
Source: Owner Report a problem | ||
| 9/6/2022 | Listed for sale | $475,000+2335.9%$208/sqft |
Source: Owner Report a problem | ||
| 2/27/2019 | Sold | $19,500+77.3%$9/sqft |
Source: Public Record Report a problem | ||
| 2/23/2018 | Sold | $11,000$5/sqft |
Source: Public Record Report a problem | ||
Public tax history
| Year | Property taxes | Tax assessment |
|---|---|---|
| 2026 | $12,054 +3.5% | $283,700 |
| 2025 | $11,643 +2.6% | $283,700 |
| 2024 | $11,345 | $283,700 +467.4% |
| 2023 | -- | $50,000 |
| 2022 | $1,958 -37.4% | $50,000 -40% |
| 2020 | $3,126 -13.6% | $83,400 |
| 2019 | $3,617 +2.8% | $83,400 -14.1% |
| 2018 | $3,519 +3.8% | $97,100 |
| 2017 | $3,389 +2% | $97,100 |
| 2016 | $3,324 +4.6% | $97,100 |
| 2015 | $3,176 | $97,100 |
Find assessor info on the county website
Monthly payment
Est. payment
Payment breakdown
Explore the cost of this home by adjusting the details. Changes won't be saved.Climate risks
Neighborhood: 08075
Nearby schools
Schools provided by the listing agent
- District: Riverside Township Public Schools
Source: Bright MLS. This data may not be complete. We recommend contacting the local school district to confirm school assignments for this home.
Similar homes
- $384,9004 bd2 ba1.7k sqft28 Gimble Ln, Willingboro, NJ 08046For Sale
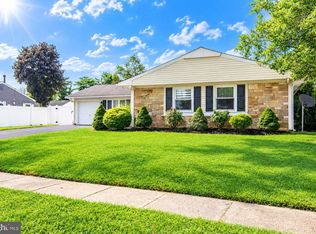
 MLS ID #NJBL2123142, Monica Flores, Keller Williams Real Estate-Langhorne. Bright MLS
- $415,0003 bd2 ba2k sqft18 Sandal Ln, Willingboro, NJ 08046For Sale
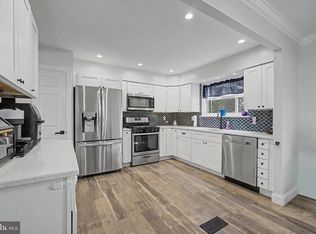 MLS ID #NJBL2119702, Stef Fernandes, ERA Central Realty Group - Cream Ridge. Bright MLS
- $410,0004 bd2 ba2k sqft9314 Academy Rd, Philadelphia, PA 19114For Sale
 MLS ID #PAPH2660358, Rong Lin, BY Real Estate. Bright MLS
- $379,9004 bd2 ba1.6k sqft47 Genesee Ln, Willingboro, NJ 08046For Sale
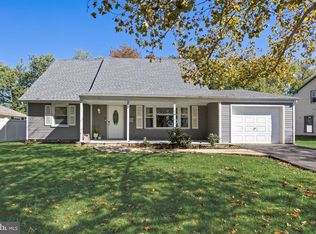 MLS ID #NJBL2121774, Don Birnbohm, BHHS Fox & Roach-Medford. Bright MLS
- $437,9003 bd3 ba1.7k sqft9991 Sandy Rd, Philadelphia, PA 19115For SaleMLS ID #PAPH2683004, Christy Gulle, RE/MAX Centre Realtors. Bright MLS
- $--4 bd2 ba1.2k sqft181 Somerset Dr, Willingboro, NJ 08046For SaleMLS ID #NJBL2114470, Jasmine Boyer, Imani Realty & Associates. Bright MLS
- $450,0004 bd2 ba2k sqft16 Creekview Rd, Willingboro, NJ 08046For SaleMLS ID #NJBL2120344, Mr. Naoji Moriuchi, Compass New Jersey, LLC - Moorestown. Bright MLS
- $399,0003 bd3 ba1.9k sqft107 Fela Dr, Cinnaminson, NJ 08077For SaleMLS ID #NJBL2111064, MITCH FIRRELLO, RE/MAX First Realty. Bright MLS
- $529,9004 bd2 ba2.1k sqft820 Walnut Ave, Bensalem, PA 19020For SaleMLS ID #PABU2133472, Eric Kucharik, Realty One Group Supreme. Bright MLS
- $569,9994 bd3 ba1.9k sqft315 Tenby Chase Dr, Delran, NJ 08075For SaleMLS ID #NJBL2116048, Mike Cirillo, Better Homes Realty Group. Bright MLS
- $369,9004 bd2 ba1.6k sqft14 Gardenbrook Ln, Willingboro, NJ 08046For SaleMLS ID #NJBL2110774, Tony Esposito, RE/MAX Aspire. Bright MLS
- $474,9003 bd3 ba1.7k sqft410 Taft Pl, Edgewater Park, NJ 08010For SaleMLS ID #NJBL2121068, Murat Sengul, Twins Associates, LLC. Bright MLS
- $389,0004 bd3 ba1.9k sqft7319 Boulevard Ave, Pennsauken, NJ 08110For SaleMLS ID #NJCD2123126, Ron Halbruner, Keller Williams Realty - Cherry Hill. Bright MLS
- $409,9954 bd2 ba2.2k sqft13 East Rd, Gibbsboro, NJ 08026For SaleMLS ID #NJCD2125648, Ryan Merritt, Keller Williams Real Estate-Langhorne. Bright MLS
- $419,9004 bd2 ba1.8k sqft1505 Velde Ave, Pennsauken, NJ 08110For SaleMLS ID #NJCD2125224, Lucy Berdugo, Better Homes and Gardens Real Estate Realty Connect. Bright MLS
- $415,0005 bd4 ba2.5k sqft2662 Lefevre St, Philadelphia, PA 19137For SaleMLS ID #PAPH2668864, Walt Morris, Better Homes Realty Group. Bright MLS
- $439,9004 bd2 ba2.1k sqft124 Glenwood Ave, Merchantville, NJ 08109For SaleMLS ID #NJCD2125600, Rita O'Brien, Garden State Properties Group - Merchantville. Bright MLS
- $463,0003 bd3 ba2.1k sqft138B Alexandria St, Bensalem, PA 19020For SaleMLS ID #PABU2132126, Lisa App, KW Empower. Bright MLS
- $375,0003 bd2 ba1.3k sqft1315 Main Ave, Croydon, PA 19021For SaleMLS ID #PABU2127742, Timothy Rocco, Roc Hous Real Estate LLC. Bright MLS
- $399,0003 bd3 ba1.8k sqft3045 N 35th St, Philadelphia, PA 19132For SaleMLS ID #PAPH2650246, Stephanie Washington, BHHS Fox & Roach-Chestnut Hill. Bright MLS
