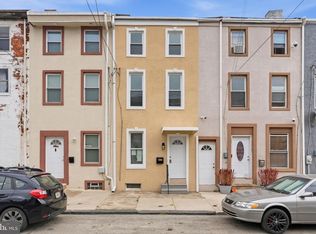
Welcome to 5512 N 6th St! This thoughtfully modernized home is move-in ready and packed with incredible value. Step inside to a bright, inviting main level showcasing brand-new flooring and stunning new lighting fixtures that perfectly illuminate the space. The fully updated kitchen is a true centerpiece, complemented by beautifully modernized bathrooms featuring crisp, contemporary finishes. Reliable baseboard heating ensures efficient, consistent comfort throughout the home. When it's time to host, take the gathering outside to a private, spacious yard tailored perfectly for outdoor entertainment. The standout bonus: the basement offers massive potential to be converted into an income-producing rental option or a separate living suite, making this a prime opportunity for both owner-occupants and savvy investors. Combining gorgeous modern upgrades with immediate value-add potential, this property is a must-see. Schedule your showing today!
Pending
Price increase: $5K (8/17)
$255,000
5512 N 6th St, Philadelphia, PA 19120
3beds
1,400sqft
Single Family Residence
Built in 1935
1,709 Square Feet Lot
$255,200 Zestimate®
$182/sqft
$-- HOA
What's special
Gorgeous modern upgradesCrisp contemporary finishesBeautifully modernized bathroomsThoughtfully modernized homeFully updated kitchenPrivate spacious yardBright inviting main level
- 62 days
- 27
- 0
Likely to sell faster than
Zillow last checked:
Listing updated:
Listed by:
Linda Sandoval Sandoval Martinez-Herrera 267-945-6187,
Giraldo Real Estate Group 2157450101,
Co-Listing Agent: Coraly Batista 215-278-1065,
Giraldo Real Estate Group
Source: Bright MLS,MLS#: PAPH2658204
Facts & features
Interior
Bedrooms & bathrooms
- Bedrooms: 3
- Bathrooms: 2
- Full bathrooms: 2
- Main level bathrooms: 2
- Main level bedrooms: 3
Basement
- Area: 200
Heating
- Baseboard, Electric
Cooling
- Wall Unit(s), Electric
Appliances
- Included: Electric Water Heater
Features
- Basement: Finished
- Has fireplace: No
Interior area
- Total structure area: 1,400
- Total interior livable area: 1,400 sqft
- Finished area above ground: 1,200
- Finished area below ground: 200
Video & virtual tour
Property
Parking
- Parking features: On Street
- Has uncovered spaces: Yes
Accessibility
- Accessibility features: None
Features
- Levels: Two
- Stories: 2
- Pool features: None
Lot
- Size: 1,709 Square Feet
- Dimensions: 19.00 x 90.00
Details
- Additional structures: Above Grade, Below Grade
- Parcel number: 612270300
- Zoning: RSA3
- Special conditions: Standard
Construction
Type & style
- Home type: SingleFamily
- Architectural style: A-Frame
- Property subtype: Single Family Residence
- Attached to another structure: Yes
Materials
- Masonry
- Foundation: Block
Condition
- New construction: No
- Year built: 1935
Utilities & green energy
- Sewer: Public Sewer
- Water: Public
Community & HOA
Community
- Subdivision: Olney
HOA
- Has HOA: No
Location
- Region: Philadelphia
- Municipality: PHILADELPHIA
Financial & listing details
- Price per square foot: $182/sqft
- Tax assessed value: $168,800
- Annual tax amount: $2,362
- Date on market: 8/10/2026
- Listing agreement: Exclusive Right To Sell
- Ownership: Fee Simple
Estimated market value
$255,200
$242,000 - $268,000
$1,968/mo
Price history
| Date | Event | Price |
|---|---|---|
| 8/17/2026 | Pending sale | $255,000+2%$182/sqft |
Source:  Bright MLS #PAPH2658204 Report a problem Bright MLS #PAPH2658204 Report a problem | ||
| 8/10/2026 | Listed for sale | $249,999+131.8%$179/sqft |
Source: Bright MLS #PAPH2658204 Report a problem | ||
| 2/11/2026 | Sold | $107,850-13.7%$77/sqft |
Source: Bright MLS #PAPH2569564 Report a problem | ||
| 1/8/2026 | Pending sale | $125,000$89/sqft |
Source: Bright MLS #PAPH2569564 Report a problem | ||
| 12/26/2025 | Listed for sale | $125,000+66.9%$89/sqft |
Source: Bright MLS #PAPH2569564 Report a problem | ||
| 1/12/2005 | Sold | $74,900$54/sqft |
Source: Public Record Report a problem | ||
Public tax history
| Year | Property taxes | Tax assessment |
|---|---|---|
| 2025 | $2,577 +41.2% | $184,100 +41.2% |
| 2024 | $1,825 | $130,400 |
| 2023 | $1,825 +35.7% | $130,400 |
| 2022 | $1,345 | -- |
| 2021 | $1,345 +0.4% | -- |
| 2018 | $1,340 +71.8% | -- |
| 2017 | $780 -27.1% | -- |
| 2016 | $1,069 | -- |
| 2015 | $1,069 | -- |
| 2014 | $1,069 +4.5% | $106,400 +721% |
| 2012 | $1,024 | $12,960 |
| 2011 | -- | $12,960 |
| 2010 | -- | $12,960 |
| 2009 | -- | $12,960 |
| 2008 | -- | $12,960 |
| 2007 | -- | $12,960 |
| 2006 | -- | $12,960 |
| 2005 | -- | $12,960 |
| 2004 | -- | $12,960 |
| 2003 | -- | $12,960 +9.5% |
| 2002 | -- | $11,840 +3.9% |
| 2000 | -- | $11,392 |
| 1999 | -- | $11,392 |
Find assessor info on the county website
Monthly payment
Est. payment
Payment breakdown
Explore the cost of this home by adjusting the details. Changes won't be saved.Climate risks
Neighborhood: Olney
Nearby schools
Schools provided by the listing agent
- District: Philadelphia City
Source: Bright MLS. This data may not be complete. We recommend contacting the local school district to confirm school assignments for this home.
Similar homes
- $249,9003 bd2 ba1.6k sqft1363 Sellers St, Philadelphia, PA 19124For Sale
 MLS ID #PAPH2670080, Pawel Wojdalski, Iron Valley Real Estate Doylestown. Bright MLS
 - $225,0003 bd1 ba1.2k sqft578 Rosalie St #A, Philadelphia, PA 19120For Sale
 MLS ID #PAPH2643928, Yolimar Lopez, Honest Real Estate. Bright MLS
 - $239,9003 bd2 ba1k sqft880 Granite St, Philadelphia, PA 19124For Sale
 MLS ID #PAPH2665888, Aws Abdelaziz, RE/MAX Access. Bright MLS
 - $279,9003 bd2 ba1.2k sqft1840 73rd Ave, Philadelphia, PA 19126For Sale
 MLS ID #PAPH2662776, Kathleen Aviles-Robles, Century 21 Advantage Gold-Castor. Bright MLS
 - $259,7003 bd2 ba1.2k sqft4616 Vista St, Philadelphia, PA 19136For SaleMLS ID #PAPH2673654, Sergio Giraldo, Rehobot Real Estate, LLC. Bright MLS
- $299,9004 bd3 ba1.1k sqft5946 N Camac St, Philadelphia, PA 19141For SaleMLS ID #PAPH2619720, Ausra Anusauskas, Archstone Realty. Bright MLS
- $285,0004 bd2 ba1k sqft1509 Kinsdale St, Philadelphia, PA 19126For SaleMLS ID #PAPH2668024, Kwesi Akal, HomeSmart Realty Advisors. Bright MLS
- $239,9993 bd3 ba1.8k sqft2129 E Tioga St, Philadelphia, PA 19134For SaleMLS ID #PAPH2658420, Mr. Israel Villafana, Compass RE. Bright MLS
- $249,0004 bd2 ba1.6k sqft5226 Akron St, Philadelphia, PA 19124For SaleMLS ID #PAPH2585110, Maria Quattrone, LPT Realty, LLC. Bright MLS
- $199,0003 bd2 ba1.1k sqft6137 E Wister St, Philadelphia, PA 19138For SaleMLS ID #PAPH2626680, Genesis Leal, Giraldo Real Estate Group. Bright MLS
- $245,0003 bd1 ba1k sqft3018 Gaul St, Philadelphia, PA 19134For SaleMLS ID #PAPH2630062, Michael Bertoline, Long & Foster Real Estate, Inc.. Bright MLS
- $269,9003 bd2 ba1.3k sqft246 Wiltshire Rd, Upper Darby, PA 19082For SaleMLS ID #PADE2125326, Mohammed Ullah, BHHS Fox&Roach-Newtown Square. Bright MLS
- $284,4443 bd2 ba986 sqft3186 Tulip St, Philadelphia, PA 19134For SaleMLS ID #PAPH2657072, Tamie McSweeney Pettiford, RE/MAX Preferred - Cherry Hill. Bright MLS
- $299,0004 bd3 ba1.9k sqft5730 Kemble Ave, Philadelphia, PA 19141For SaleMLS ID #PAPH2655884, Gregory Burris, RE/MAX Select Group. Bright MLS
- $259,9003 bd3 ba1.8k sqft654 N 36th St, Philadelphia, PA 19104For SaleMLS ID #PAPH2659312, Mary Claire Driscoll, Elfant Wissahickon-Rittenhouse Square. Bright MLS
- $265,0003 bd2 ba1.4k sqft107 Ardsley Rd, Upper Darby, PA 19082For SaleMLS ID #PADE2121828, Khen Ung, Realty Mark Cityscape. Bright MLS
- $229,5004 bd2 ba1k sqft5726 Jackson St, Philadelphia, PA 19135For SaleMLS ID #PAPH2666738, Giselle Lozada, Giraldo Real Estate Group. Bright MLS
- $315,0004 bd3 ba1.6k sqft6647 N Bouvier St, Philadelphia, PA 19126For SaleMLS ID #PAPH2672960, Stacie Koroly, EXP Realty, LLC. Bright MLS
- $300,0003 bd4 ba1.5k sqft6417 Chew Ave, Philadelphia, PA 19119For SaleMLS ID #PAPH2670846, Audrese Johnson, Keller Williams Real Estate-Blue Bell. Bright MLS
- $169,9003 bd1 ba1.1k sqft3523 N 7th St, Philadelphia, PA 19140For SaleMLS ID #PAPH2659462, Ashley Castillo, Realty ONE Group Focus. Bright MLS
