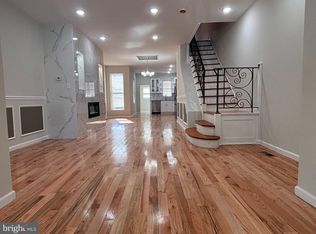
Thoughtfully restored park-facing 3-bedroom, 2.5-bath home where original Philadelphia character meets a complete modern renovation. Overlooking a park, this home retains details that simply can’t be recreated: beautifully restored 100 year-old pine floors, original foyer woodwork, and the original staircase with distinctive heart-detail spindles. The restoration pairs that historic character with extensive modern updates, including new plumbing, electrical, HVAC, windows, and appliances. The custom kitchen is the centerpiece of the home, featuring warm wood cabinetry, a statement wood range hood, quartz countertops, brass accents, custom tilework, and a striking patterned floor. Upstairs, the primary suite includes a private bath finished with rich green tile, warm terracotta flooring, brass fixtures, and carefully selected vintage-inspired details. An additional full hall bath continues the home’s warm, timeless design, while a convenient first-floor powder room completes the 2.5-bath layout. Outside, enjoy a rear deck and generously sized backyard, while the front of the home looks directly onto the park. Located on a welcoming residential block with an abundance of parking, 5513 Webster offers the rare combination of historic character, thoughtful design, and the peace of mind that comes with extensively updated systems. Eligible buyers may qualify for substantial homebuyer assistance through City of Philadelphia and Pennsylvania Housing Finance Agency programs, including down-payment and closing-cost assistance. Programs such as Philly First Home, PHFA K-FIT, K-DATE, and other financing incentives may be available depending on buyer qualifications.
For sale
$319,900
5513 Webster St, Philadelphia, PA 19143
3beds
1,320sqft
Townhouse
Built in 1920
1,320 Square Feet Lot
$-- Zestimate®
$242/sqft
$-- HOA
What's special
Original foyer woodworkQuartz countertopsGenerously sized backyardConvenient first-floor powder roomWarm terracotta flooringStriking patterned floorCarefully selected vintage-inspired details
- 3 days
- 985
- 53
Likely to sell faster than
Zillow last checked:
Listing updated:
Listed by:
Dara Bright 267-939-1159,
Christopher Real Estate Services 8888961034
Source: Bright MLS,MLS#: PAPH2677524
Facts & features
Interior
Bedrooms & bathrooms
- Bedrooms: 3
- Bathrooms: 3
- Full bathrooms: 2
- 1/2 bathrooms: 1
- Main level bathrooms: 1
Rooms
- Room types: Living Room, Dining Room, Primary Bedroom, Bedroom 2, Bedroom 3, Kitchen, Basement, Laundry, Primary Bathroom, Full Bath, Half Bath
Primary bedroom
- Level: Upper
Bedroom 2
- Level: Upper
Bedroom 3
- Level: Upper
Primary bathroom
- Level: Upper
Basement
- Level: Lower
Dining room
- Level: Main
Other
- Level: Upper
Half bath
- Level: Main
Kitchen
- Level: Main
Laundry
- Level: Lower
Living room
- Level: Main
Heating
- Forced Air, Electric
Cooling
- Central Air, Electric
Appliances
- Included: Built-In Range, Microwave, Dishwasher, Dryer, Washer, Water Heater, Electric Water Heater
- Laundry: Has Laundry, In Basement, Laundry Room
Features
- Bathroom - Walk-In Shower, Bathroom - Tub Shower, Crown Molding, Recessed Lighting
- Flooring: Wood
- Basement: Unfinished
- Has fireplace: No
Interior area
- Total structure area: 1,320
- Total interior livable area: 1,320 sqft
- Finished area above ground: 1,320
- Finished area below ground: 0
Property
Parking
- Parking features: On Street
- Has uncovered spaces: Yes
Accessibility
- Accessibility features: None
Features
- Levels: Two
- Stories: 2
- Patio & porch: Deck
- Pool features: None
- Fencing: Full,Back Yard
- Has view: Yes
- View description: Park/Greenbelt
Lot
- Size: 1,320 Square Feet
Details
- Additional structures: Above Grade, Below Grade
- Parcel number: 463115100
- Zoning: RSA5
- Special conditions: Standard
Construction
Type & style
- Home type: Townhouse
- Architectural style: Traditional
- Property subtype: Townhouse
Materials
- Masonry, Brick
- Foundation: Brick/Mortar
Condition
- Excellent
- New construction: No
- Year built: 1920
Utilities & green energy
- Sewer: Public Sewer
- Water: Public
Community & HOA
Community
- Subdivision: West Philadelphia
HOA
- Has HOA: No
Location
- Region: Philadelphia
- Municipality: PHILADELPHIA
Financial & listing details
- Price per square foot: $242/sqft
- Tax assessed value: $155,400
- Annual tax amount: $2,175
- Date on market: 10/5/2026
- Listing agreement: Exclusive Right To Sell
- Listing terms: Cash,Conventional,Negotiable
- Inclusions: All Kitchen Appliances, Washer And Dryer In As Is Condition
- Ownership: Fee Simple
Estimated market value
Not available
Estimated sales range
Not available
Not available
Price history
| Date | Event | Price |
|---|---|---|
| 10/5/2026 | Listed for sale | $319,900+166.6%$242/sqft |
Source:  Bright MLS #PAPH2677524 Report a problem Bright MLS #PAPH2677524 Report a problem | ||
| 6/23/2026 | Sold | $120,000$91/sqft |
Source: Bright MLS #PAPH2612636 Report a problem | ||
| 5/8/2026 | Contingent | $120,000-22.6%$91/sqft |
Source: Bright MLS #PAPH2612636 Report a problem | ||
| 4/30/2026 | Listed for sale | $155,000+158.3%$117/sqft |
Source: Bright MLS #PAPH2612636 Report a problem | ||
| 7/26/2012 | Listing removed | $60,000$45/sqft |
Source: The People's Choice Real Estate #6057739 Report a problem | ||
| 7/18/2012 | Price change | $60,000-10.4%$45/sqft |
Source: The People's Choice Real Estate #6057739 Report a problem | ||
| 5/22/2012 | Listed for sale | $67,000$51/sqft |
Source: The People's Choice Real Estate #6057739 Report a problem | ||
Public tax history
| Year | Property taxes | Tax assessment |
|---|---|---|
| 2025 | $2,110 +24% | $150,700 +24% |
| 2024 | $1,701 | $121,500 |
| 2023 | $1,701 +46.9% | $121,500 |
| 2022 | $1,158 | -- |
| 2021 | $1,158 +3.9% | -- |
| 2018 | $1,114 +101% | -- |
| 2017 | $554 +0.8% | -- |
| 2016 | $550 | -- |
| 2015 | $550 | -- |
| 2014 | $550 -14.6% | $78,100 +846% |
| 2012 | $645 | $8,256 |
| 2011 | -- | $8,256 |
| 2010 | -- | $8,256 |
| 2009 | -- | $8,256 |
| 2008 | -- | $8,256 |
| 2007 | -- | $8,256 +7.5% |
| 2006 | -- | $7,680 |
| 2005 | -- | $7,680 |
| 2004 | -- | $7,680 +10.1% |
| 2003 | -- | $6,976 +5.8% |
| 2002 | -- | $6,592 +14.4% |
| 2000 | -- | $5,760 +18.4% |
| 1999 | -- | $4,864 |
Find assessor info on the county website
Monthly payment
Est. payment
Payment breakdown
Explore the cost of this home by adjusting the details. Changes won't be saved.Climate risks
Neighborhood: Cobbs Creek
Nearby schools
Similar homes
- $329,9004 bd3 ba1.8k sqft5428 W Montgomery Ave, Philadelphia, PA 19131For Sale
 MLS ID #PAPH2677418, Gary Umansky, Absolute Realty Group. Bright MLS
 - $269,9003 bd2 ba1k sqft623 Fernon St, Philadelphia, PA 19148For Sale
 MLS ID #PAPH2678888, Carrie Zhao, GE21 Realty. Bright MLS
 - $184,0003 bd1 ba980 sqft5217 Rodman St, Philadelphia, PA 19143For Sale
 MLS ID #PAPH2632386, Leron Grossman, Victory Real Estate, LLC. Bright MLS
 - $195,0003 bd1 ba1.1k sqft6710 Guyer Ave, Philadelphia, PA 19142For Sale
 MLS ID #PAPH2676156, Amin Beyah, BHHS Fox & Roach-Chestnut Hill. Bright MLS
 - $190,0003 bd1 ba1.1k sqft233 N Bishop Ave, Clifton Heights, PA 19018For SaleMLS ID #PADE2125310, Omar Salaam, Realty Mark Cityscape-King of Prussia. Bright MLS
- $298,0003 bd2 ba960 sqft2702 S Darien St, Philadelphia, PA 19148For SaleMLS ID #PAPH2647182, Emily Chan, Philly Real Estate. Bright MLS
- $309,9005 bd3 ba1.8k sqft1006 Belmont Ave, Philadelphia, PA 19104For SaleMLS ID #PAPH2622212, Kirk Waechter, Prosperity Real Estate & Investment Services. Bright MLS
- $299,9003 bd3 ba1.4k sqft3352 Longshore Ave, Philadelphia, PA 19149For SaleMLS ID #PAPH2654982, Hailey Zheng, Homelink Realty. Bright MLS
- $349,9002 bd2 ba1.4k sqft1218 McKean St, Philadelphia, PA 19148For SaleMLS ID #PAPH2649580, Cindy Fan, Triamond Realty. Bright MLS
- $350,0003 bd2 ba1.3k sqft130 Merion Ave, Aldan, PA 19018For SaleMLS ID #PADE2123826, Brett Rosenthal, Compass RE. Bright MLS
- $262,0003 bd2 ba1.3k sqft2815 S Beulah St, Philadelphia, PA 19148For SaleMLS ID #PAPH2609730, ALISHA LAN, Canaan Realty Services INC. Bright MLS
- $274,0003 bd2 ba1.2k sqft1519 Forrester Ave, Sharon Hill, PA 19079For SaleMLS ID #PADE2110354, Mathews Chacko, Tesla Realty Group, LLC. Bright MLS
- $220,0003 bd1 ba1.4k sqft1138 N 65th St, Philadelphia, PA 19151For SaleMLS ID #PAPH2639954, S. Dave Hudson, Super Realty Group Delco, LLC.. Bright MLS
- $305,0003 bd2 ba1.7k sqft827 N Broad St, Woodbury, NJ 08096For SaleMLS ID #NJGL2079156, Brian Callahan, Sureway Realty. Bright MLS
- $199,0003 bd1 ba1.2k sqft2221 Tasker St, Philadelphia, PA 19145For SaleMLS ID #PAPH2650220, Phill Noeun, Canaan Realty Services INC. Bright MLS
- $160,0003 bd1 ba1.2k sqft6382 Ditman St, Philadelphia, PA 19135For SaleMLS ID #PAPH2673106, Nadgey Joseph, Realty One Group Restore - BlueBell. Bright MLS
- $199,0004 bd-- ba1.6k sqft1414 S 52nd St, Philadelphia, PA 19143For SaleMLS ID #PAPH2598370, Moshe Adika, TCS Management, LLC. Bright MLS
- $199,9003 bd1 ba1.1k sqft529 Alcott St, Philadelphia, PA 19120For SaleMLS ID #PAPH2677394, MASOOD SIAL, Honest Real Estate. Bright MLS
- $275,0002 bd3 ba994 sqft2222 Snyder Ave, Philadelphia, PA 19145For SaleMLS ID #PAPH2621742, Nadeen Hodge, BHHS Fox & Roach At the Harper, Rittenhouse Square. Bright MLS
- $179,5004 bd1 ba1.4k sqft418 N 53rd St, Philadelphia, PA 19139For SaleMLS ID #PAPH2653426, Jackie Ball, Realty Mark Associates-CC. Bright MLS
