Skip main navigation
For sale
  • $470,110

    531 S 55th St, Philadelphia, PA 19143

    4beds
    2,412sqft
    : 
    $2,873/mo
    Get pre-qualified
    Townhouse
    Built in 1925
    1,552 Square Feet Lot
    $462,100 Zestimate®
    $195/sqft
    $-- HOA

    What's special

    Sleek contemporary finishesFully finished walkout basementSpacious backyardFlexible finished basementFreestanding eggshell soaking tubImported tileSophisticated designer details
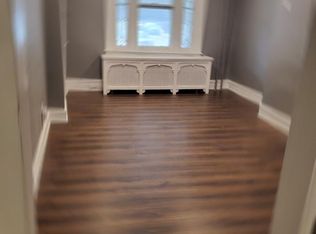
    Still updating images and putting on the final touches but....Welcome to this exceptional newly renovated home in Philadelphia’s desirable Cobbs Creek neighborhood, where thoughtful design, upscale finishes, and flexible living space come together beautifully. The main level features stunning new hardwood flooring throughout, a bright open-concept floor plan, and a center sliding glass door that fills the space with natural light and creates a seamless connection to the large, fully fenced backyard. At the heart of the home is an impressive chef’s kitchen featuring a massive center island, tasteful designer backsplash, high-end built-in wall oven, stainless steel appliances, abundant cabinetry, and sleek contemporary finishes ideal for both everyday living and entertaining. The fully finished walkout basement offers valuable additional living space, including an extra bedroom and full bathroom, with direct access to the backyard. This flexible lower level is ideal for guests, extended family, a home office, fitness area, or entertainment space. Upstairs, the luxurious primary suite delivers a truly distinctive retreat. The spa-inspired bathroom showcases a freestanding eggshell soaking tub, an oversized glass-enclosed shower, imported tile, modern fixtures, and sophisticated designer details. Conveniently located near University City, the University of Pennsylvania, major hospitals, Delaware County, and Center City, the property also offers easy access to Cobbs Creek Park and trails, Baltimore Avenue restaurants and neighborhood businesses, Clark Park, Malcolm X Memorial Park, SEPTA transportation, and many of West Philadelphia’s most popular destinations. With its striking renovation, spacious backyard, flexible finished basement, high-end kitchen, and show-stopping primary suite, this move-in-ready home offers the style, space, and location today’s buyers are searching for.
    17 days
    |
    248
    |
    9
    |

    Zillow last checked:

    Listing updated:

    Listed by:

    Julian Hinson 267-607-3551,

    Ergo Real Estate Company (267) 607-3551

    Source: Bright MLS,MLS#: PAPH2653372MLS Logo

      Facts & features

      Interior

      Bedrooms & bathrooms
      • Bedrooms: 4
      • Bathrooms: 3
      • Full bathrooms: 3
      Basement
      • Area: 0
      Heating
      • Hot Water, Natural Gas
      Cooling
      • Central Air, Electric
      Appliances
      • Included: Electric Water Heater
      Features
      • Basement: Finished
      • Has fireplace: No
      Interior area
      • Total structure area: 2,412
      • Total interior livable area: 2,412 sqft
      • Finished area above ground: 2,412

      Property

      Parking
      • Parking features: On Street
      • Has uncovered spaces: Yes
      Accessibility
      • Accessibility features: None
      Features
      • Levels: Two
      • Stories: 2
      • Pool features: None
      Lot
      • Size: 1,552 Square Feet
      • Dimensions: 16.00 x 97.00
      Details
      • Additional structures: Above Grade, Below Grade
      • Parcel number: 463187600
      • Zoning: RSA5
      • Special conditions: Standard

      Construction

      Type & style
      • Home type: Townhouse
      • Architectural style: Colonial
      • Property subtype: Townhouse
      Materials
      • Masonry
      • Foundation: Block, Brick/Mortar
      Condition
      • New construction: No
      • Year built: 1925

      Utilities & green energy

      • Sewer: Public Sewer
      • Water: Public

      Community & HOA

      Community
      • Subdivision: Cobbs Creek
      HOA
      • Has HOA: No
      Location
      • Region: Philadelphia
      • Municipality: PHILADELPHIA

      Financial & listing details

      • Price per square foot: $195/sqft
      • Tax assessed value: $233,100
      • Annual tax amount: $3,262
      • Date on market: 8/3/2026
      • Listing agreement: Exclusive Right To Sell
      • Ownership: Fee Simple

        Estimated market value

        $462,100

        $439,000 - $485,000

        $2,293/mo

        Price history

        DateEventPrice
        8/3/2026Listed for sale$470,110+184.9%$195/sqft
        Source: Bright MLS #PAPH2653372 Report a problem
        6/18/2025Sold$165,000+33.1%$68/sqft
        Source: Public Record Report a problem
        6/5/2013Sold$124,000+7.8%$51/sqft
        Source: Public Record Report a problem
        3/19/2013Listed for sale$115,000+15%$48/sqft
        Source: Keller Williams Main Line Realty #6186607 Report a problem
        11/10/2009Sold$100,000$41/sqft
        Source: Public Record Report a problem
        7/31/2009Sold$100,000+66.7%$41/sqft
        Source: Agent Provided Report a problem
        11/18/2008Sold$60,000$25/sqft
        Source: Public Record Report a problem

        Public tax history

        YearProperty taxesTax assessment
        2025$2,709 +1.8%$193,500 +1.8%
        2024$2,660 -9.2%$190,000 -9.2%
        2023$2,930 +61.1%$209,300
        2022$1,818 --
        2021$1,818 +3.8%--
        2018$1,751 +47%--
        2017$1,191 +4.3%--
        2016$1,142 --
        2015$1,142 --
        2014$1,142 +42.1%$90,000 +843.8%
        2012$804 $9,536
        2011-- $9,536
        2010-- $9,536
        2009-- $9,536
        2008-- $9,536
        2007-- $9,536 +7.6%
        2006-- $8,864
        2005-- $8,864
        2004-- $8,864 +9.9%
        2003-- $8,064 +6.3%
        2002-- $7,584 -4%
        2000-- $7,904 +13.8%
        1999-- $6,944
        Find assessor info on the county website

        Monthly payment

        Est. payment

        Payment breakdown

        Explore the cost of this home by adjusting the details. Changes won't be saved.
        All calculations are estimates and provided by Zillow, Inc. for informational purposes only. Actual amounts may vary.
        HOA fees may include property taxes on listings classified as Co-Ops. Contact the listing agent and/or owner for fee details.
        See how much you could borrow to make a competitive offer.

        Climate risks

        Neighborhood: Cobbs Creek

        Getting around

        65 / 100
        Somewhat Walkable
        72 / 100
        Excellent Transit
        92 / 100
        Biker's Paradise

        Nearby schools

        GreatSchools rating
        Schools provided by the listing agent
        • District: Philadelphia City

        Source: Bright MLS. This data may not be complete. We recommend contacting the local school district to confirm school assignments for this home.

        A local agent can set up tours, give advice and negotiate with sellers.

        A local lender can help you make sure your offer is ready when you are.

        Browse local experts

        Similar homes