Three stories. Custom finishes. Extensive upgrades. Exceptional possibilities. Welcome to 245 S 51st Street, where modern sophistication, custom craftsmanship, and thoughtful design come together in this beautifully transformed three-story, end-of-row residence in the Walnut Hill section West Philadelphia. Offering 3 bedrooms, 3.5 bathrooms, a versatile flex room, and a finished basement, this home delivers exceptional living spaces designed for comfort, functionality, and entertaining. From the moment you enter, you'll appreciate the hardwood flooring, recessed lighting, and striking architectural details. The main living area features a stunning custom entertainment wall with an electric fireplace, while illuminated stairways with LED motion-sensor lighting add a distinctive modern touch. The beautifully designed kitchen is a true centerpiece, featuring custom natural-finish cabinetry, a 36-inch gas range, range hood, built-in microwave, dishwasher, refrigerator, built-in wine refrigerator, and pot filler. Whether preparing everyday meals or entertaining guests, this space combines style with functionality. Upstairs, the primary bedroom offers a private en suite bathroom, while additional bedrooms and a flexible bonus space provide room for a home office, dressing room, or creative retreat. Custom-designed bathrooms and a convenient second-floor laundry hookup add to the home's thoughtful layout. The finished basement provides even more possibilities, whether you envision a media room, entertainment lounge, fitness area, or additional recreational space. A second electric fireplace, Bluetooth speakers, and a powder room make this level an inviting extension of the home. Step outside onto the newly constructed rear deck, accessible through sliding glass doors, offering a welcoming outdoor space for morning coffee, evening relaxation, or entertaining. Beyond the beautiful finishes, this property features extensive 2026 improvements, including a new roof, windows, plumbing, 200-amp electrical system, two-zone central heating and air conditioning, and additional enhancements. Conveniently located near public transportation, shopping, dining, and University of Pennsylvania Hospital, this residence offers modern living with convenient access to neighborhood amenities. 245 S 51st Street invites you to experience the perfect combination of contemporary design, comfort, and functionality. Schedule your private showing and experience everything this remarkable home has to offer.
For sale
$549,900
245 S 51st St, Philadelphia, PA 19139
3beds
2,420sqft
Townhouse
Built in 1925
1,440 Square Feet Lot
$539,800 Zestimate®
$227/sqft
$-- HOA
What's special
Custom finishesFinished basementNew roofCustom natural-finish cabinetryRange hoodConvenient second-floor laundry hookupVersatile flex room
- --
- on Zillow
- 135
- views
- 9
- saves
Likely to sell faster than
Zillow last checked:
Listing updated:
Listed by:
Mercedes Cuff 267-320-1836,
Epique Realty LLC 4109081343
Source: Bright MLS,MLS#: PAPH2682454
Facts & features
Interior
Bedrooms & bathrooms
- Bedrooms: 3
- Bathrooms: 4
- Full bathrooms: 3
- 1/2 bathrooms: 1
- Main level bathrooms: 2
- Main level bedrooms: 2
Basement
- Area: 800
Heating
- Forced Air, Natural Gas
Cooling
- Central Air, Electric
Appliances
- Included: Microwave, Dishwasher, Disposal, Oven/Range - Gas, Range Hood, Refrigerator, Stainless Steel Appliance(s), Gas Water Heater
- Laundry: Hookup, Upper Level
Features
- Flooring: Hardwood
- Basement: Partially Finished
- Number of fireplaces: 2
- Fireplace features: Electric
Interior area
- Total structure area: 2,720
- Total interior livable area: 2,420 sqft
- Finished area above ground: 1,920
- Finished area below ground: 500
Property
Parking
- Parking features: On Street
- Has uncovered spaces: Yes
Accessibility
- Accessibility features: None
Features
- Levels: Three
- Stories: 3
- Pool features: None
Lot
- Size: 1,440 Square Feet
Details
- Additional structures: Above Grade, Below Grade
- Parcel number: 602161000
- Zoning: RSA5
- Special conditions: Standard
Construction
Type & style
- Home type: Townhouse
- Architectural style: Straight Thru,Traditional
- Property subtype: Townhouse
Materials
- Brick Front, Dryvit
- Foundation: Brick/Mortar
Condition
- Excellent
- New construction: No
- Year built: 1925
- Major remodel year: 2026
Utilities & green energy
- Sewer: Public Sewer
- Water: Public
Community & HOA
Community
- Security: Security System
- Subdivision: Walnut Hill
HOA
- Has HOA: No
Location
- Region: Philadelphia
- Municipality: PHILADELPHIA
Financial & listing details
- Price per square foot: $227/sqft
- Tax assessed value: $405,300
- Annual tax amount: $5,673
- Date on market: 10/21/2026
- Listing agreement: Exclusive Agency
- Listing terms: Cash,Conventional
- Ownership: Fee Simple
Estimated market value
$539,800
$513,000 - $567,000
$2,464/mo
Price history
| Date | Event | Price |
|---|---|---|
| 5/16/2024 | Sold | $190,000-9.5%$79/sqft |
Source:  Bright MLS #PAPH2341708 Report a problem | ||
| 4/27/2024 | Contingent | $209,999$87/sqft |
Source: Bright MLS #PAPH2341708 Report a problem | ||
| 4/22/2024 | Price change | $209,999-6.6%$87/sqft |
Source: Bright MLS #PAPH2341708 Report a problem | ||
| 4/15/2024 | Price change | $224,900-9.7%$93/sqft |
Source: Bright MLS #PAPH2341708 Report a problem | ||
| 4/11/2024 | Listed for sale | $249,000$103/sqft |
Source: Bright MLS #PAPH2341708 Report a problem | ||
Public tax history
| Year | Property taxes | Tax assessment |
|---|---|---|
| 2025 | $5,696 +321.2% | $406,900 +5% |
| 2024 | $1,352 | $387,400 |
| 2023 | $1,352 | $387,400 |
| 2022 | $1,352 | -- |
| 2021 | $1,352 -64.9% | -- |
| 2018 | $3,851 +184.8% | -- |
| 2017 | $1,352 +1% | -- |
| 2016 | $1,339 -1% | -- |
| 2015 | $1,352 | -- |
| 2014 | $1,352 +5.5% | $211,400 +1951.6% |
| 2012 | $1,281 | $10,304 |
| 2011 | -- | $10,304 |
| 2010 | -- | $10,304 |
| 2009 | -- | $10,304 |
| 2008 | -- | $10,304 |
| 2007 | -- | $10,304 +7.3% |
| 2006 | -- | $9,600 |
| 2005 | -- | $9,600 |
| 2004 | -- | $9,600 +9.9% |
| 2003 | -- | $8,736 |
| 2002 | -- | $8,736 |
| 2000 | -- | $8,736 +9.2% |
| 1999 | -- | $8,000 |
Find assessor info on the county website
Monthly payment
Est. payment
Payment breakdown
Explore the cost of this home by adjusting the details. Changes won't be saved.Climate risks
Neighborhood: Walnut Hill
Nearby schools
Schools provided by the listing agent
- District: The School District Of Philadelphia
Source: Bright MLS. This data may not be complete. We recommend contacting the local school district to confirm school assignments for this home.


Similar homes
- $550,0003 bd4 ba2k sqft4922 Pine St, Philadelphia, PA 19143For Sale
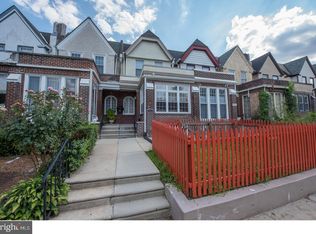
 MLS ID #PAPH2662018, Victoria Wilson, Long & Foster Real Estate, Inc.. Bright MLS
- $580,0005 bd4 ba2.5k sqft5109 Catharine St, Philadelphia, PA 19143For Sale
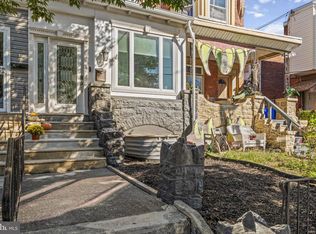 MLS ID #PAPH2683486, Lauren Morihara, Compass RE. Bright MLS
- $435,0003 bd4 ba1.5k sqft4942 Sansom St, Philadelphia, PA 19139For Sale
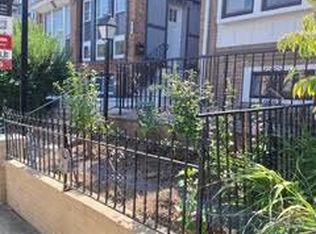 MLS ID #PAPH2658302, Michael McCann, KW Empower. Bright MLS
- $535,0005 bd4 ba2.2k sqft651 S 51st St, Philadelphia, PA 19143For Sale
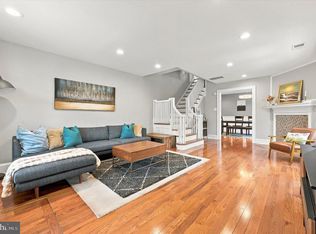 MLS ID #PAPH2670982, Caroline Park, Settle Down Philadelphia. Bright MLS
- $390,0004 bd4 ba1.6k sqft5331 W Berks St, Philadelphia, PA 19131For SaleMLS ID #PAPH2685852, Jimmy Caraway, Redfin Corporation. Bright MLS
- $425,6504 bd3 ba2.4k sqft531 S 55th St, Philadelphia, PA 19143For SaleMLS ID #PAPH2678584, Julian Hinson, Ergo Real Estate Company. Bright MLS
- $524,9992 bd2 ba1.6k sqft2938 Poplar St, Philadelphia, PA 19130For SaleMLS ID #PAPH2683178, Brian Smith, Realty Mark Associates. Bright MLS
- $539,9004 bd4 ba2.8k sqft3628 E Allen St, Philadelphia, PA 19134New ConstructionMLS ID #PAPH2687784, Anthony DiCicco, Keller Williams Real Estate - Newtown. Bright MLS
- $475,0003 bd3 ba2k sqft1719 Wylie St, Philadelphia, PA 19130For SaleMLS ID #PAPH2677692, Kristina Jenny, Fathom Realty. Bright MLS
- $515,0003 bd2 ba1.4k sqft1813 Wylie St, Philadelphia, PA 19130For SaleMLS ID #PAPH2669794, Conar DeLuca, Keller Williams Main Line. Bright MLS
- $599,9994 bd4 ba2.6k sqft2824 Belgrade St, Philadelphia, PA 19134For SaleMLS ID #PAPH2682864, Jennifer Baer, Compass RE. Bright MLS
- $299,9003 bd2 ba1.3k sqft749 S 52nd St, Philadelphia, PA 19143For SaleMLS ID #PAPH2686836, Ryan Lockstein, Rosedale Real Estate LLC. Bright MLS
- $599,0003 bd4 ba2.2k sqft1300 S 6th St, Philadelphia, PA 19147New ConstructionMLS ID #PAPH2670792, Tina DeJesse, BHHS Fox & Roach-Center City Walnut. Bright MLS
- $295,0004 bd3 ba1.7k sqft1827 S 57th St, Philadelphia, PA 19143For SaleMLS ID #PAPH2687524, Marie Pogue, Keller Williams Main Line. Bright MLS
- $575,0003 bd3 ba2.6k sqft2036 Reed St, Philadelphia, PA 19146For SaleMLS ID #PAPH2669470, Pamela Rosser-Thistle, BHHS Fox & Roach At the Harper, Rittenhouse Square. Bright MLS
- $574,9003 bd2 ba1.5k sqft1222 S Alder St, Philadelphia, PA 19147For SaleMLS ID #PAPH2676678, Trish Franklin, Keller Williams Real Estate-Blue Bell. Bright MLS
- $345,0004 bd2 ba1.5k sqft28 S 50th St, Philadelphia, PA 19139For SaleMLS ID #PAPH2676538, Ryan Lockstein, Rosedale Real Estate LLC. Bright MLS
- $499,9003 bd3 ba2k sqft1333 S Lambert St, Philadelphia, PA 19146For SaleMLS ID #PAPH2663412, Adam Brown, BHHS Fox & Roach-Blue Bell. Bright MLS
- $499,0003 bd3 ba1.5k sqft5010 Catharine St, Philadelphia, PA 19143For SaleMLS ID #PAPH2602216, Fred A Altieri, Houwzer, LLC. Bright MLS
- $599,0002 bd3 ba1.7k sqft1124 Mifflin St, Philadelphia, PA 19148For SaleMLS ID #PAPH2685838, Mia Purul, KW Empower. Bright MLS
