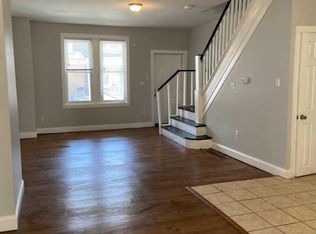
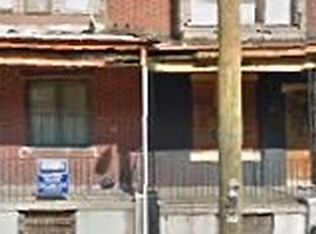
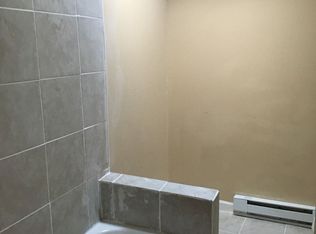
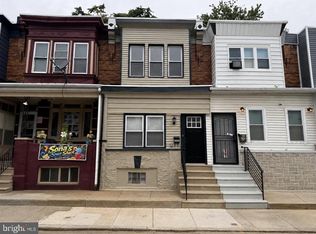
STOP LOOKING, YOU'VE FOUND IT! THIS IS A GORGEOUS 3 BEDROOM, 1 BATH, INCLUDING FINISHED BASEMENT. COMPLETELY RENOVATED!!! Welcome to 6067 REGENT STREET!!! The outside of this home offers a generous sized front porch and rear yard presenting the perfect place for entertaining. Walk inside and you are greeted by a spacious living room complete with new flooring. kitchen totally remodeled new cabinets, new stainless-steel appliances, new backsplash, new granite countertops and sink. New flooring in dining room, bedrooms, full finished basement with storage. New light fixtures. The second floor offers three nice sized bedrooms, laundry area and new bathroom. Finished basement offers endless potential as well! The perfect home to make countless memories! Hurry before someone else gets this great home. This house is spotless just waiting for you. Convenient near local shopping, schools and public transportation. Although deemed accurate, this information is subject to error, omissions and changes without notice. Schedule your showing ASAP!
For sale
Price cut: $3K (9/21)
$169,900
6067 Regent St, Philadelphia, PA 19142
3beds
992sqft
Townhouse
Built in 1925
880 Square Feet Lot
$168,900 Zestimate®
$171/sqft
$-- HOA
What's special
Finished basementNew light fixturesLaundry areaFinished basement with storageNew cabinetsThree nice sized bedroomsGenerous sized front porch
- 51 days
- 92
- 6
Zillow last checked:
Listing updated:
Listed by:
Jorge Garcia 215-840-1288,
Homestarr Realty 2153555565,
Co-Listing Agent: Jorge A Garcia 215-840-1288,
Homestarr Realty
Source: Bright MLS,MLS#: PAPH2659834
Facts & features
Interior
Bedrooms & bathrooms
- Bedrooms: 3
- Bathrooms: 1
- Full bathrooms: 1
Rooms
- Room types: Living Room, Primary Bedroom, Bedroom 2, Kitchen, Bedroom 1
Primary bedroom
- Level: Upper
- Area: 0 Square Feet
- Dimensions: 0 X 0
Primary bedroom
- Level: Unspecified
Bedroom 1
- Level: Upper
- Area: 0 Square Feet
- Dimensions: 0 X 0
Bedroom 2
- Level: Upper
- Area: 0 Square Feet
- Dimensions: 0 X 0
Kitchen
- Features: Kitchen - Gas Cooking
- Level: Main
- Area: 0 Square Feet
- Dimensions: 0 X 0
Living room
- Level: Main
- Area: 0 Square Feet
- Dimensions: 0 X 0
Heating
- Central, Natural Gas
Cooling
- Window Unit(s), Electric
Appliances
- Included: Gas Water Heater
- Laundry: None
Features
- Basement: Full
- Has fireplace: No
Interior area
- Total structure area: 992
- Total interior livable area: 992 sqft
- Finished area above ground: 992
- Finished area below ground: 0
Property
Parking
- Parking features: On Street
- Has uncovered spaces: Yes
Accessibility
- Accessibility features: None
Features
- Levels: Two
- Stories: 2
- Pool features: None
- Fencing: Full
Lot
- Size: 880 Square Feet
- Dimensions: 16.00 x 55.00
- Features: Rear Yard
Details
- Additional structures: Above Grade, Below Grade
- Parcel number: 401231400
- Zoning: R9
- Special conditions: Standard
Construction
Type & style
- Home type: Townhouse
- Architectural style: Straight Thru
- Property subtype: Townhouse
Materials
- Brick
- Foundation: Stone
- Roof: Flat
Condition
- New construction: No
- Year built: 1925
Utilities & green energy
- Electric: Circuit Breakers
- Sewer: Public Sewer
- Water: Public
Community & HOA
Community
- Subdivision: Kingsessing
HOA
- Has HOA: No
Location
- Region: Philadelphia
- Municipality: PHILADELPHIA
Financial & listing details
- Price per square foot: $171/sqft
- Tax assessed value: $4,608
- Annual tax amount: $381
- Date on market: 8/14/2026
- Listing agreement: Exclusive Right To Sell
- Listing terms: Cash,Conventional,FHA,VA Loan
- Ownership: Fee Simple
Estimated market value
$168,900
$160,000 - $177,000
$1,599/mo
Price history
| Date | Event | Price |
|---|---|---|
| 9/21/2026 | Price change | $169,900-1.7%$171/sqft |
Source:  Bright MLS #PAPH2659834 Report a problem Bright MLS #PAPH2659834 Report a problem | ||
| 9/12/2026 | Price change | $172,900-1.1%$174/sqft |
Source: Bright MLS #PAPH2659834 Report a problem | ||
| 8/14/2026 | Listed for sale | $174,900+288.7%$176/sqft |
Source: Bright MLS #PAPH2659834 Report a problem | ||
| 1/21/2026 | Listing removed | $1,990$2/sqft |
Source: Zillow Rentals Report a problem | ||
| 1/8/2026 | Listed for rent | $1,990$2/sqft |
Source: Zillow Rentals Report a problem | ||
| 1/27/2025 | Sold | $45,000+125%$45/sqft |
Source: Public Record Report a problem | ||
| 6/10/2021 | Sold | $20,000+900%$20/sqft |
Source: Public Record Report a problem | ||
| 4/5/2012 | Sold | $2,000-79.8%$2/sqft |
Source: Public Record Report a problem | ||
| 12/30/2011 | Price change | $9,900-33.6%$10/sqft |
Source: Owner Report a problem | ||
| 11/22/2011 | Listed for sale | $14,900+65.6%$15/sqft |
Source: Propertyware Inc Report a problem | ||
| 11/18/2010 | Sold | $9,000+210.3%$9/sqft |
Source: Public Record Report a problem | ||
| 8/25/2010 | Sold | $2,900-95.1%$3/sqft |
Source: Public Record Report a problem | ||
| 11/25/2009 | Listed for sale | $59,000+2260%$59/sqft |
Source: Mountain Beach, Inc. #5627147 Report a problem | ||
| 3/26/2003 | Sold | $2,500-66.7%$3/sqft |
Source: Public Record Report a problem | ||
| 4/5/2001 | Sold | $7,500-27.2%$8/sqft |
Source: Public Record Report a problem | ||
| 6/10/1998 | Sold | $10,300$10/sqft |
Source: Public Record Report a problem | ||
Public tax history
| Year | Property taxes | Tax assessment |
|---|---|---|
| 2025 | $1,172 +15.4% | $83,700 +15.4% |
| 2024 | $1,015 | $72,500 |
| 2023 | $1,015 +20.2% | $72,500 |
| 2022 | $844 | -- |
| 2021 | $844 +8.3% | -- |
| 2018 | $780 | -- |
| 2017 | $780 +36.2% | -- |
| 2016 | $573 | -- |
| 2015 | $573 | -- |
| 2014 | $573 +4.5% | $40,900 +787.6% |
| 2012 | $548 | $4,608 |
| 2011 | -- | $4,608 |
| 2010 | -- | $4,608 |
| 2009 | -- | $4,608 |
| 2008 | -- | $4,608 |
| 2007 | -- | $4,608 +7.5% |
| 2006 | -- | $4,288 |
| 2005 | -- | $4,288 |
| 2004 | -- | $4,288 |
| 2003 | -- | $4,288 +8.9% |
| 2002 | -- | $3,936 |
| 2000 | -- | $3,936 |
| 1999 | -- | $3,936 |
Find assessor info on the county website
Monthly payment
Est. payment
Payment breakdown
Explore the cost of this home by adjusting the details. Changes won't be saved.Climate risks
Neighborhood: Kingesessing
Nearby schools
Schools provided by the listing agent
- District: The School District Of Philadelphia
Source: Bright MLS. This data may not be complete. We recommend contacting the local school district to confirm school assignments for this home.
Similar homes
- $225,0003 bd3 ba1k sqft6019 Trinity St, Philadelphia, PA 19142For Sale

 MLS ID #PAPH2676622, Trent Pettus, Integrity Real Estate Services. Bright MLS
 - $149,8883 bd1 ba1k sqft6062 Allman St, Philadelphia, PA 19142For Sale
 MLS ID #PAPH2650370, Roman Sosalski, KW Empower. Bright MLS
 - $209,0003 bd2 ba1k sqft6327 Wheeler St, Philadelphia, PA 19142For Sale
 MLS ID #PAPH2654516, Henry Sinchi, Perfect Place Real Estate Co.. Bright MLS
 - $219,9003 bd2 ba1k sqft6407 Dicks Ave, Philadelphia, PA 19142For Sale
 MLS ID #PAPH2671678, S. Dave Hudson, Super Realty Group, LLC. Bright MLS
 - $197,5003 bd2 ba960 sqft2635 S 70th St, Philadelphia, PA 19142For SaleMLS ID #PAPH2613204, Moses Koyan, Koyan Real Estate and Property Management INC. Bright MLS
- $169,9003 bd1 ba1.1k sqft4019 Ogden St, Philadelphia, PA 19104For SaleMLS ID #PAPH2668680, Peter Bishop, Independent Custom Realty LLP. Bright MLS
- $179,9993 bd1 ba960 sqft5336 Delancey St, Philadelphia, PA 19143For SaleMLS ID #PAPH2630400, Charlene N Outterbridge, New and Modern Group, LLC. Bright MLS
- $199,9003 bd1 ba960 sqft2616 S Carroll St, Philadelphia, PA 19142For SaleMLS ID #PAPH2638232, ERIC FARHAT, RE/MAX Preferred - Cherry Hill. Bright MLS
- $245,0003 bd2 ba1.2k sqft6324 Kingsessing Ave, Philadelphia, PA 19142For SaleMLS ID #PAPH2660406, Francis Henry, Keller Williams Main Line. Bright MLS
- $174,9903 bd1 ba1k sqft7321 Garman St, Philadelphia, PA 19153For SaleMLS ID #PAPH2590026, Lucy Berrios, Keller Williams Real Estate Tri-County. Bright MLS
- $163,9003 bd1 ba916 sqft6022 Spring St, Philadelphia, PA 19139For SaleMLS ID #PAPH2669118, Sharif Hayden, Long & Foster Real Estate, Inc.. Bright MLS
- $165,0003 bd2 ba1.1k sqft5829 Lansdowne Ave, Philadelphia, PA 19131For SaleMLS ID #PAPH2635962, Kaula Edwards, KW Empower. Bright MLS
- $179,9993 bd2 ba1.2k sqft109 N 3rd St, Darby, PA 19023For SaleMLS ID #PADE2121780, John Singmaster, HG Realty Services, Ltd.. Bright MLS
- $185,0003 bd1 ba1.2k sqft11 N Hirst St, Philadelphia, PA 19139For SaleMLS ID #PAPH2669282, Johan Pathan, RE/MAX Preferred - Malvern. Bright MLS
- $159,9002 bd1 ba882 sqft2630 Earp St, Philadelphia, PA 19146For SaleMLS ID #PAPH2664956, Frederic Musilli, DJCRE Inc.. Bright MLS
- $199,0003 bd2 ba986 sqft220 N 56th St, Philadelphia, PA 19139For SaleMLS ID #PAPH2673418, Nicole Kelly, Keller Williams Real Estate Tri-County. Bright MLS
- $225,0003 bd1 ba1k sqft1743 S 56th St, Philadelphia, PA 19143For SaleMLS ID #PAPH2671708, Jasmine Thompson, Keller Williams Prime Realty. Bright MLS
- $218,0003 bd2 ba1.2k sqft1528 S Vogdes St, Philadelphia, PA 19143For SaleMLS ID #PAPH2631166, Marisa Mango, Mango & August Inc. Bright MLS
- $170,0003 bd1 ba1.2k sqft4739 N 3rd St, Philadelphia, PA 19120For SaleMLS ID #PAPH2662996, Porsha Preston, Realty One Group Restore - BlueBell. Bright MLS
- $174,0003 bd2 ba1.2k sqft1405 W Pacific St, Philadelphia, PA 19140For SaleMLS ID #PAPH2563602, Stephen Kennedy, KW Empower. Bright MLS
