
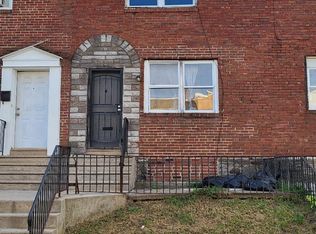
Welcome home to this 2 bedroom, 1 bathroom townhouse nestled in a quiet Upper Darby neighborhood. This inviting home offers the perfect combination of classic character, comfortable living, and everyday convenience. Step inside to find beautiful original hardwood flooring and fresh paint throughout, creating a bright, clean, and welcoming atmosphere that’s ready for its next owner. The home offers a practical layout with comfortable living spaces and two well sized bedrooms, making it an excellent choice for a first time buyer, downsizer, or savvy investor. Enjoy the added convenience of private parking, a highly desirable feature in this area. Located in a peaceful residential setting while still being close to shopping, dining, groceries, and public transportation, this home gives you the best of both worlds with quiet neighborhood living and easy access to everything you need. Just minutes from the 69th Street shopping corridor, where you’ll find The Shops at 69th Street, The Fresh Grocer of Upper Darby, restaurants, retail shops, and everyday conveniences. Additional nearby shopping and grocery options include 69th Street Plaza and Barclay Square. Commuters will appreciate convenient access to SEPTA bus service and the 69th Street Transportation Center, which connects riders to numerous bus routes, the Market Frankford Line, Norristown High Speed Line, and trolley services. Homes offering this combination of original hardwood floors, fresh paint, private parking, and a convenient Upper Darby location don’t stay available for long! 📍 551 Timberlake Rd, Upper Darby, PA 19082 This Property is being sold AS IS. Buyer responsible for all Transfer Tax. Schedule your private showing today and come see why this could be the one you’ve been waiting for!
Under contract
$132,000
551 Timberlake Rd, Upper Darby, PA 19082
2beds
795sqft
Townhouse
Built in 1929
1,307 Square Feet Lot
$-- Zestimate®
$166/sqft
$-- HOA
What's special
Private parkingTwo well sized bedroomsPeaceful residential settingFresh paint throughoutBeautiful original hardwood flooring
- 23 days
- 510
- 29
Zillow last checked:
Listing updated:
Listed by:
Leena Christina Warren 445-776-3686,
Zindak Real Estate 267-467-5648
Source: Bright MLS,MLS#: PADE2122952
Facts & features
Interior
Bedrooms & bathrooms
- Bedrooms: 2
- Bathrooms: 1
- Full bathrooms: 1
- Main level bathrooms: 1
- Main level bedrooms: 2
Basement
- Area: 0
Heating
- Hot Water, Natural Gas
Cooling
- Wall Unit(s)
Appliances
- Included: Refrigerator, Oven/Range - Gas, Gas Water Heater
- Laundry: In Basement
Features
- Bathroom - Tub Shower, Ceiling Fan(s), Dining Area
- Basement: Unfinished
- Has fireplace: No
Interior area
- Total structure area: 795
- Total interior livable area: 795 sqft
- Finished area above ground: 795
- Finished area below ground: 0
Property
Parking
- Parking features: Alley Access
Accessibility
- Accessibility features: None
Features
- Levels: Two
- Stories: 2
- Pool features: None
Lot
- Size: 1,307 Square Feet
- Dimensions: 14 x 70
Details
- Additional structures: Above Grade, Below Grade
- Parcel number: 16030170700
- Zoning: RES
- Special conditions: Standard
Construction
Type & style
- Home type: Townhouse
- Architectural style: Traditional
- Property subtype: Townhouse
Materials
- Brick
- Foundation: Brick/Mortar
Condition
- Below Average
- New construction: No
- Year built: 1929
Utilities & green energy
- Sewer: Public Sewer
- Water: Public
Community & HOA
Community
- Subdivision: Stonehurst
HOA
- Has HOA: No
Location
- Region: Upper Darby
- Municipality: UPPER DARBY TWP
Financial & listing details
- Price per square foot: $166/sqft
- Tax assessed value: $55,550
- Annual tax amount: $2,566
- Date on market: 9/1/2026
- Listing agreement: Exclusive Agency
- Listing terms: Cash,Conventional,FHA
- Inclusions: China Cabinet, Appliances, Wall Units
- Exclusions: Antique Table (server)
- Ownership: Fee Simple
Estimated market value
Not available
Estimated sales range
Not available
Not available
Price history
| Date | Event | Price |
|---|---|---|
| 9/22/2026 | Contingent | $132,000$166/sqft |
Source:  Bright MLS #PADE2122952 Report a problem Bright MLS #PADE2122952 Report a problem | ||
| 9/4/2026 | Listed for sale | $132,000+278.2%$166/sqft |
Source: Bright MLS #PADE2122952 Report a problem | ||
| 12/20/1996 | Sold | $34,900$44/sqft |
Source: Public Record Report a problem | ||
Public tax history
| Year | Property taxes | Tax assessment |
|---|---|---|
| 2026 | $2,508 +3.2% | $55,550 |
| 2025 | $2,431 +3.5% | $55,550 |
| 2024 | $2,349 +1% | $55,550 |
| 2023 | $2,327 +2.8% | $55,550 |
| 2022 | $2,265 | $55,550 |
| 2021 | $2,265 +1057% | $55,550 +55% |
| 2020 | $196 -91.4% | $35,840 |
| 2019 | $2,278 +1.2% | $35,840 |
| 2018 | $2,252 +1044.8% | $35,840 |
| 2017 | $197 | $35,840 |
| 2016 | $197 | $35,840 |
| 2015 | $197 -2% | $35,840 |
| 2014 | $201 +4.9% | $35,840 |
| 2013 | $191 +0.8% | $35,840 |
| 2012 | $190 +2.3% | $35,840 |
| 2011 | $186 +2% | $35,840 |
| 2010 | $182 +7.5% | $35,840 |
| 2009 | $169 | $35,840 |
| 2008 | $169 +8.3% | $35,840 |
| 2007 | $156 | $35,840 |
| 2006 | $156 -2% | $35,840 |
| 2005 | $159 | $35,840 |
| 2004 | $159 +8.5% | $35,840 |
| 2003 | $147 +7.9% | $35,840 |
| 2002 | $136 | $35,840 |
| 2000 | $136 | $35,840 |
Find assessor info on the county website
Monthly payment
Est. payment
Payment breakdown
Explore the cost of this home by adjusting the details. Changes won't be saved.Climate risks
Neighborhood: 19082
Nearby schools
Schools provided by the listing agent
- Elementary: Stonehurst Hills
- High: Upper Darby Senior
- District: Upper Darby
Source: Bright MLS. This data may not be complete. We recommend contacting the local school district to confirm school assignments for this home.

Similar homes
- $139,9002 bd1 ba900 sqft49 N Dearborn St, Philadelphia, PA 19139For Sale

 MLS ID #PAPH2670002, Rob Ford, Realty One Group Restore - BlueBell. Bright MLS
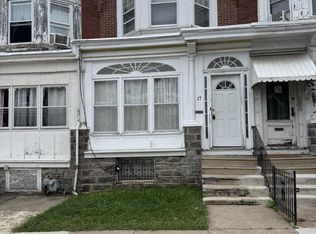
 - $165,0003 bd1 ba1.1k sqft17 New St, Upper Darby, PA 19082For Sale
 MLS ID #PADE2119308, Doug Carlson, Long & Foster Real Estate, Inc.. Bright MLS
 - $119,9003 bd1 ba1.1k sqft5150 Ogden St, Philadelphia, PA 19139For Sale
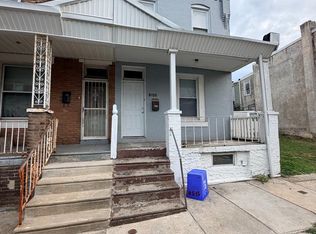 MLS ID #PAPH2665628, Larry Brown, RE/MAX Select Group. Bright MLS
 - $125,0003 bd1 ba1k sqft1738 S Ruby St, Philadelphia, PA 19143For Sale
 MLS ID #PAPH2668738, Jona Kessler, Tara Management Services Inc. Bright MLS
 - $139,0003 bd2 ba1.1k sqft5544 W Jefferson St, Philadelphia, PA 19131For SaleMLS ID #PAPH2632848, Mr. Derek Greene, The Greene Realty Group. Bright MLS
- $135,0003 bd1 ba1.1k sqft2711 W Oakdale St, Philadelphia, PA 19132For SaleMLS ID #PAPH2666124, Angie Millan, EXP Realty, LLC. Bright MLS
- $155,0003 bd1 ba990 sqft5857 Rodman St, Philadelphia, PA 19143For SaleMLS ID #PAPH2640514, Robert Stranix, Premier Property Management & Realty LLC. Bright MLS
- $154,9002 bd1 ba914 sqft1300 N Farson St, Philadelphia, PA 19131For SaleMLS ID #PAPH2652914, Frederic Musilli, DJCRE Inc.. Bright MLS
- $163,9003 bd1 ba916 sqft6022 Spring St, Philadelphia, PA 19139For SaleMLS ID #PAPH2669118, Sharif Hayden, Long & Foster Real Estate, Inc.. Bright MLS
- $145,0002 bd1 ba784 sqft3433 Mount Vernon St, Philadelphia, PA 19104For SaleMLS ID #PAPH2643042, Nicole Caprario, New Age Realty Group Inc. Bright MLS
- $125,0002 bd1 ba1k sqft2205 N Bouvier St, Philadelphia, PA 19132For SaleMLS ID #PAPH2659556, Pharr Bowser, BHHS Fox & Roach At the Harper, Rittenhouse Square. Bright MLS
- $120,0002 bd1 ba992 sqft2555 N Hollywood St, Philadelphia, PA 19132For SaleMLS ID #PAPH2665708, Mary Claire Driscoll, Elfant Wissahickon-Rittenhouse Square. Bright MLS
- $119,9003 bd1 ba1.1k sqft1330 W Rush St, Philadelphia, PA 19132For SaleMLS ID #PAPH2665578, Oriel Zach, KW Empower. Bright MLS
- $134,9003 bd2 ba1.1k sqft2248 N Bancroft St, Philadelphia, PA 19132For SaleMLS ID #PAPH2661626, Jack Potok, American Vista Real Estate. Bright MLS
- $149,8883 bd1 ba1k sqft6062 Allman St, Philadelphia, PA 19142For SaleMLS ID #PAPH2650370, Roman Sosalski, KW Empower. Bright MLS
- $133,0003 bd2 ba1k sqft993 E Sanger St, Philadelphia, PA 19124For SaleMLS ID #PAPH2671014, Sergio Giraldo, Rehobot Real Estate, LLC. Bright MLS
- $129,5003 bd1 ba1k sqft2335 N Camac St, Philadelphia, PA 19133For SaleMLS ID #PAPH2608076, Anthony Roman, JMG Pennsylvania. Bright MLS
- $140,0003 bd1 ba1.1k sqft2956 Weikel St, Philadelphia, PA 19134For SaleMLS ID #PAPH2667388, Edward Marcinkiewicz, BHHS Fox & Roach-Center City Walnut. Bright MLS
- $150,0002 bd2 ba796 sqft2249 Cantrell St, Philadelphia, PA 19145For SaleMLS ID #PAPH2608924, Christian Russo, KW Empower. Bright MLS
- $130,0003 bd2 ba1k sqft2445 N Bancroft St, Philadelphia, PA 19132For SaleMLS ID #PAPH2639392, Ama Addo, Perfect Place Real Estate Co.. Bright MLS
