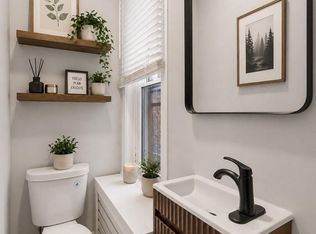
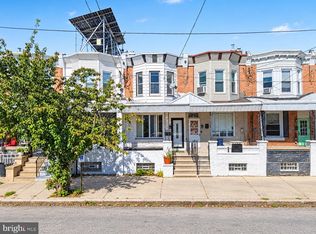
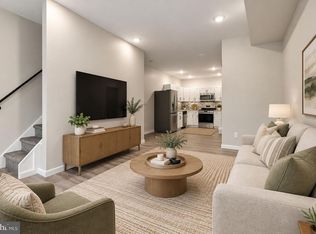
Welcome to this beautifully updated 2-bedroom, 1-bath home in Port Richmond. This move-in ready home has been thoughtfully refreshed and offers the perfect blend of modern updates and classic charm. Step inside to a freshly painted interior featuring durable luxury vinyl plank flooring throughout. The inviting living room showcases a stylish slat accent wall that adds warmth and character to the space. Continue into the formal dining room, perfect for everyday meals or entertaining guests. The updated kitchen offers a clean, modern feel and provides direct access to the private rear yard. With a fully concrete backyard, you’ll enjoy a low-maintenance outdoor space that’s ideal for relaxing, grilling, or entertaining—without the hassle of lawn care. Upstairs, you’ll find two comfortable bedrooms and a beautifully renovated full bathroom featuring ceramic tile that extends from the bathtub all the way to the ceiling, creating a sleek, contemporary look. The full unfinished basement offers plenty of room for storage and endless possibilities for future use. Conveniently located in the desirable Port Richmond neighborhood, you’ll be just minutes from local restaurants, shopping, parks, public transportation, and major highways. Whether you’re a first-time homebuyer or looking to add to your investment portfolio, this turnkey home is one you won’t want to miss!
For sale
$159,999
2110 E Ann St, Philadelphia, PA 19134
2beds
784sqft
Townhouse
Built in 1920
672 Square Feet Lot
$157,600 Zestimate®
$204/sqft
$-- HOA
What's special
Stylish slat accent wallFreshly painted interiorFormal dining roomLow-maintenance outdoor spaceUpdated kitchenTwo comfortable bedrooms
- 102 days
- 180
- 13
Zillow last checked:
Listing updated:
Listed by:
Ryan Merritt 267-972-5943,
Keller Williams Real Estate-Langhorne (215) 757-6100,
Listing Team: The Jimmy Mac & Ryan Merritt Team
Source: Bright MLS,MLS#: PAPH2646034
Facts & features
Interior
Bedrooms & bathrooms
- Bedrooms: 2
- Bathrooms: 1
- Full bathrooms: 1
Basement
- Area: 0
Heating
- Baseboard, Electric
Cooling
- None
Appliances
- Included: Electric Water Heater
Features
- Basement: Unfinished
- Has fireplace: No
Interior area
- Total structure area: 784
- Total interior livable area: 784 sqft
- Finished area above ground: 784
- Finished area below ground: 0
Property
Parking
- Parking features: On Street
- Has uncovered spaces: Yes
Accessibility
- Accessibility features: None
Features
- Levels: Two
- Stories: 2
- Pool features: None
Lot
- Size: 672 Square Feet
- Dimensions: 14.00 x 48.00
Details
- Additional structures: Above Grade, Below Grade
- Parcel number: 252205900
- Zoning: RSA5
- Special conditions: Standard
Construction
Type & style
- Home type: Townhouse
- Architectural style: Straight Thru
- Property subtype: Townhouse
Materials
- Masonry
- Foundation: Stone
Condition
- New construction: No
- Year built: 1920
Utilities & green energy
- Sewer: Public Sewer
- Water: Public
Community & HOA
Community
- Subdivision: Port Richmond
HOA
- Has HOA: No
Location
- Region: Philadelphia
- Municipality: PHILADELPHIA
Financial & listing details
- Price per square foot: $204/sqft
- Tax assessed value: $85,000
- Annual tax amount: $1,189
- Date on market: 7/9/2026
- Listing agreement: Exclusive Right To Sell
- Listing terms: Conventional,Cash,FHA,VA Loan
- Inclusions: All Appliances In As-is Condition With No Monetary Value.
- Ownership: Fee Simple
Estimated market value
$157,600
$150,000 - $165,000
$1,188/mo
Price history
| Date | Event | Price |
|---|---|---|
| 10/2/2026 | Price change | $159,9990%$204/sqft |
Source:  Bright MLS #PAPH2646034 Report a problem Bright MLS #PAPH2646034 Report a problem | ||
| 8/14/2026 | Price change | $160,000-11.1%$204/sqft |
Source: Bright MLS #PAPH2646034 Report a problem | ||
| 7/9/2026 | Listed for sale | $179,999+60.7%$230/sqft |
Source: Bright MLS #PAPH2646034 Report a problem | ||
| 2/5/2026 | Sold | $112,000+202.7%$143/sqft |
Source: Public Record Report a problem | ||
| 7/12/2023 | Sold | $37,000-27.5%$47/sqft |
Source: Public Record Report a problem | ||
| 9/22/2006 | Sold | $51,000+308%$65/sqft |
Source: Public Record Report a problem | ||
| 10/23/2003 | Sold | $12,500$16/sqft |
Source: Public Record Report a problem | ||
Public tax history
| Year | Property taxes | Tax assessment |
|---|---|---|
| 2025 | $1,190 +48.6% | $85,000 +48.6% |
| 2024 | $801 | $57,200 |
| 2023 | $801 +54.2% | $57,200 |
| 2022 | $519 | -- |
| 2021 | $519 +7.5% | -- |
| 2018 | $483 | -- |
| 2017 | $483 | -- |
| 2016 | $483 | -- |
| 2015 | $483 | -- |
| 2014 | $483 +4.5% | $34,500 +1139.2% |
| 2012 | $462 | $2,784 |
| 2011 | -- | $2,784 |
| 2010 | -- | $2,784 |
| 2009 | -- | $2,784 |
| 2008 | -- | $2,784 |
| 2007 | -- | $2,784 +7.4% |
| 2006 | -- | $2,592 |
| 2005 | -- | $2,592 |
| 2004 | -- | $2,592 |
| 2003 | -- | $2,592 -43% |
| 2002 | -- | $4,544 +6.8% |
| 2000 | -- | $4,256 +3.9% |
| 1999 | -- | $4,096 |
Find assessor info on the county website
Monthly payment
Est. payment
Payment breakdown
Explore the cost of this home by adjusting the details. Changes won't be saved.Climate risks
Neighborhood: Richmond
Nearby schools
Schools provided by the listing agent
- District: Philadelphia City
Source: Bright MLS. This data may not be complete. We recommend contacting the local school district to confirm school assignments for this home.
Similar homes
- $199,9004 bd2 ba1k sqft2009 E Birch St, Philadelphia, PA 19134For Sale
 MLS ID #PAPH2676098, Doron Kamhaji, Long & Foster Real Estate, Inc.. Bright MLS
 - $155,0002 bd1 ba1k sqft1836 E Wensley St, Philadelphia, PA 19134For Sale
 MLS ID #PAPH2624126, Kathleen Aviles-Robles, Century 21 Advantage Gold-Castor. Bright MLS
 - $200,0003 bd2 ba1k sqft3006 Cedar St, Philadelphia, PA 19134For Sale
 MLS ID #PAPH2679238, Hernan Alvarado, Realty ONE Group Focus. Bright MLS
 - $159,9993 bd2 ba992 sqft212 N Wanamaker St, Philadelphia, PA 19139For Sale
 MLS ID #PAPH2681182, Stephen Kennedy, KW Empower. Bright MLS
 - $165,0003 bd1 ba1.1k sqft4831 Merion Ave, Philadelphia, PA 19131For SaleMLS ID #PAPH2681558, Tianna Robinson, Realty One Group Restore - Conshohocken. Bright MLS
- $164,9002 bd1 ba892 sqft2431 W Seybert St, Philadelphia, PA 19121For SaleMLS ID #PAPH2679362, Stuart Cohen, KW Empower. Bright MLS
- $200,0002 bd1 ba710 sqft2606 E Madison St, Philadelphia, PA 19134For SaleMLS ID #PAPH2672792, Christopher Somers, KW Empower. Bright MLS
- $229,5003 bd2 ba996 sqft2965 Janney St, Philadelphia, PA 19134For SaleMLS ID #PAPH2658894, Hirije Noka, PennHunter. Bright MLS
- $220,0003 bd2 ba1k sqft2060 E Orleans St, Philadelphia, PA 19134For SaleMLS ID #PAPH2671220, Victoria Vasile, Compass RE. Bright MLS
- $159,0003 bd2 ba1k sqft2916 W Norris St, Philadelphia, PA 19121For SaleMLS ID #PAPH2659472, Charlene Houston, Keller Williams Real Estate-Blue Bell. Bright MLS
- $174,9363 bd2 ba932 sqft3005 N Stillman St, Philadelphia, PA 19132For SaleMLS ID #PAPH2676318, Zack Cohen, KW Empower. Bright MLS
- $173,0003 bd2 ba1.1k sqft2442 N 13th St, Philadelphia, PA 19133For SaleMLS ID #PAPH2658730, Marlon Belfon, Realty ONE Group Focus. Bright MLS
- $165,0003 bd2 ba856 sqft1712 N 23rd St, Philadelphia, PA 19121For SaleMLS ID #PAPH2587264, Bob Cervone, Compass RE. Bright MLS
- $215,0002 bd1 ba784 sqft3123 Agate St, Philadelphia, PA 19134For SaleMLS ID #PAPH2569664, Moussa Lamah, KW Empower. Bright MLS
- $219,9003 bd1 ba1k sqft3162 Cedar St, Philadelphia, PA 19134For SaleMLS ID #PAPH2624378, Dorthea Roselli, Keller Williams Main Line. Bright MLS
- $160,0003 bd2 ba1k sqft1319 N 51st St #1319, Philadelphia, PA 19131For SaleMLS ID #PAPH2633066, Jamie L Rennis, Keller Williams Main Line. Bright MLS
- $177,0003 bd1 ba1.1k sqft3812 N Darien St, Philadelphia, PA 19140For SaleMLS ID #PAPH2665432, Ryan Lockstein, Rosedale Real Estate LLC. Bright MLS
- $175,0002 bd2 ba900 sqft529 Tree St, Philadelphia, PA 19148For SaleMLS ID #PAPH2677510, Maria Quattrone, LPT Realty, LLC. Bright MLS
- $214,9003 bd2 ba1k sqft3653 Frankford Ave, Philadelphia, PA 19134For SaleMLS ID #PAPH2639128, Victoria Sipes, Home Solutions Realty Group. Bright MLS
- $189,9002 bd1 ba904 sqft4608 Worth St, Philadelphia, PA 19124For SaleMLS ID #PAPH2666140, Sherry Nunez, Keller Williams Real Estate-Langhorne. Bright MLS
