
This property may qualify for CRA financing with as little as 3% down and no Private Mortgage Insurance (PMI). The program may also offer a lower interest rate than FHA financing, helping eligible buyers potentially reduce their upfront and monthly costs. Buyer qualification and program terms apply. Home Warranty Included: An HWA home warranty will be included with the sale, providing added peace of mind for the buyer. Located in the North Philadelphia West neighborhood, this 3-bedroom, 1-full-bath home offers a full basement and a practical layout. The property provides an opportunity for buyers looking for a home with additional basement space for storage, recreation, or future use. A $5,000 lender credit is available and can be combined with the Philly First $10K Grant, providing eligible buyers with additional assistance toward closing costs and prepaid expenses. This could help reduce the amount of cash needed at closing. Buyer qualification and program guidelines apply. Conveniently located near neighborhood amenities, shopping, dining, and public transportation. Nearby parks include 30th & Jefferson Street Park, The Discovery Center, and Reyburn Park. Schedule your showing today!
For sale
$140,000
1851 N Lecount St, Philadelphia, PA 19121
3beds
916sqft
Townhouse
Built in 1915
765 Square Feet Lot
$-- Zestimate®
$153/sqft
$-- HOA
What's special
Full basementPractical layout
- 5 days
- 122
- 10
Zillow last checked:
Listing updated:
Listed by:
Maria Quattrone 215-607-3535,
LPT Realty, LLC 8773662213
Source: Bright MLS,MLS#: PAPH2671930
Facts & features
Interior
Bedrooms & bathrooms
- Bedrooms: 3
- Bathrooms: 1
- Full bathrooms: 1
Rooms
- Room types: Living Room, Dining Room, Bedroom 2, Bedroom 3, Kitchen, Basement, Bedroom 1, Laundry, Bathroom 1
Bedroom 1
- Level: Upper
Bedroom 2
- Level: Upper
Bedroom 3
- Level: Upper
Bathroom 1
- Level: Upper
Basement
- Level: Lower
Dining room
- Level: Main
Kitchen
- Level: Main
Laundry
- Level: Main
Living room
- Level: Main
Heating
- Forced Air, Natural Gas
Cooling
- None
Appliances
- Included: Gas Water Heater
- Laundry: Laundry Room
Features
- Basement: Full
- Has fireplace: No
Interior area
- Total structure area: 916
- Total interior livable area: 916 sqft
- Finished area above ground: 916
- Finished area below ground: 0
Video & virtual tour
Property
Parking
- Parking features: On Street
- Has uncovered spaces: Yes
Accessibility
- Accessibility features: None
Features
- Levels: Two
- Stories: 2
- Exterior features: Street Lights, Sidewalks
- Pool features: None
- Has view: Yes
- View description: Street
Lot
- Size: 765 Square Feet
- Features: Urban
Details
- Additional structures: Above Grade, Below Grade
- Parcel number: 322201200
- Zoning: RM1
- Special conditions: Standard
Construction
Type & style
- Home type: Townhouse
- Architectural style: Straight Thru
- Property subtype: Townhouse
Materials
- Masonry
- Foundation: Other
Condition
- New construction: No
- Year built: 1915
Utilities & green energy
- Sewer: Public Sewer
- Water: Public
Community & HOA
Community
- Subdivision: Philadelphia (northwest)
HOA
- Has HOA: No
Location
- Region: Philadelphia
- Municipality: PHILADELPHIA
Financial & listing details
- Price per square foot: $153/sqft
- Tax assessed value: $105,500
- Annual tax amount: $1,476
- Date on market: 9/24/2026
- Listing agreement: Exclusive Right To Sell
- Listing terms: Cash,Conventional,FHA,VA Loan
- Ownership: Fee Simple
Estimated market value
Not available
Estimated sales range
Not available
Not available
Price history
| Date | Event | Price |
|---|---|---|
| 9/24/2026 | Listed for sale | $140,000$153/sqft |
Source:  Bright MLS #PAPH2671930 Report a problem Bright MLS #PAPH2671930 Report a problem | ||
Public tax history
Tax history is unavailable.
Monthly payment
Est. payment
Payment breakdown
Explore the cost of this home by adjusting the details. Changes won't be saved.Climate risks
Neighborhood: Brewerytown
Nearby schools
Schools provided by the listing agent
- District: The School District Of Philadelphia
Source: Bright MLS. This data may not be complete. We recommend contacting the local school district to confirm school assignments for this home.


Similar homes
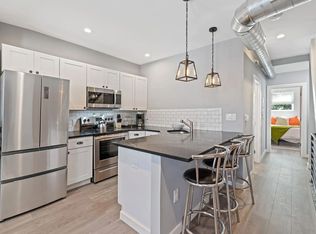
- $--3 bd1 ba1.3k sqft1865 N 25th St, Philadelphia, PA 19121Auction
 Auction.com 1
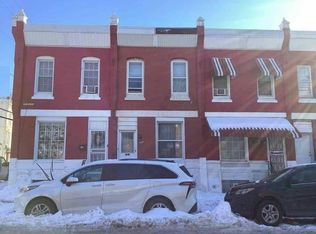
 - $134,9002 bd2 ba980 sqft1748 N Bambrey St, Philadelphia, PA 19121For Sale

 MLS ID #PAPH2673472, Kimberlee McClellan, Ai Brokers LLC. Bright MLS
 - $145,0003 bd1 ba880 sqft1942 N Myrtlewood St, Philadelphia, PA 19121For Sale
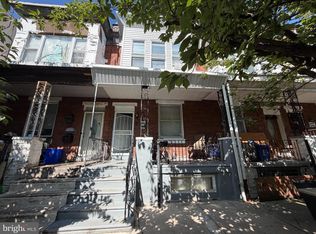 MLS ID #PAPH2663450, Megan Toll, KW Empower. Bright MLS
 - $125,0003 bd1 ba1k sqft1718 N Hollywood St, Philadelphia, PA 19121For Sale
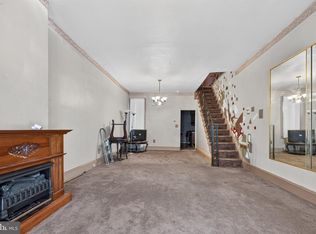 MLS ID #PAPH2657266, LaTasha Stone, Realty ONE Group Focus. Bright MLS
 - $135,0002 bd1 ba749 sqft1731 N Dover St, Philadelphia, PA 19121For SaleMLS ID #PAPH2656782, Viktor Fadlon, Wynn Real Estate LLC. Bright MLS
- $154,0003 bd1 ba1k sqft2335 Turner St, Philadelphia, PA 19121For SaleMLS ID #PAPH2650620, Leron Grossman, Victory Real Estate, LLC. Bright MLS
- $144,9002 bd1 ba948 sqft1749 N Bambrey St, Philadelphia, PA 19121For SaleMLS ID #PAPH2606118, Adam Kiliszek, EXP Realty, LLC. Bright MLS
- $110,0003 bd1 ba856 sqft2509 Nicholas St, Philadelphia, PA 19121For SaleMLS ID #PAPH2671402, Jasmine Williams, Realty ONE Group Focus. Bright MLS
- $105,0003 bd2 ba1.1k sqft1708 N Lambert St, Philadelphia, PA 19121For SaleMLS ID #PAPH2671272, Maria Quattrone, LPT Realty, LLC. Bright MLS
- $175,0003 bd2 ba908 sqft2916 Page St, Philadelphia, PA 19121For SaleMLS ID #PAPH2670378, Sean Morris, KW Empower. Bright MLS
- $129,9003 bd1 ba1.2k sqft1625 N Bailey St, Philadelphia, PA 19121For SaleMLS ID #PAPH2581896, Elijah Hamilton, 20/20 Real Estate - Bensalem. Bright MLS
- $148,0002 bd1 ba810 sqft1917 N Croskey St, Philadelphia, PA 19121For SaleMLS ID #PAPH2630112, Asa Kurland, KW Empower. Bright MLS
- $165,0003 bd1 ba942 sqft1911 N Taylor St, Philadelphia, PA 19121For SaleMLS ID #PAPH2630110, Asa Kurland, KW Empower. Bright MLS
- $165,0003 bd2 ba912 sqft1823 N Judson St, Philadelphia, PA 19121For SaleMLS ID #PAPH2630100, Asa Kurland, KW Empower. Bright MLS
- $115,9003 bd1 ba984 sqft1725 N Lecount St, Philadelphia, PA 19121For SaleMLS ID #PAPH2653334, Ara Cheftalian, Urban Realty Corporation. Bright MLS
- $160,0002 bd2 ba840 sqft1954 N Napa St, Philadelphia, PA 19121For SaleMLS ID #PAPH2651740, Sharyn Soliman, Keller Williams Real Estate-Blue Bell. Bright MLS
- $171,0003 bd3 ba1k sqft1716 N Hollywood St, Philadelphia, PA 19121For SaleMLS ID #PAPH2626622, Daniel Beirne, Open Door Brokerage, LLC. Bright MLS
- $143,9003 bd1 ba1k sqft2517 N Corlies St, Philadelphia, PA 19132For SaleMLS ID #PAPH2668220, Kirk Waechter, Prosperity Real Estate & Investment Services. Bright MLS
- $165,0003 bd2 ba856 sqft1712 N 23rd St, Philadelphia, PA 19121For SaleMLS ID #PAPH2587264, Bob Cervone, Compass RE. Bright MLS
